
 NewFor sale 50
$680,000
3 bed3 bath1,200–1,399 sq ft
3025 Destination Drive #4
Churchill Meadows, Mississauga
5 days agoMLS® W13876176
ROYAL LEPAGE TERREQUITY REALTY
1263 Bantham Street
Mississauga, Ontario L5V1Y8
For sale· Added
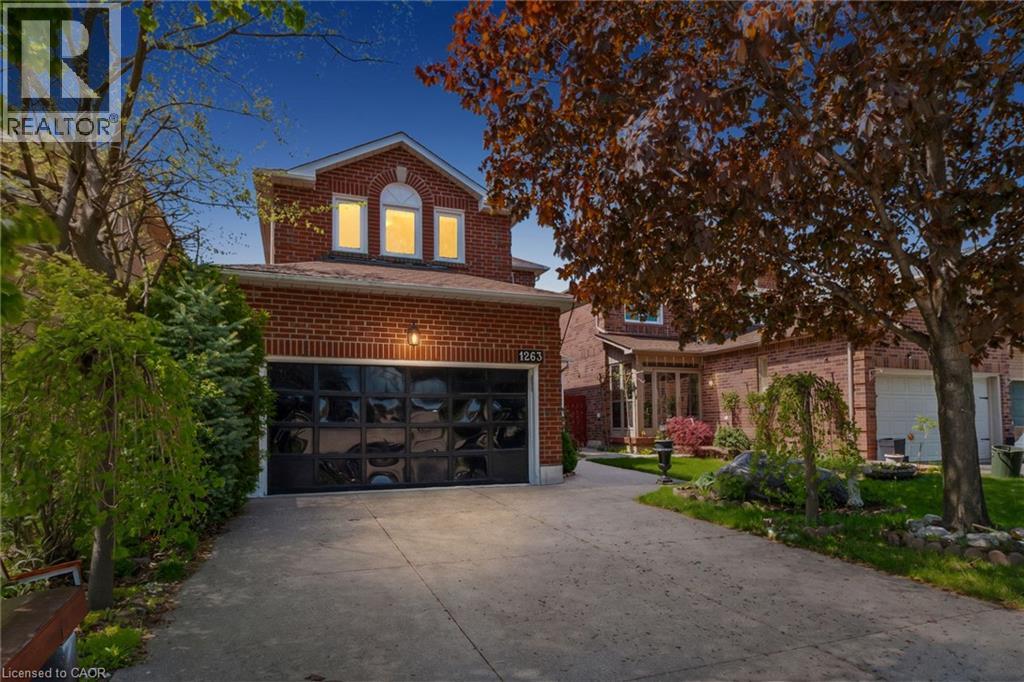
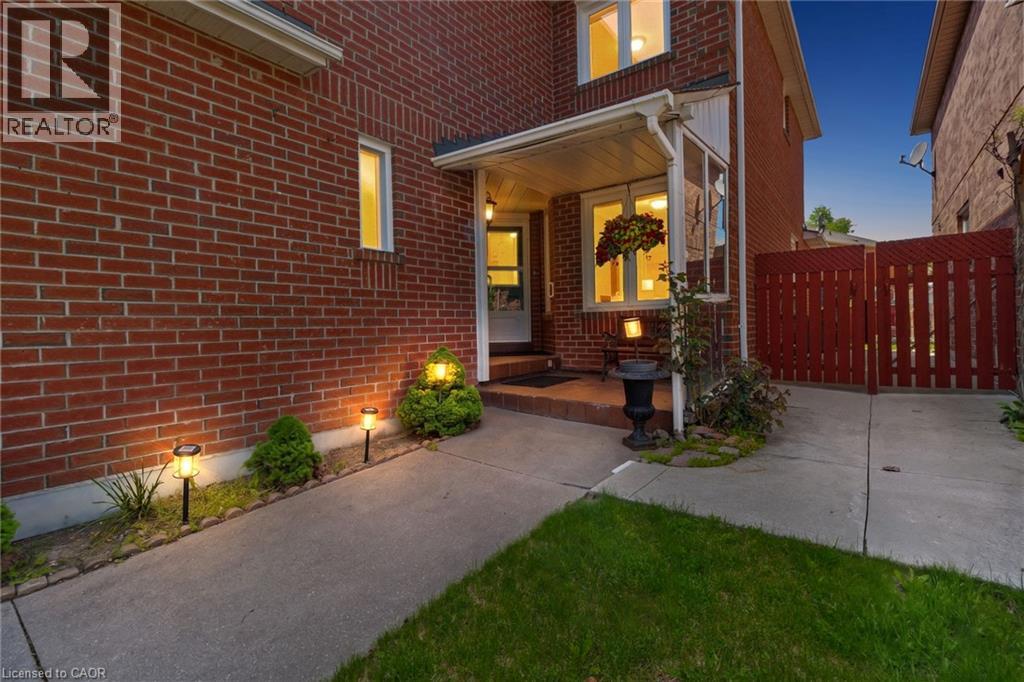
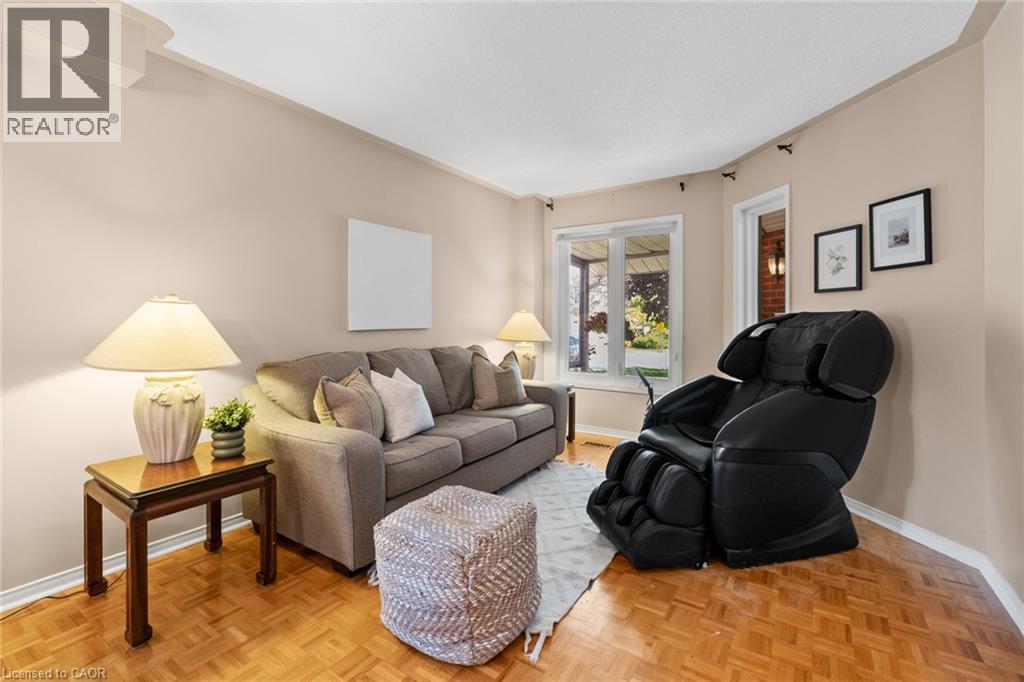
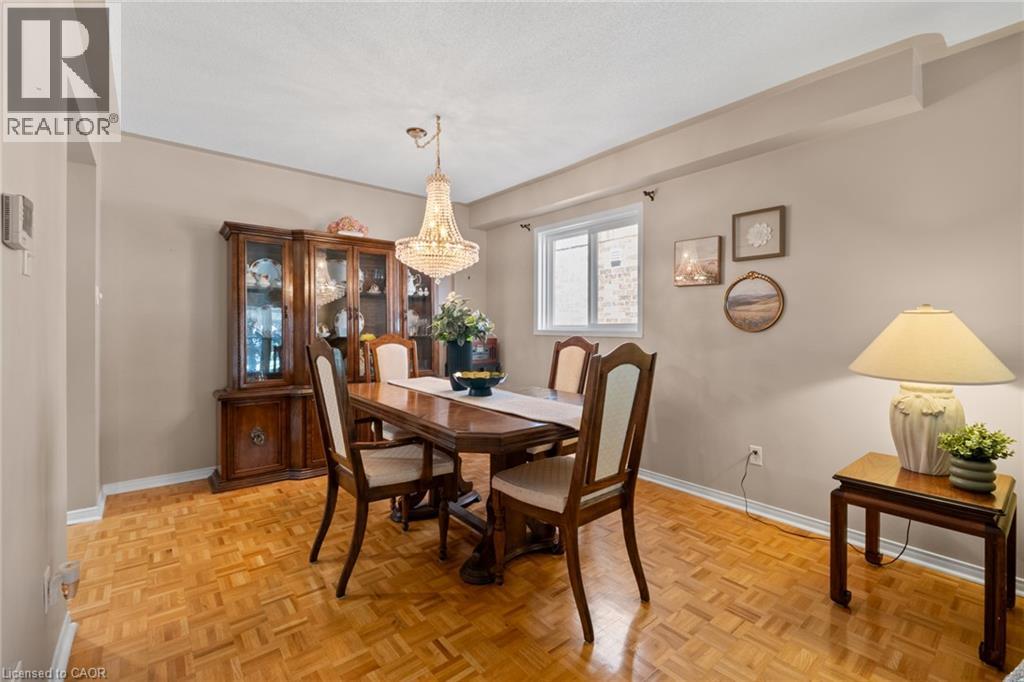
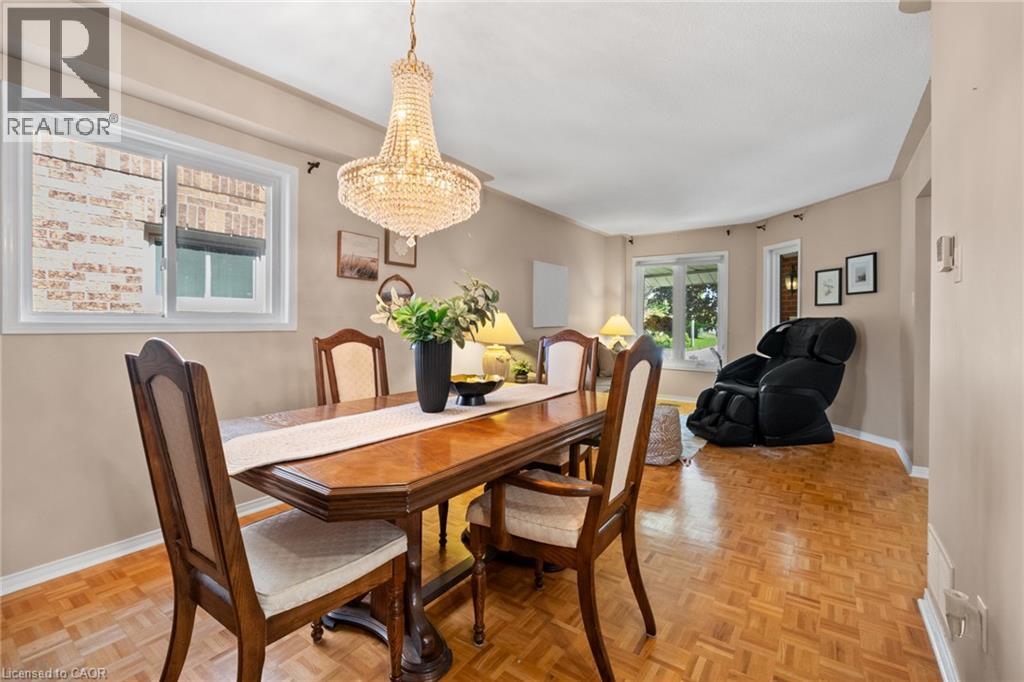
Welcome To 1263 Bantham Street Located In The Highly Sought-After East Credit Community Of Mississauga. This Beautifully Maintained Detached Home Offers 1,748 Sq Ft Plus A Finished Basement, Featuring 3 Bedrooms, 2.5 Bathrooms, A Double Car Garage, And Driveway Parking For Two Additional Vehicles. Showcasing True Pride Of Ownership Throughout, The Main Level Features A Spacious Living Room Combined With The Dining Area-Perfect For Entertaining-Alongside An Additional Family Room With A Cozy Gas Fireplace. The Eat-In Kitchen Offers Functional Space For Everyday Living, While The Mud Room Combined With Laundry Adds Extra Convenience. Upstairs, The Primary Suite Features A Walk-In Closet And Private 4-Piece Ensuite, While Two Additional Well-Appointed Bedrooms Provide Comfortable Accommodation For Family Or Guests. Step Outside To A Beautiful Fully Fenced Backyard Perfect For Relaxing Or Enjoying Outdoor Gatherings. Ideally Situated Within Walking Distance To Public Transit, Schools, Parks, Trails, Shopping, And Everyday Amenities, With Convenient Access To Major Highways For An Easy Commute, This Is A Fantastic Opportunity To Own In One Of Mississauga's Most Desirable Family-Friendly Neighbourhoods.
Map data © OpenStreetMap contributors
No open houses are scheduled for this home.
Can't make it? Request a private viewing.
| Bedroom | Basement | 8'9'' x 11'5'' |
| Other | Basement | 23'2'' x 15'8'' |
| 4pc Ensuite bath | Second level | — |
| Primary Bedroom | Second level | 11'8'' x 16'4'' |
| Bedroom | Second level | 13'2'' x 14'4'' |
| 4pc Bathroom | Second level | — |
| Bedroom | Second level | 10'0'' x 10'9'' |
| Family room | Main level | 12'0'' x 10'2'' |
| Kitchen | Main level | 9'0'' x 7'6'' |
| Living room | Main level | 13'9'' x 10'10'' |
| 2pc Bathroom | Main level | — |
| Mud room | Main level | 6'11'' x 6'0'' |




