
 NewFor sale 50
$680,000
3+1 bed3 bath1,200–1,399 sq ft
6855 Glen Erin Drive #15
Meadowvale, Mississauga
2 days agoMLS® W13885826
INTERNATIONAL REALTY FIRM, INC.
1296 Woodhill Court
Lakeview, Mississauga, Ontario L5E3H1
For sale· Added
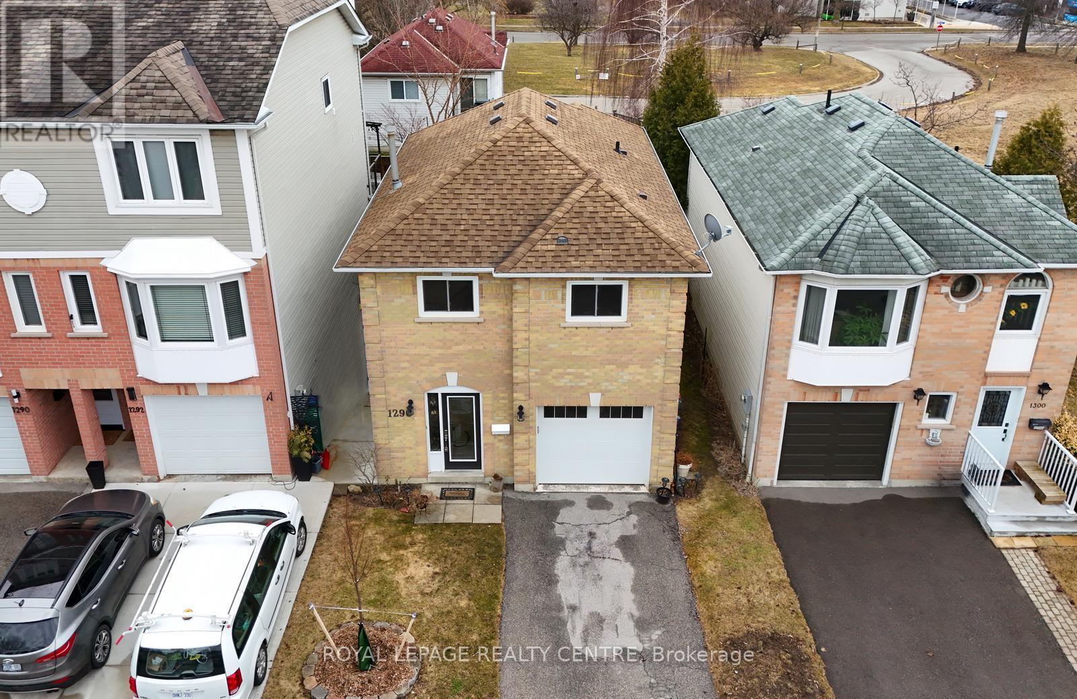
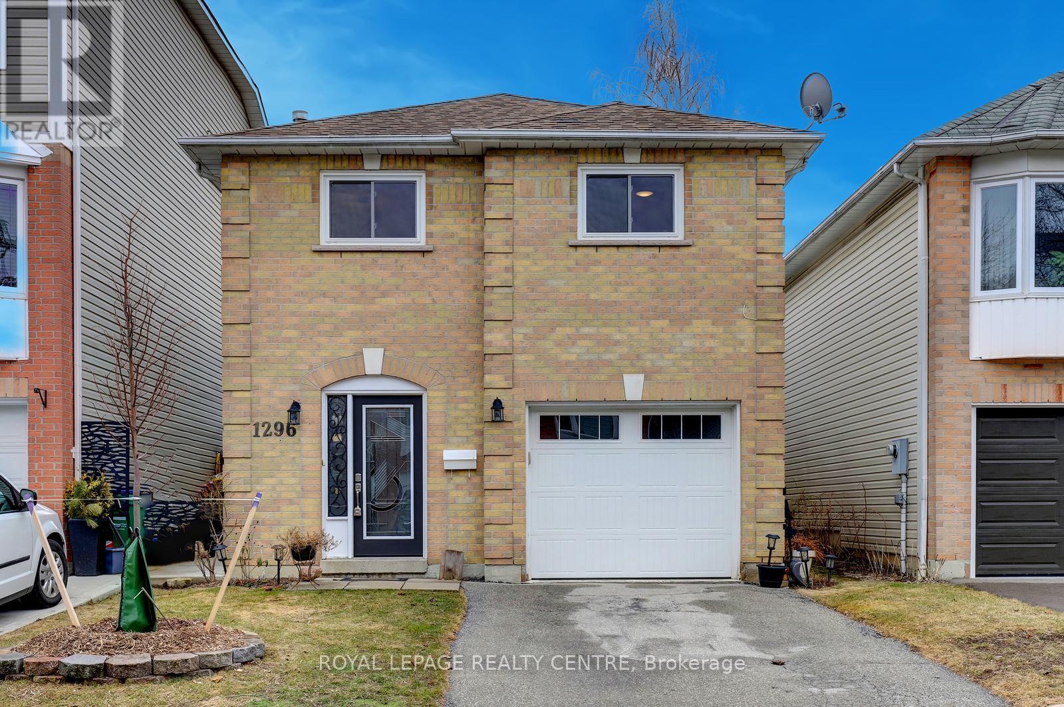
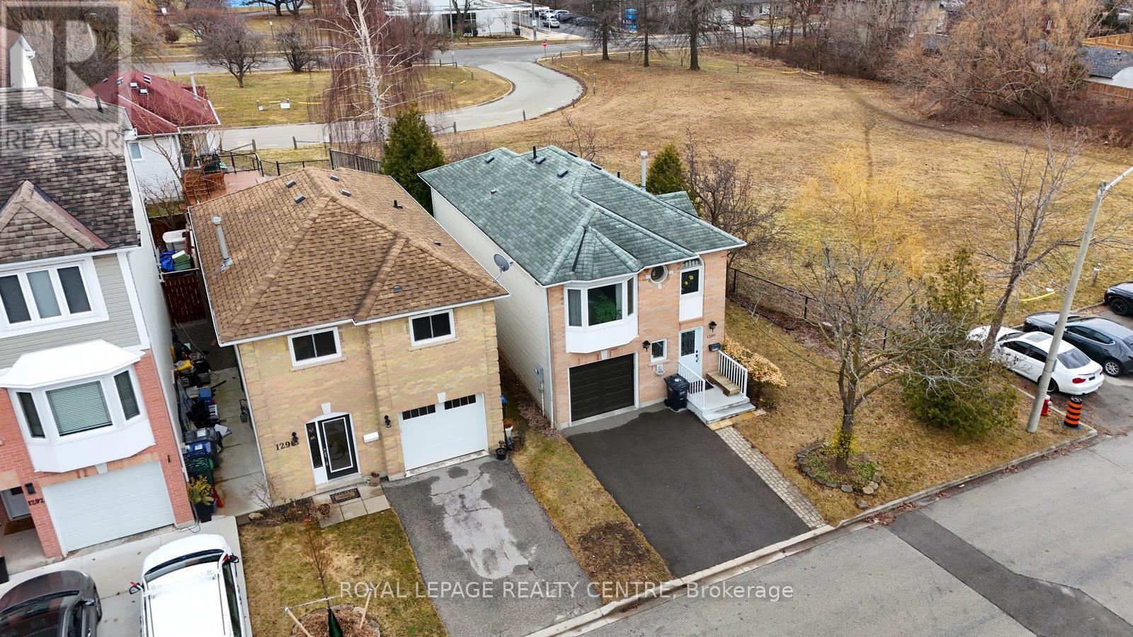
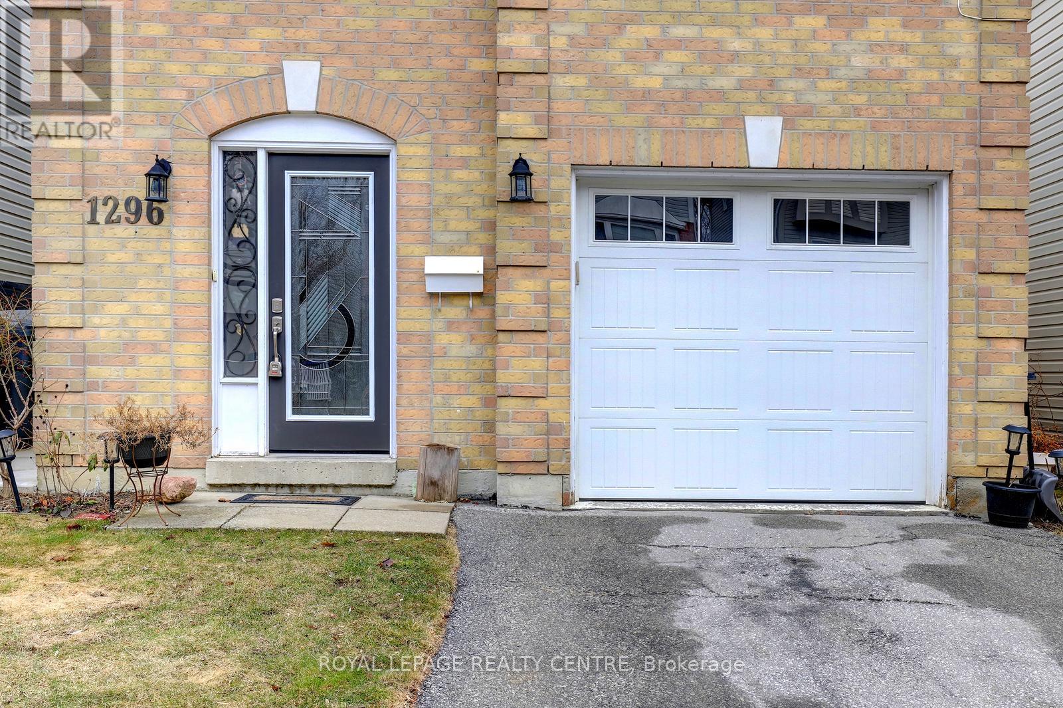
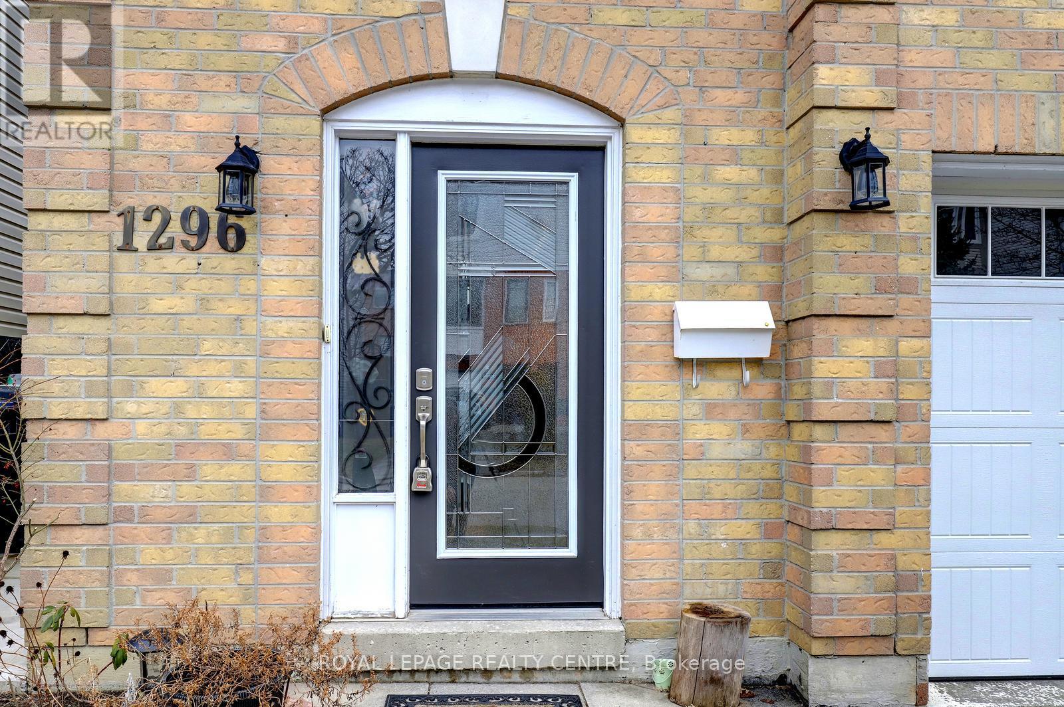
Gorgeously Renovated Property! 3 Bedrooms + Den And 3 Bathrooms. Located On A Very Quiet Court. Just Across The Street From The Park And Library. This Modern, Renovated Home Is In Move-In Condition. There Is Nothing Left To Do Here But Relax And Enjoy. Updated Designer Kitchen With Quartz Countertops And Stainless-Steel Appliances! All 3 Bathrooms Have Also Been Modernized And Updated. Beautiful Hardwood Floors, Pot Lights, Crown Moulding, New Windows, Brand New Front Door, New Interior Doors, New Door Hardware, New Lighting, New Faucets, Custom Built-In Closets, Custom Blinds. Ceiling Fan With Remote And Blinds With Remote, In Primary Bedroom! Primary Bedroom Features A 3-Piece Custom Spa Like Bathroom Ensuite, Bow Window Overlooking The Park And Custom Built-In Shelf Organizer In Closet. Close To Schools, Parks, Transit, Q.E.W., Shopping, Church, Lake Ontario. A Short Drive To Sherway Gardens, Trillium Health Centre, Dixie Outlet Mall. Minutes To Etobicoke / Toronto Border. Great Convenient Location! OFFERS ANYTIME!
Map data © OpenStreetMap contributors
No open houses are scheduled for this home.
Can't make it? Request a private viewing.
| Foyer | Ground level | 5.09 x 1.37 m |
| Dining room | Ground level | 2.8 x 2.67 m |
| Kitchen | Ground level | 3.22 x 3.2 m |
| Bedroom 3 | Second level | 2.6 x 2.6 m |
| Living room | Ground level | 4.01 x 3.37 m |
| Den | Second level | 2.56 x 2.13 m |
| Bedroom 2 | Second level | 2.72 x 2.65 m |
| Laundry room | Second level | 1.9 x 1.62 m |
| Foyer | Second level | 6.22 x 1.78 m |
| Primary Bedroom | Second level | 3.76 x 3.2 m |




