 For sale 50
$3,299,900
5+3 bed6 bath3,500–5,000 sq ft
2489 Olinda Court
Erindale, Mississauga
18 days agoMLS® W13829738
RE/MAX REALTY SPECIALISTS INC.
1301 Twin Oaks Dell
Lorne Park, Mississauga, Ontario L5H3J9
For sale· Added
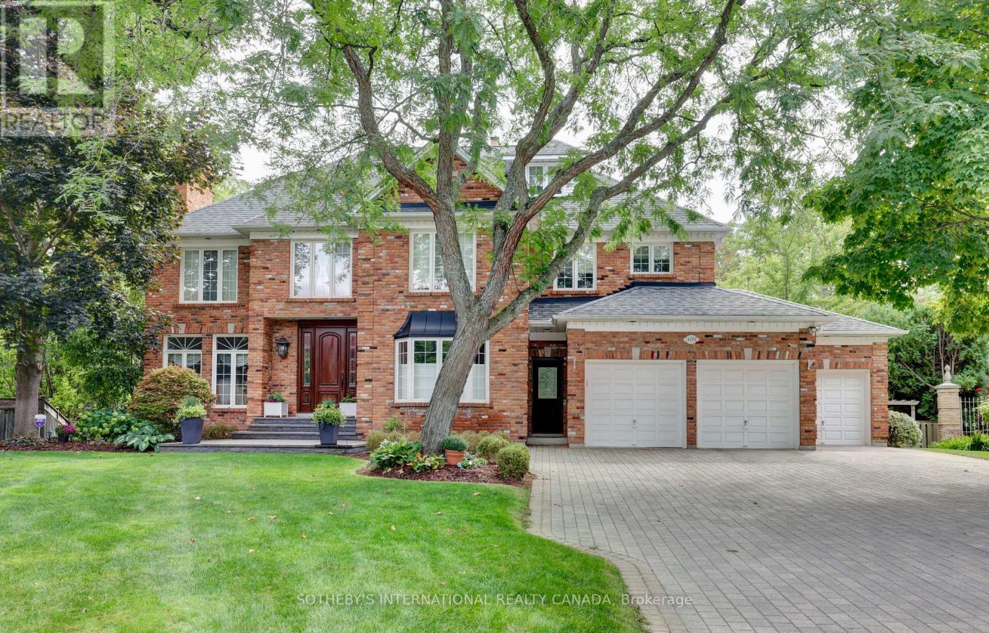
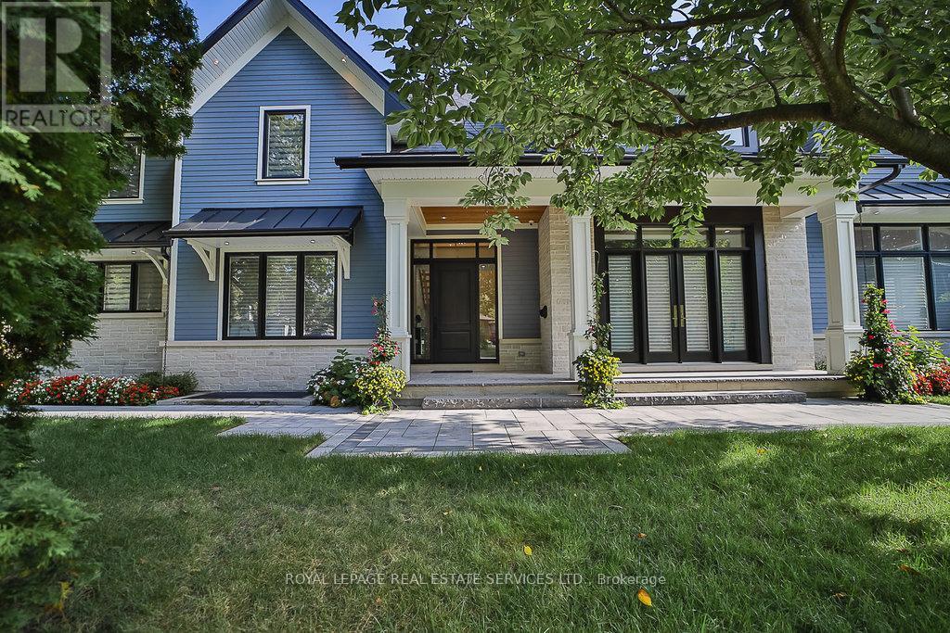
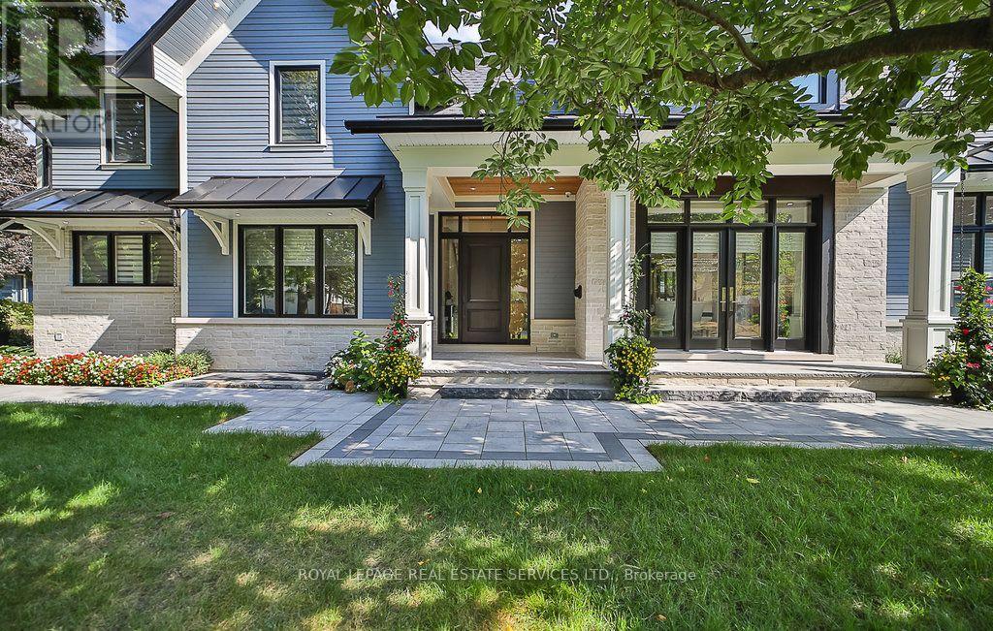
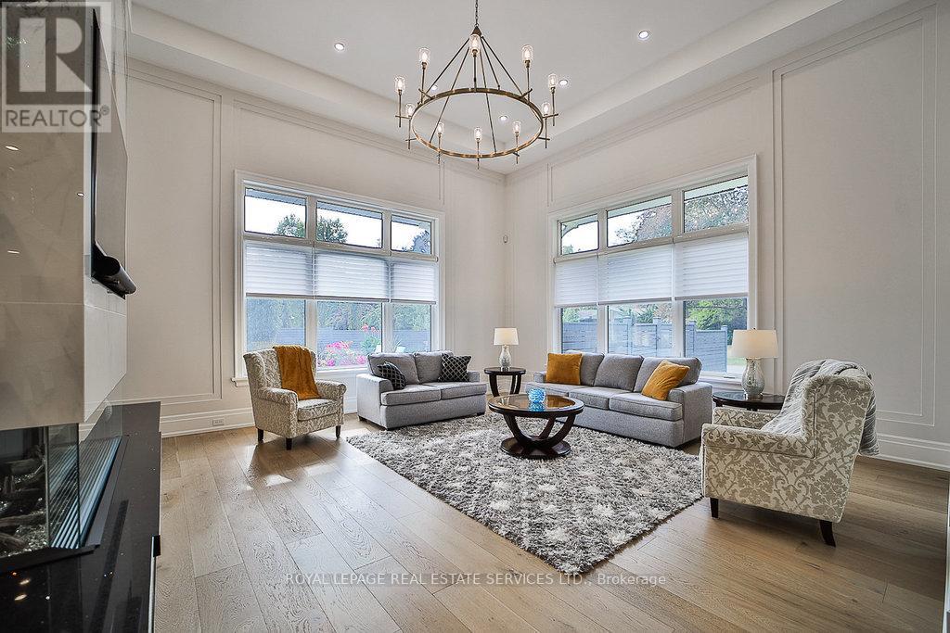
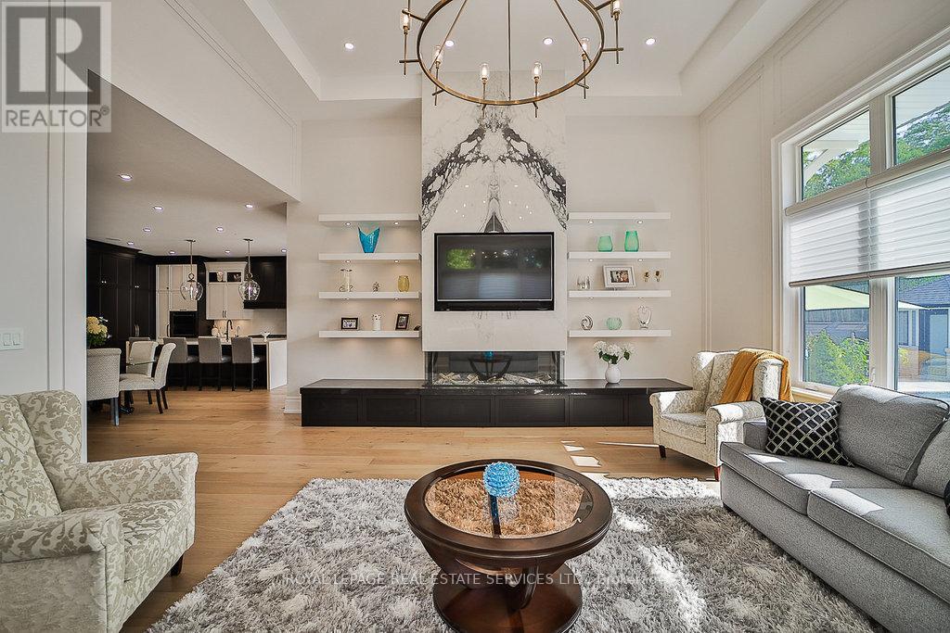
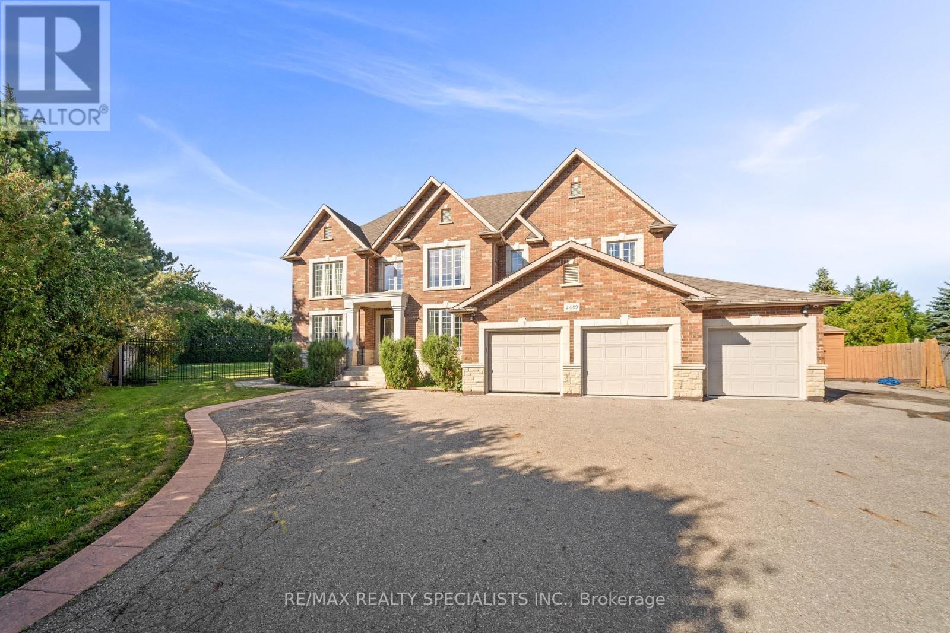
An extraordinary custom-built estate in heart of prestigious Lorne ParkSet on an 82x165 ft. private lot, this exceptional residence offers approximately 6,000 sq.ft.of luxury living space across three levels. Bathed in natural light with coveted southwest exposure. This home was thoughtfully designed for both grand-scale entertainment and everyday comfort.The spectacular open-concept main floor showcases soaring 10-ft ceilings, and a stunning 14-ft family room. At the heart of the home is a gourmet chef's kitchen with premium top-of-the-line appliances, seamlessly connected through a breathtaking 12-ft patio door to a covered outdoor living area complete with build-in BBQ, fireplace and TV. The thoughtfully designed main-floor laundry room even includes a dedicated Dog Shower. 2nd floor featuring 4 spacious bedrooms, each with its own private ensuite and walk-in closet. The lower level with 9-ft ceiling is the ultimate luxury retreat, featuring an oversized recreation room, custom bar, wine cellar, gym, sauna, private bedroom, two bathrooms and spectacular movie theatre. Resort-style backyard featuring a stunning two-level Baja shelf saltwater pool, gas heated plus a dedicated outdoor washroom and shower. Surrounded by a beautiful landscaped, fully fenced private garden. Located within one of Mississauga's top-ranked schools district. This is more than a home-it is a rare lifestyle opportunity in prestige Mississauga!
Map data © OpenStreetMap contributors
No open houses are scheduled for this home.
Can't make it? Request a private viewing.
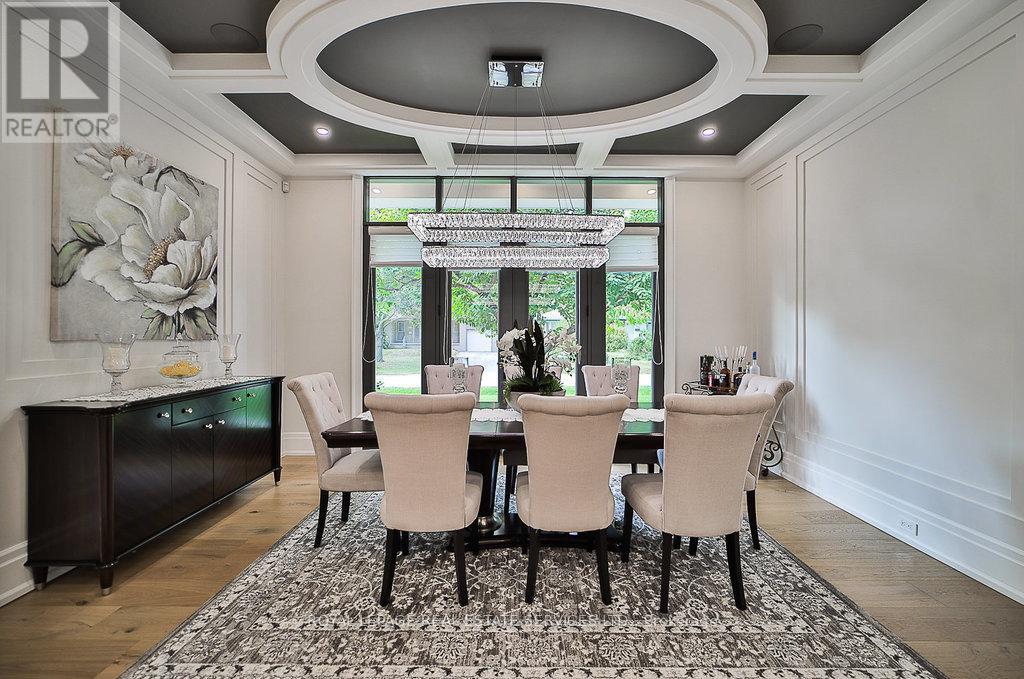
| Dining room | Ground level | 4.75 x 3.27 m |
| Bedroom 4 | Second level | 3.8 x 3.65 m |
| Recreational, Games room | Basement | 14.35 x 6.4 m |
| Media | Basement | 5.56 x 4.55 m |
| Exercise room | Basement | 5.14 x 4.5 m |
| Kitchen | Ground level | 5.5 x 4.75 m |
| Eating area | Ground level | 5.6 x 3.5 m |
| Family room | Ground level | 6.04 x 5.6 m |
| Office | Ground level | 4.2 x 3.5 m |
| Laundry room | Ground level | 4 x 3.8 m |
| Pantry | Ground level | 3.26 x 2.2 m |
| Primary Bedroom | Second level | 5.5 x 5.14 m |
| Bedroom 2 | Second level | 4.4 x 3.9 m |
| Bedroom 3 | Second level | 4 x 3.8 m |