 For sale 50
$2,399,000
4+1 bed4 bath3,500–5,000 sq ft
2130 Autumn Breeze Drive North
Cooksville, Mississauga
14 days agoMLS® W13838198
ROYAL LEPAGE SIGNATURE REALTY
94 Vista Boulevard
Streetsville, Mississauga, Ontario L5M1V9
For sale· Added
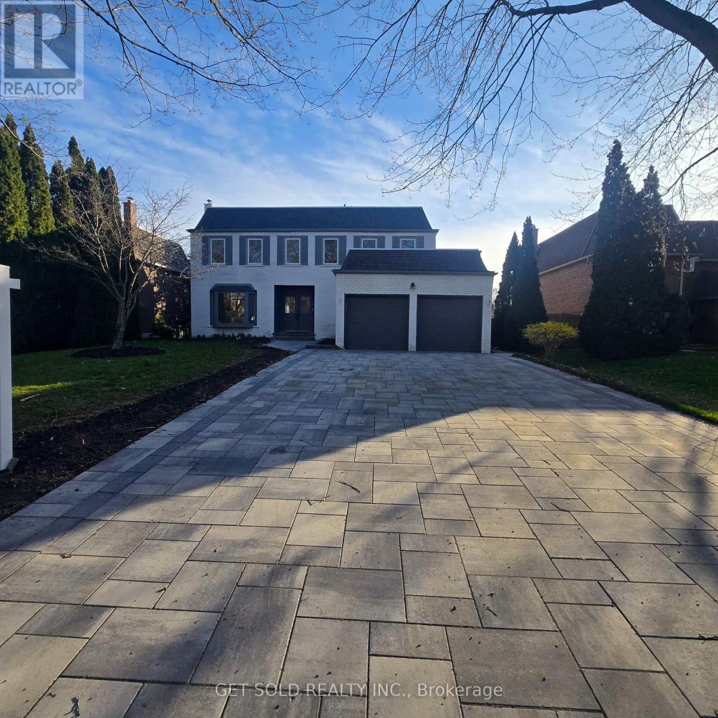
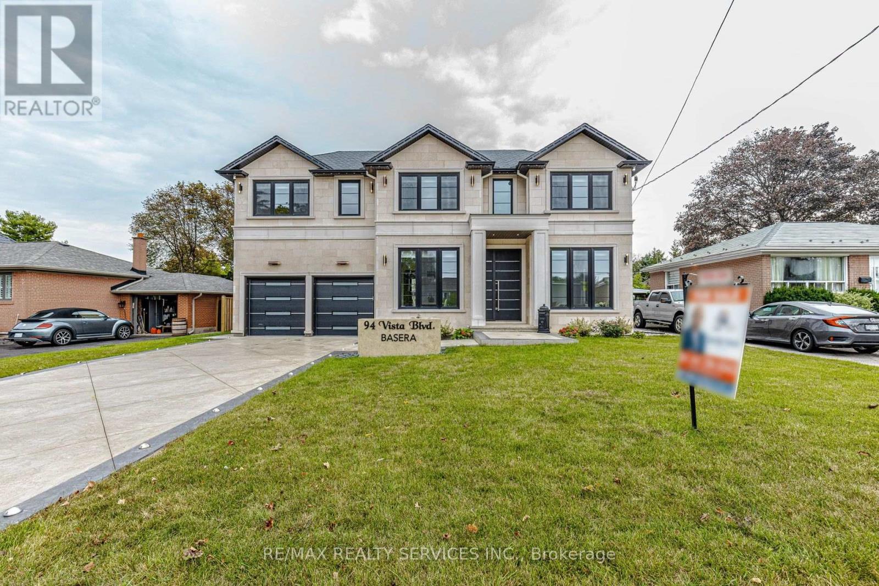
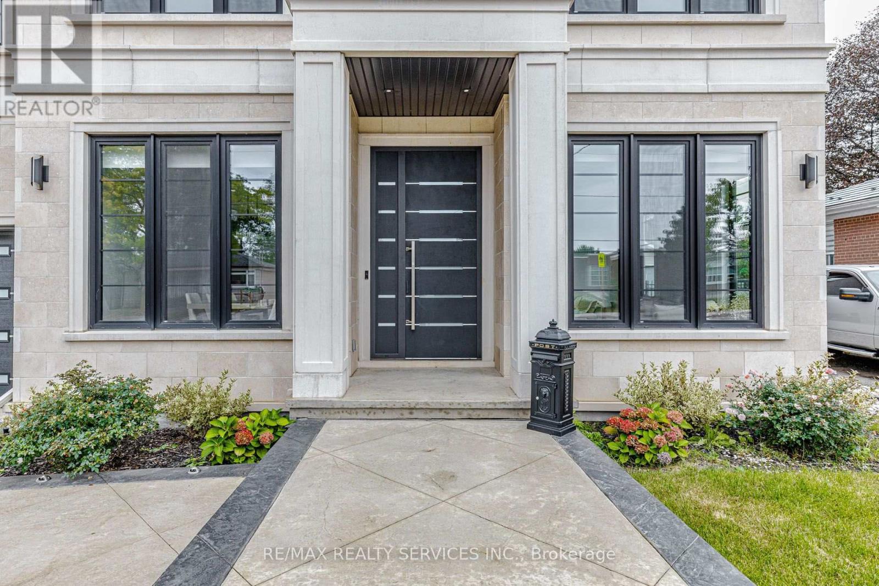
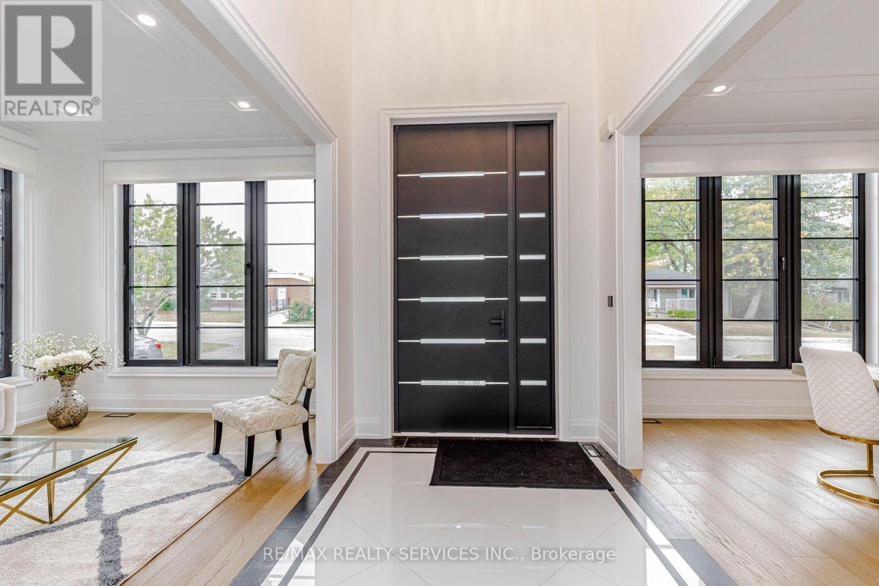
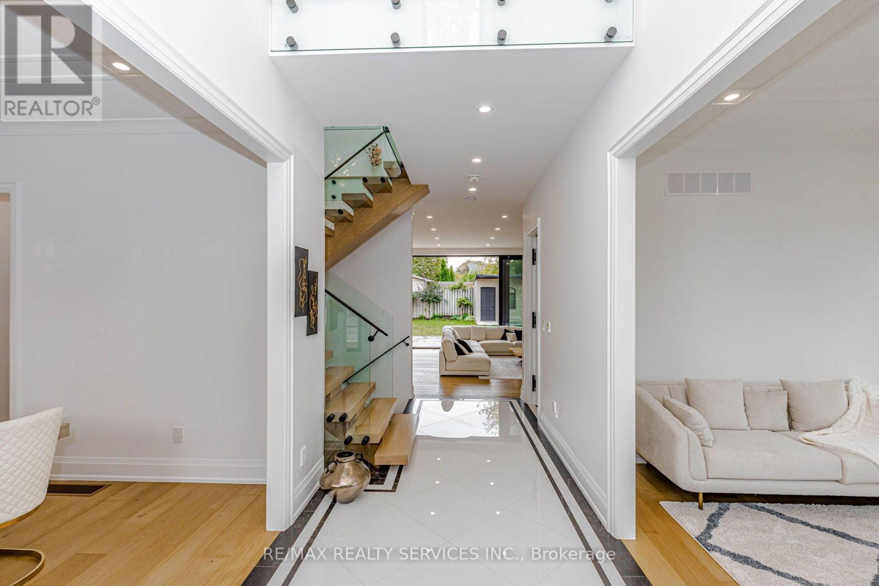
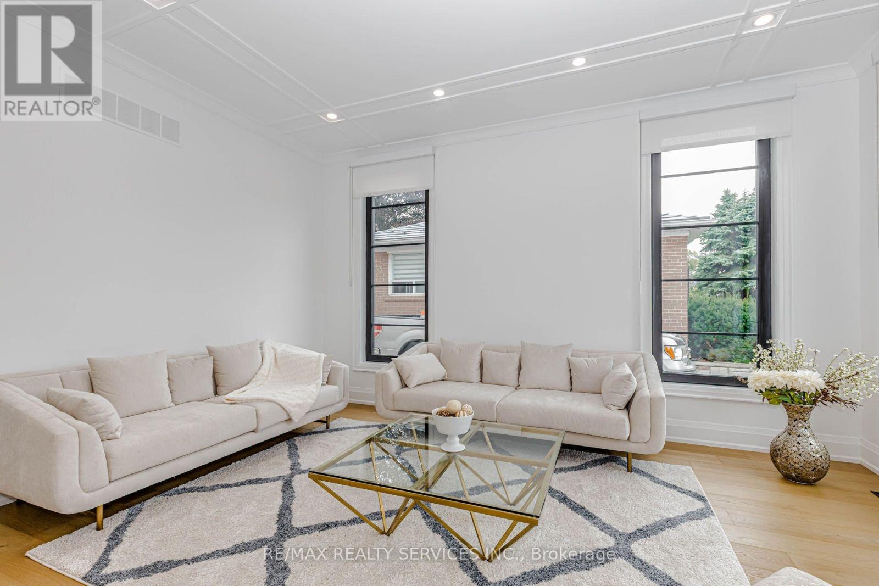
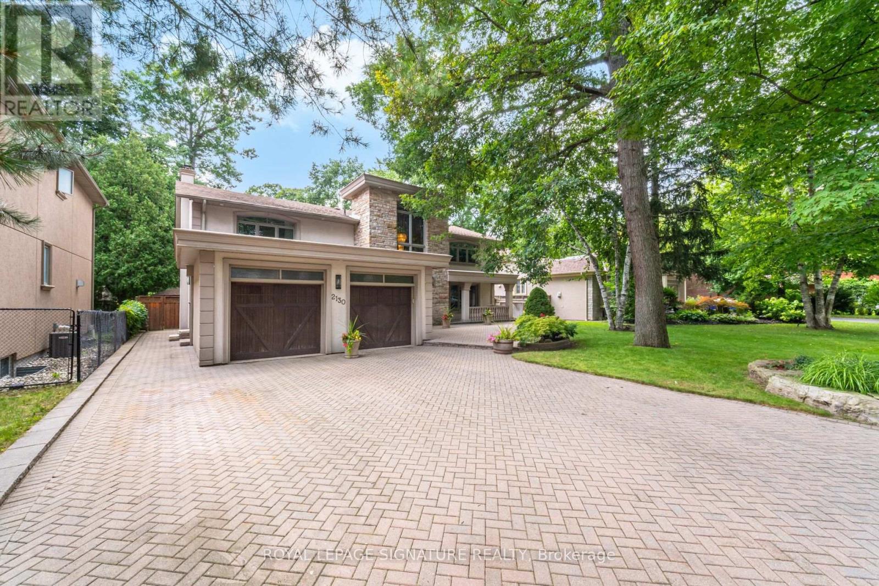
Stunning custom-built luxury home offering ~5,500 sq. ft. of finished living space (including a bright, walk-up basement) on an expansive 70' x 120' lot. Exuding timeless elegance, the exterior is clad in natural Bavarian limestone and features a beautifully finished stamped-concrete driveway and patio. The thoughtfully designed interior features 4 bedrooms, 4.5 bathrooms, separate formal living and dining rooms, and an effortless elevator providing access to all three levels. At the heart of the home is a massive open-concept gourmet kitchen and family room, complemented by a dedicated butler's kitchen and a highly functional mudroom. Built to the highest standards, the property is equipped with spray foam insulation and premium triple-pane European tilt-and-turn windows for maximum energy efficiency and comfort. The bright, expansive lower level boasts an abundance of natural light via a walk-up staircase with a glass door, featuring a private vault, a full bathroom, wall-to-wall closets, and a massive open-concept area perfect for a home theatre, gym, or recreation room. A true masterpiece blending unparalleled craftsmanship with modern functionality.
Map data © OpenStreetMap contributors
No open houses are scheduled for this home.
Can't make it? Request a private viewing.
| Kitchen | Main level | 3.05 x 5.79 m |
| Recreational, Games room | Basement | 3.66 x 3.66 m |
| Family room | Main level | 8.08 x 5.79 m |
| Living room | Main level | 5.03 x 3.35 m |
| Dining room | Main level | 4.27 x 3.51 m |
| Kitchen | Main level | 3.51 x 2.13 m |
| Primary Bedroom | Second level | 5.79 x 6.1 m |
| Bedroom 2 | Second level | 3.35 x 4.27 m |
| Bedroom 3 | Second level | 3.97 x 4.27 m |
| Bedroom 4 | Second level | 3.81 x 4.27 m |
| Recreational, Games room | Basement | 13.41 x 5.79 m |