
 For sale 50
$779,000
2 bed3 bath1,600–1,799 sq ft
5658 Glen Erin Drive #1
Central Erin Mills, Mississauga
1 month agoMLS® W13703270
ROYAL LEPAGE REALTY PLUS
131 Robert Speck Parkway
City Centre, Mississauga, Ontario L4Z0A6
For sale· Added
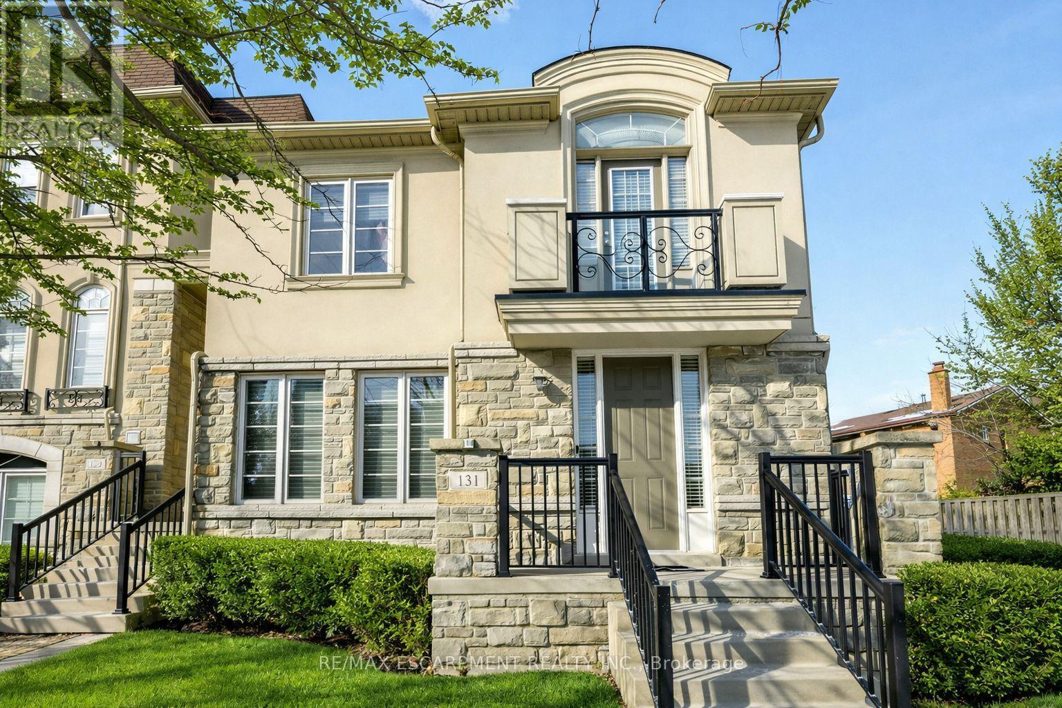
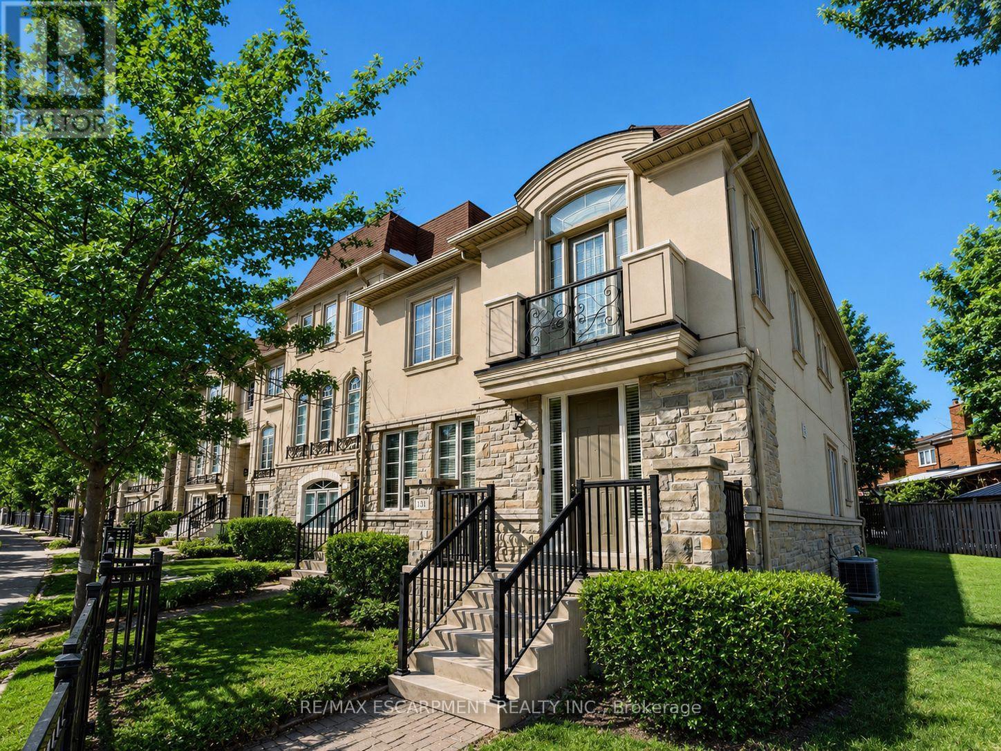
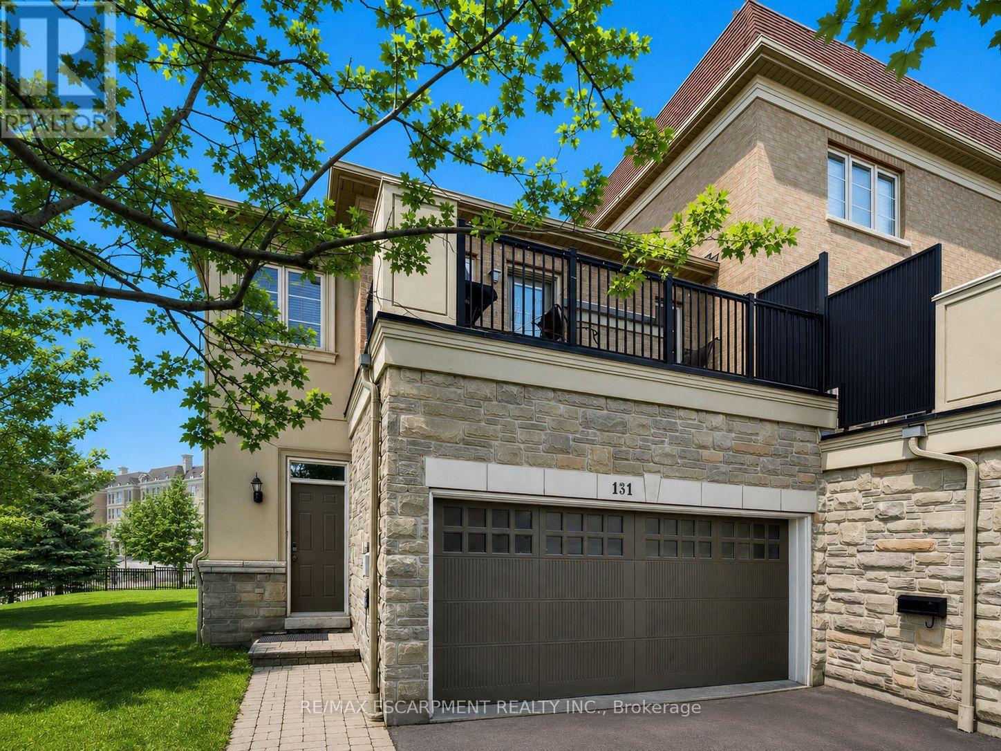
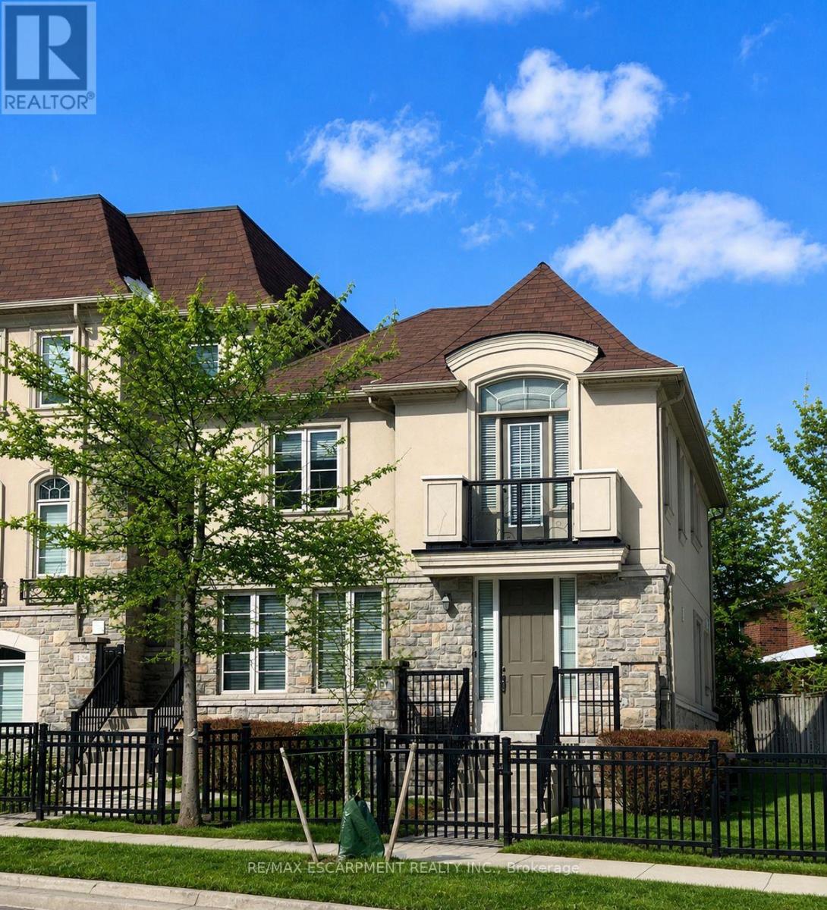
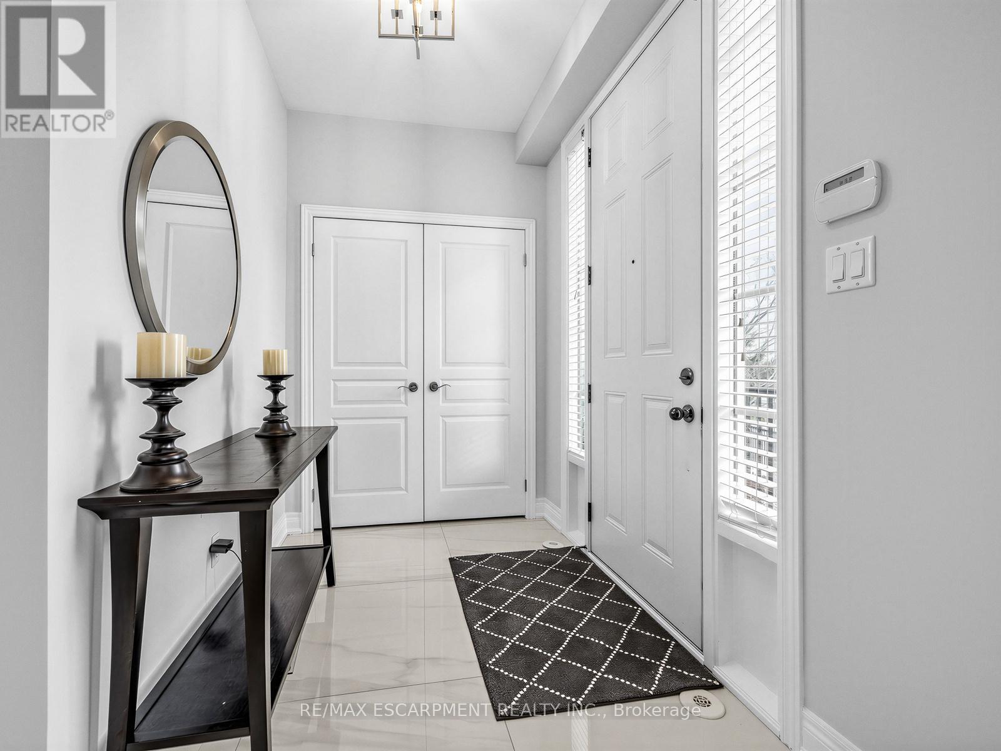
Luxury executive end-unit townhome in the heart of Mississauga, just minutes from Square One Shopping Centre, Celebration Square, City Centre amenities, and major highways. Feels like a semi with a rare 2-car garage and private driveway fitting up to 4 cars. This stunning residence showcases chocolate hardwood floors, pot lights throughout, crown moulding, custom window coverings, central vacuum, and alarm system. The fully upgraded chef's kitchen offers quartz countertops, added pantry space, and premium finishes. Enjoy a private terrace with gas line-perfect for entertaining. Featuring 3 spacious bedrooms and 2 full bathrooms upstairs, plus a versatile loft/family room that may be converted into a 2nd primary bedroom. This home delivers luxury, space, and an unbeatable City Centre location on Robert Speck Parkway.
Map data © OpenStreetMap contributors
No open houses are scheduled for this home.
Can't make it? Request a private viewing.
| Living room | Main level | 7.11 x 3.4 m |
| Dining room | Main level | 7.11 x 3.4 m |
| Kitchen | Main level | 3.55 x 3.75 m |
| Eating area | Main level | 3.55 x 3.75 m |
| Family room | Second level | 3.55 x 3.86 m |
| Primary Bedroom | Second level | 5.48 x 3.75 m |
| Bedroom 2 | Second level | 3.65 x 3.45 m |
| Bedroom 3 | Second level | 8.65 x 2.64 m |




