 For rent 50
$3,400/mo
3+1 bed4 bath1,500–2,000 sq ft
5125 Salishan Circle
Hurontario, Mississauga
28 days agoMLS® W13785824
ROYAL LEPAGE SIGNATURE REALTY
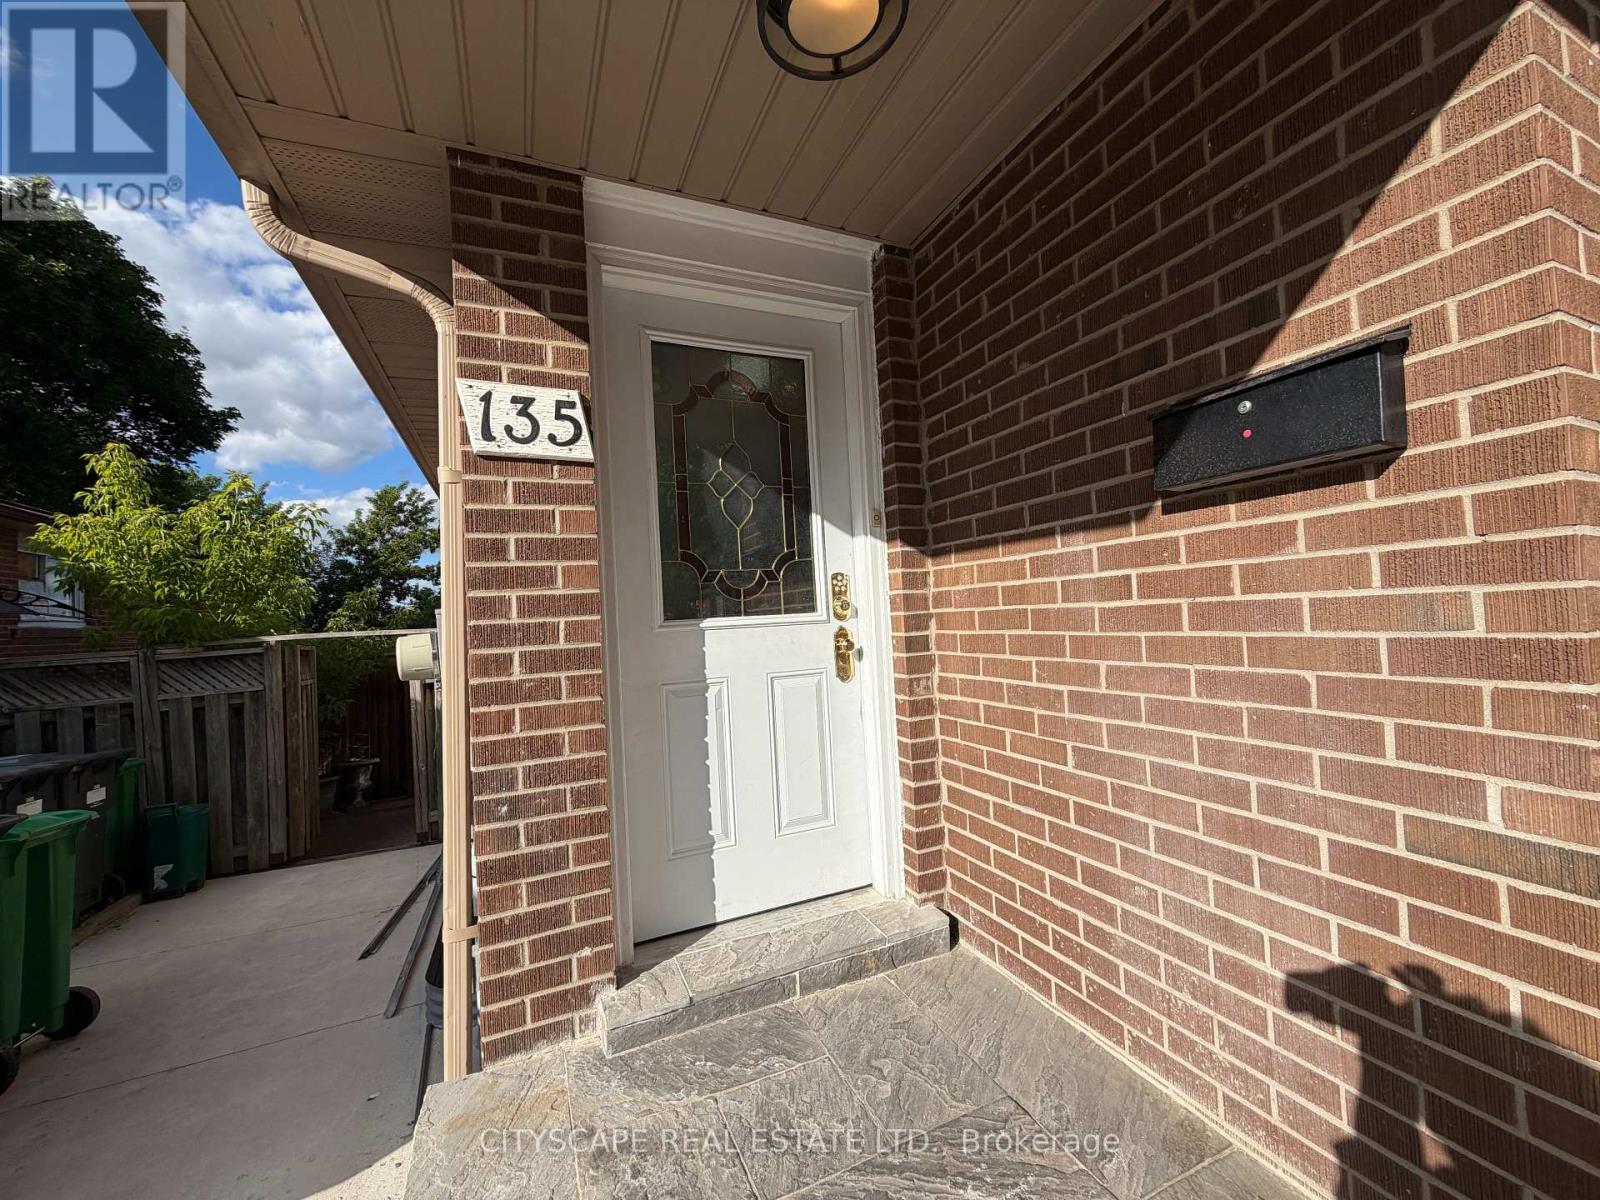
135 Bonham Boulevard #Upper
Streetsville, Mississauga, Ontario L5M1C8
For rent· Added
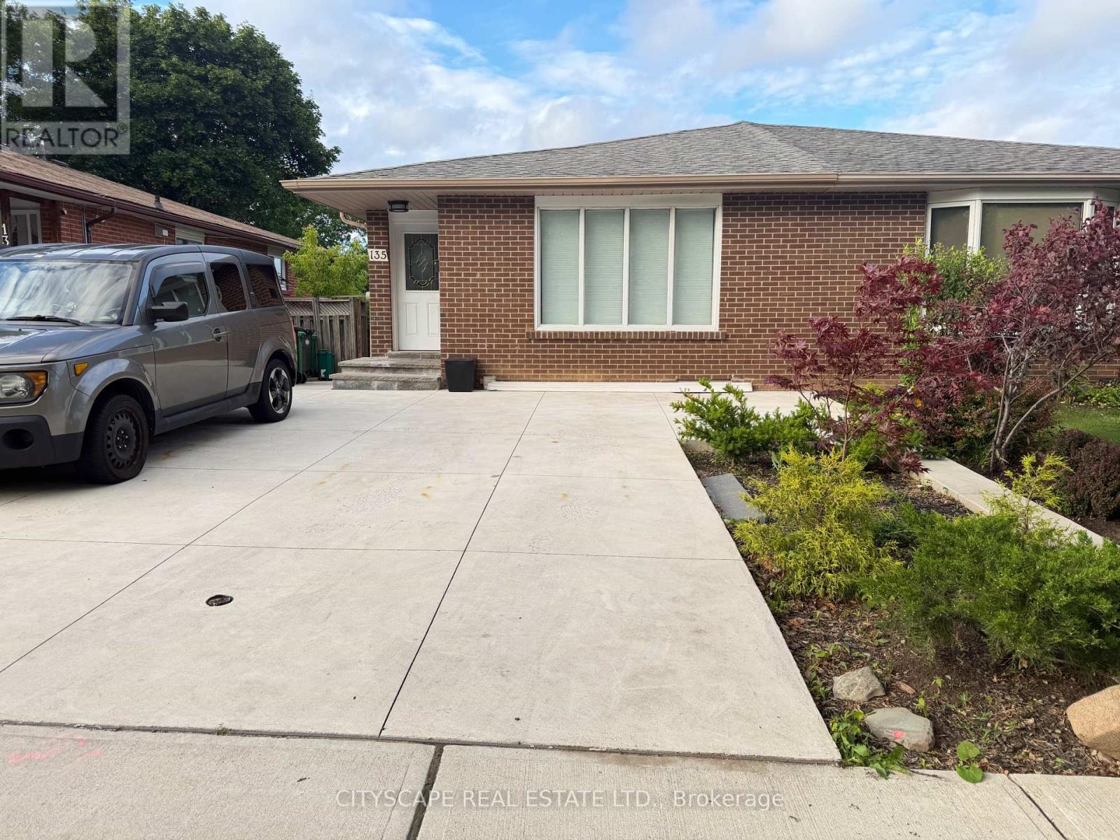
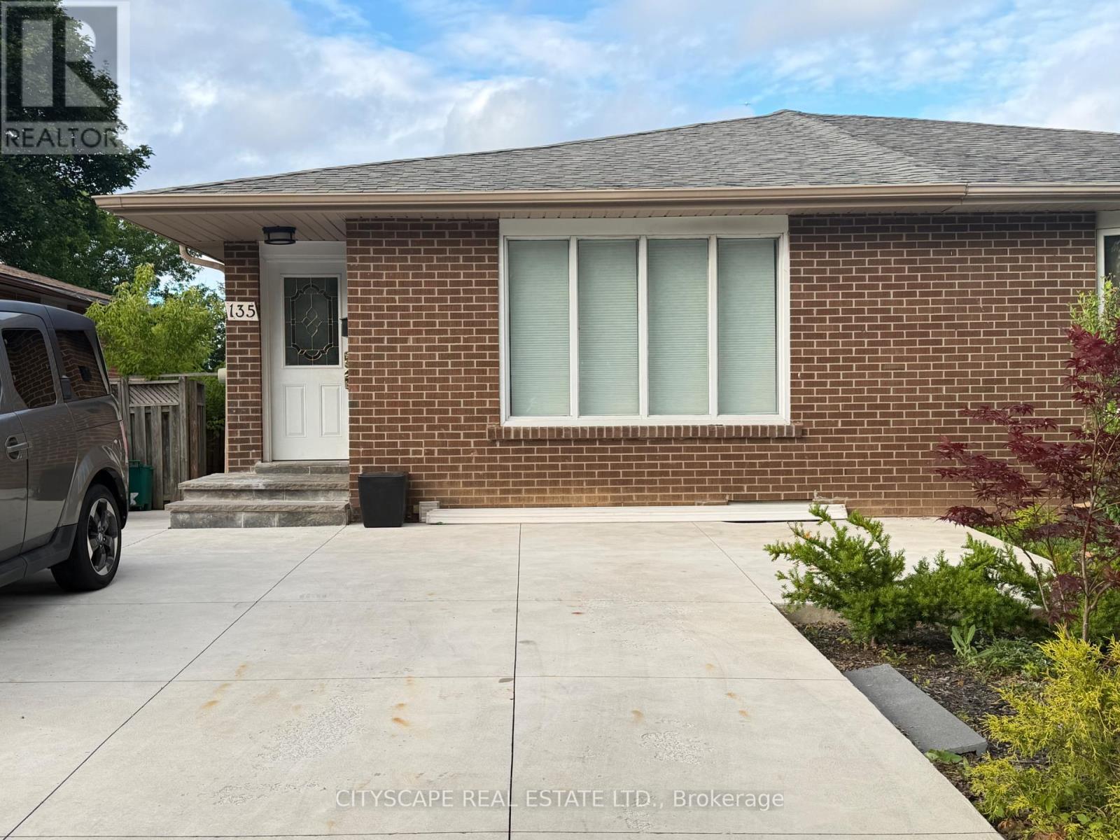
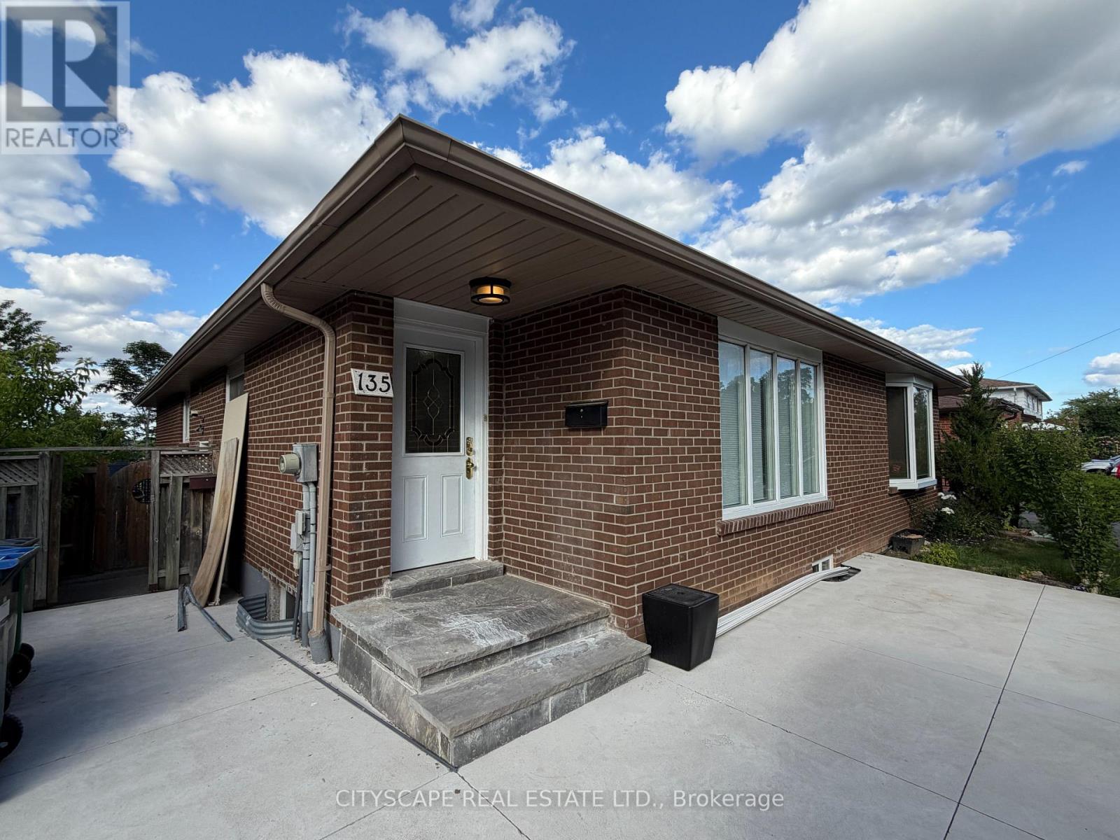
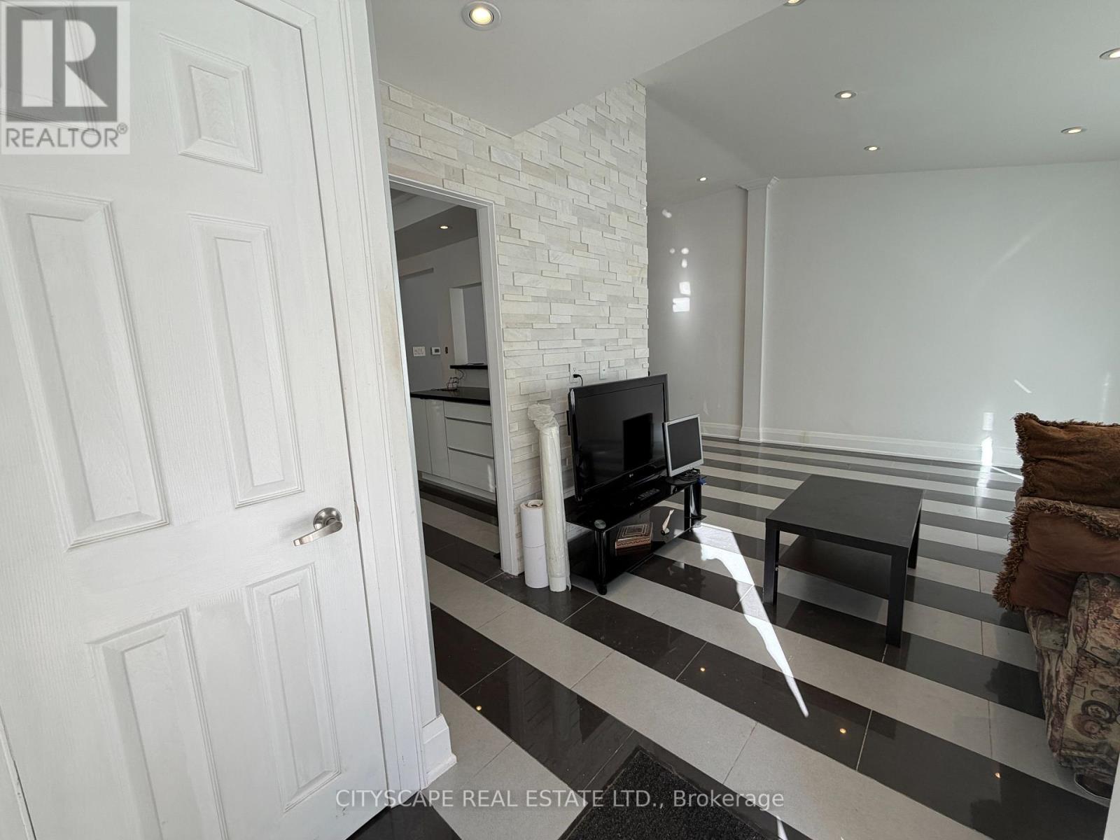
Streetsville! Highly sought area. A beautiful three bedroom main floor. Recently renovated self-contained bright main level in semi-detached bungalow. This is a bright open concept living room and dining room with a very large bay window with a vaulted ceiling to add to the open airy feeling. Kitchen boasts stainless steel appliances, with breakfast bar. Two washrooms, a four piece and a three-piece with standup shower. Two sliding door walkouts from the primary bedroom and second bedroom. Walk out to your large covered composite deck overlooking green space. The deck would be for your exclusive use. Great Streetsville neighborhood. Walk to GO, public transit and Streetsville Village. Top rated schools in the area. Great shopping in the area, restaurants, spas, shops, and walking trails. One parking spot on shared driveway. Close to highways 403 & 401.
Map data © OpenStreetMap contributors
No open houses are scheduled for this home.
Can't make it? Request a private viewing.
| Kitchen | Main level | 0 x 0 m |
| Living room | Main level | 0 x 0 m |
| Dining room | Main level | 0 x 0 m |
| Primary Bedroom | Main level | 0 x 0 m |
| Bedroom 2 | Main level | 0 x 0 m |
| Bedroom 3 | Main level | 0 x 0 m |
| Bathroom | Main level | 0 x 0 m |
| Bathroom | Main level | 0 x 0 m |