For sale 50
$538,000
2 bed2 bath1,000–1,199 sq ft
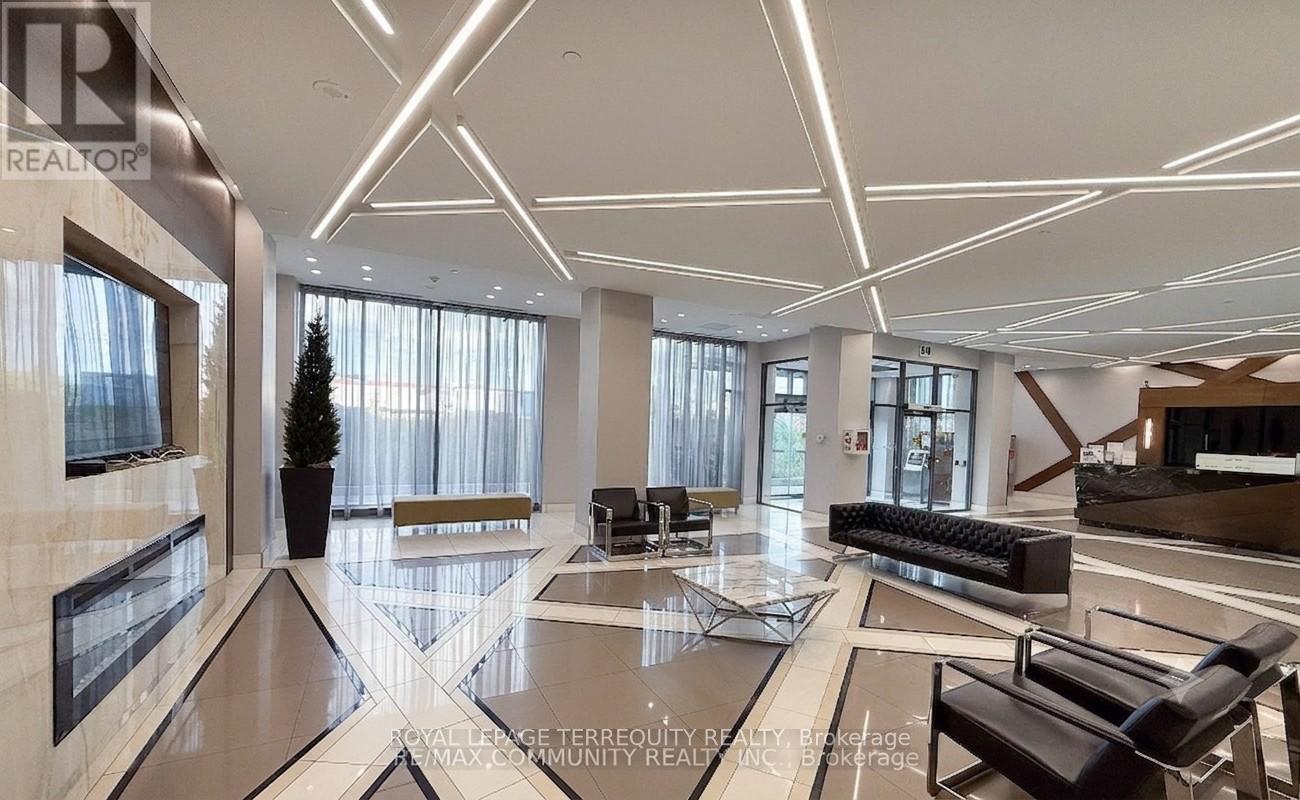
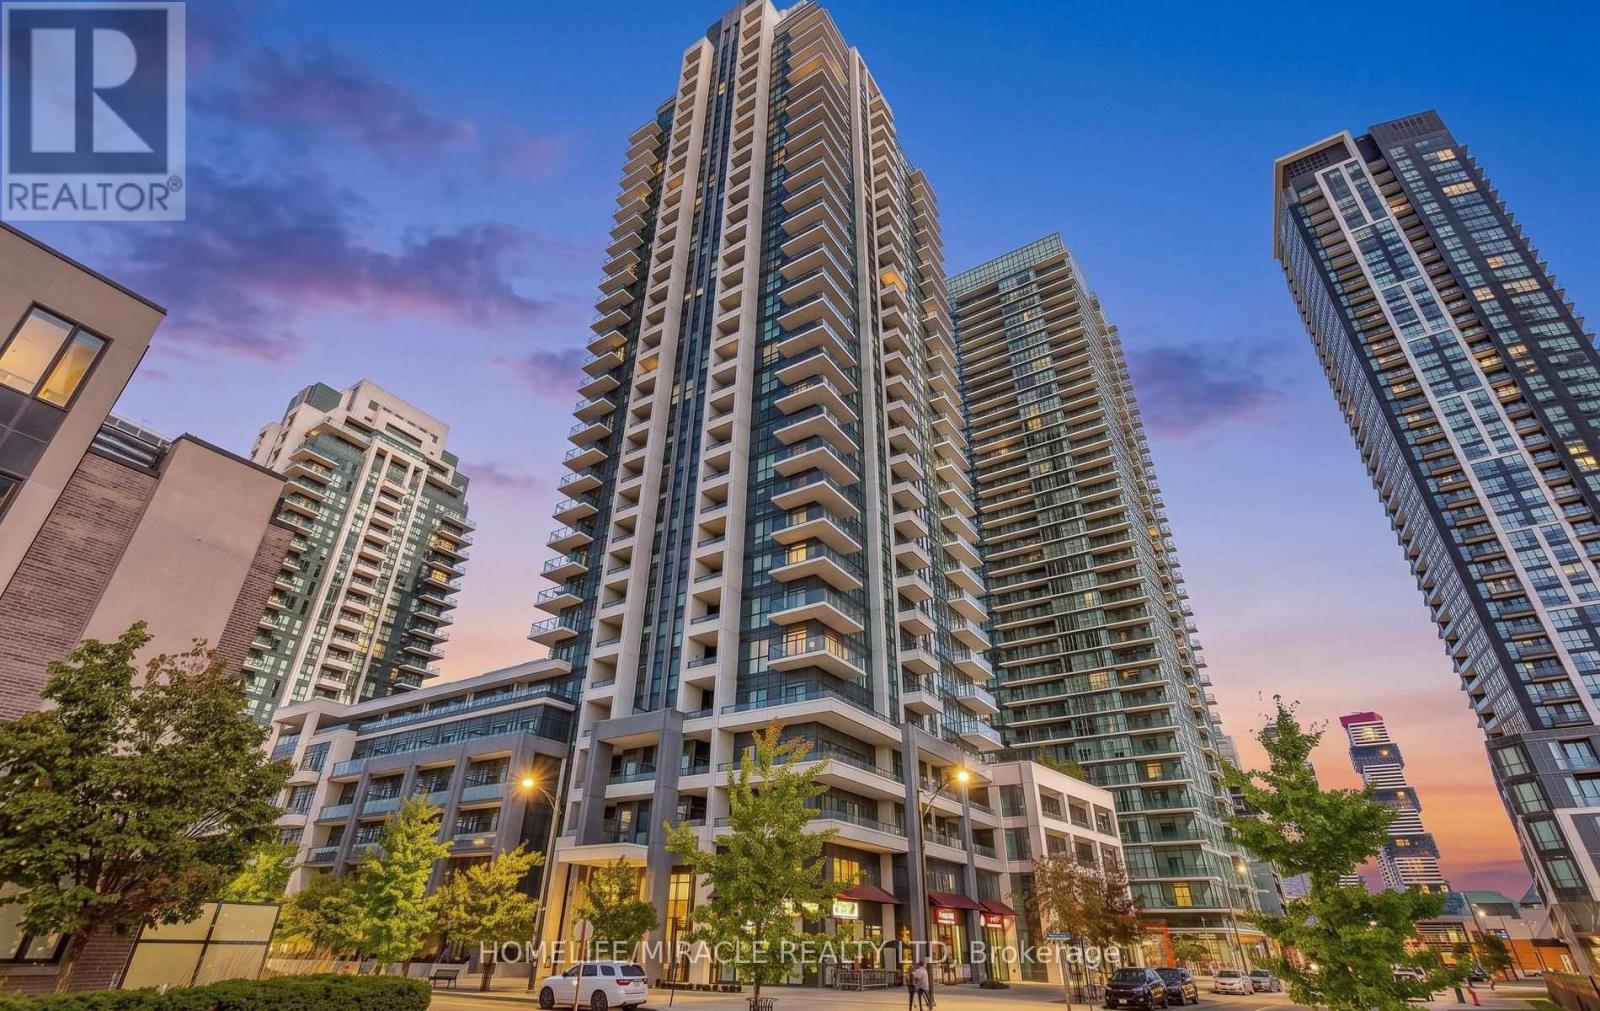
3250 Bentley Drive #68
Churchill Meadows, Mississauga
8 days agoMLS® W13863032
HOMELIFE LANDMARK REALTY INC.
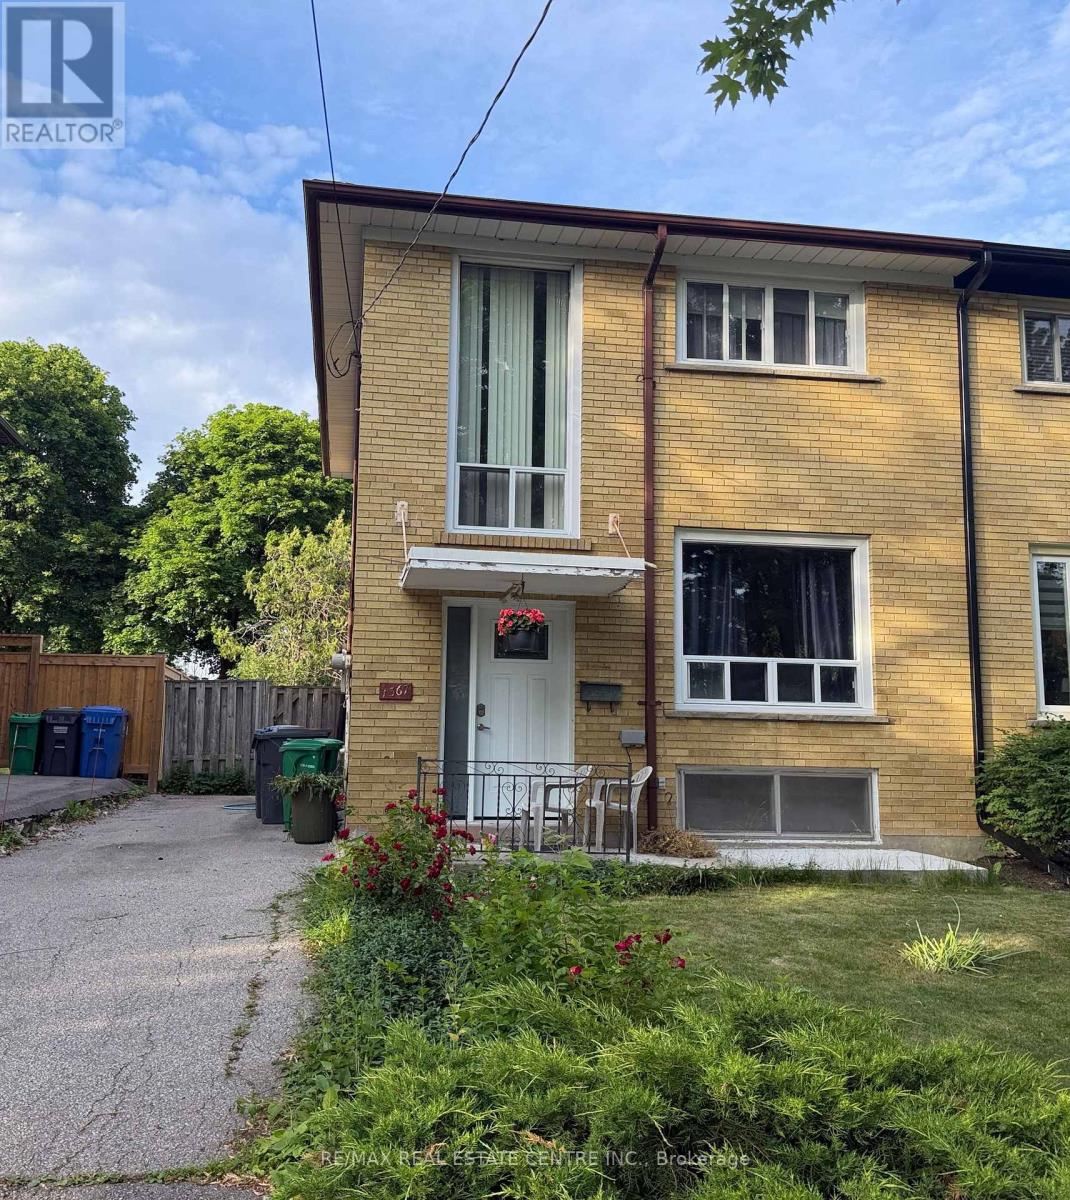
1367 Freeport Drive
Erindale, Mississauga, Ontario L5C1S5
For sale· Added
Location! Location! Location! This solid all-brick home offers over 1,200 sq. ft. of living space and features 4 bedrooms, 2 bathrooms, and a large deep lot backing onto nature with no rear neighbours - a rare opportunity.Nestled on a quiet, family-friendly street, this property provides privacy, comfort, and long-term value. The expansive, tree-lined backyard is perfect for relaxing, entertaining, or creating your dream outdoor space.Recent updates, including a newer roof and HVAC system, offer added peace of mind. With ample parking and outstanding potential to renovate, customize, or increase value, this home is ideal for families, first-time buyers, and investors alike.Conveniently located just minutes from schools, parks, shopping, and public transit, this property combines a desirable location with endless possibilities.Don't miss this exceptional opportunity to own a home in one of the area's most sought-after locations!
Map data © OpenStreetMap contributors
No open houses are scheduled for this home.
Can't make it? Request a private viewing.
| Sep 29, 2026 | $699,900 | ▼ $30,100 |
| Sep 19, 2026 | $730,000 | First recorded price |
Price changes since Sep 19, 2026.
| Dining room | Main level | 4.26 x 2.76 m |
| Kitchen | Main level | 4.05 x 2.62 m |
| Primary Bedroom | Second level | 4.66 x 2.92 m |
| Bedroom | Second level | 3.95 x 2.59 m |
| Bedroom | Second level | 2.46 x 3.54 m |
| Bedroom | Basement | 3.51 x 3.16 m |