 For sale 50
$1,599,000
3+1 bed4 bath2,250–2,499 sq ft
2175 Stavebank Road #16
Cooksville, Mississauga
1 month agoMLS® W13768148
SUTTON GROUP OLD MILL REALTY INC.
1412 Carmen Drive
Mineola, Mississauga, Ontario L5G3Z1
For sale· Added
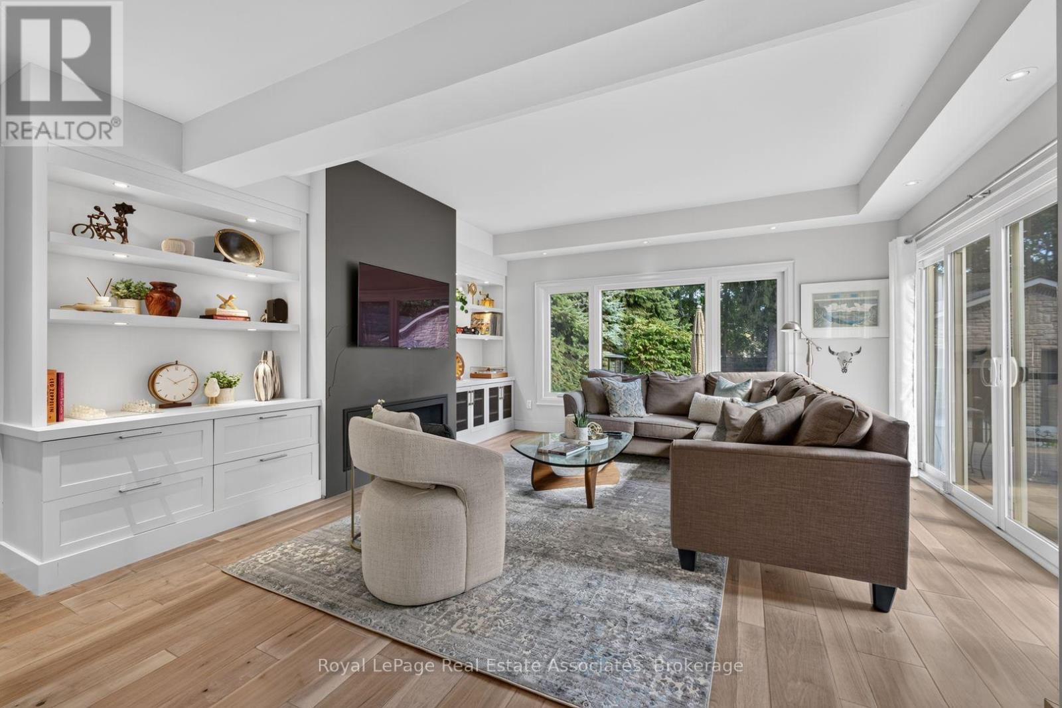
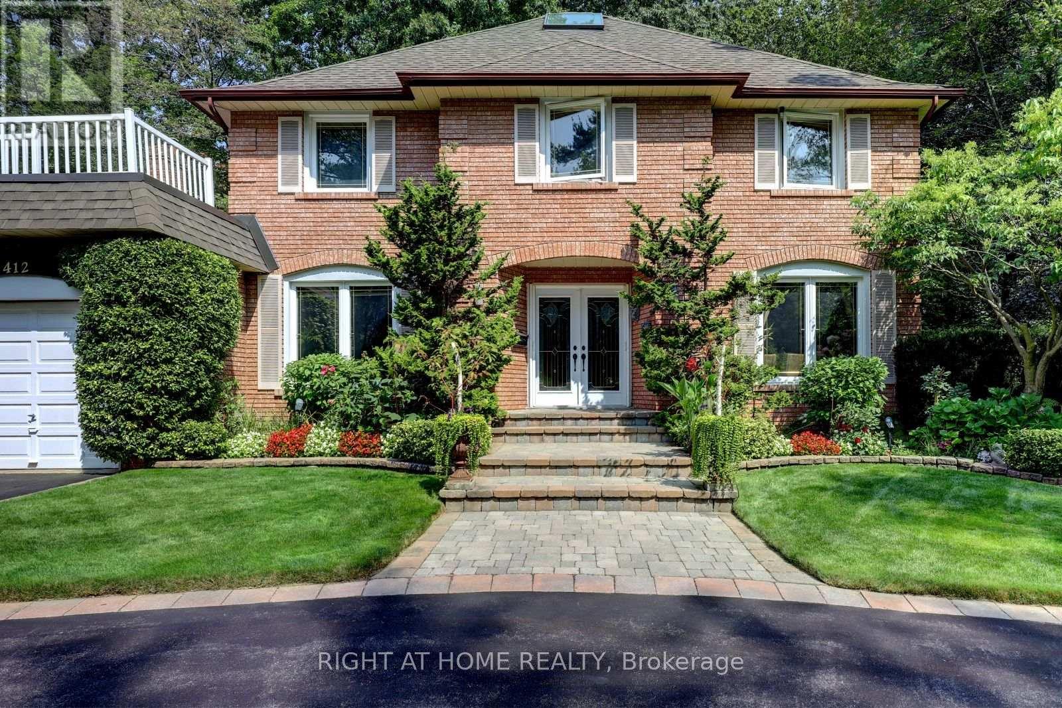
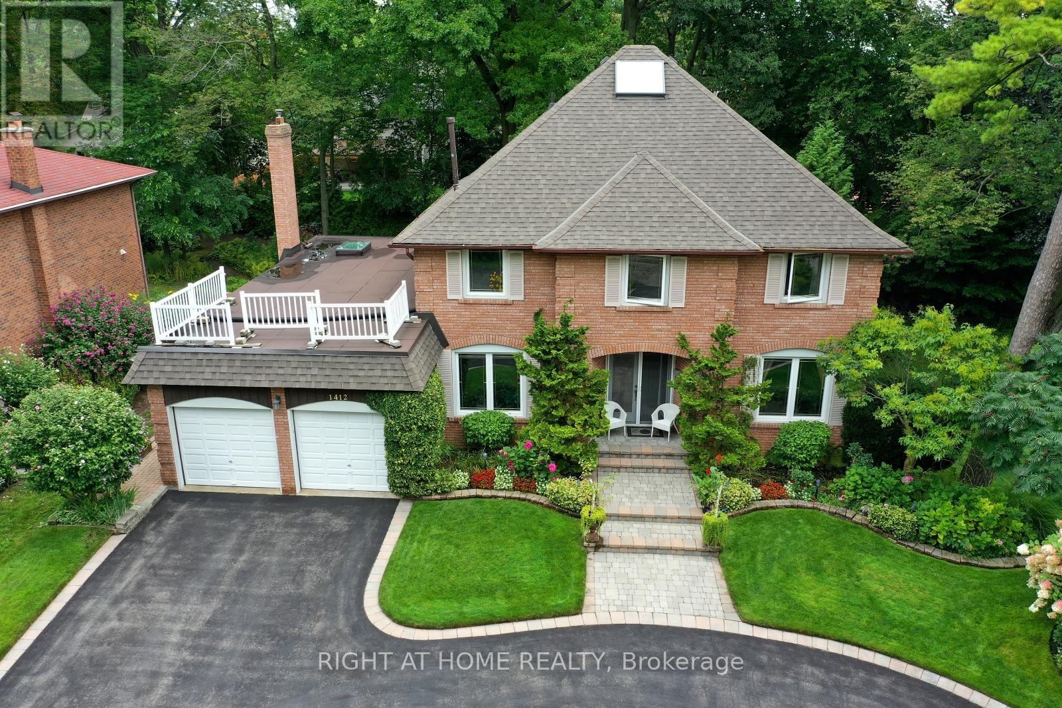
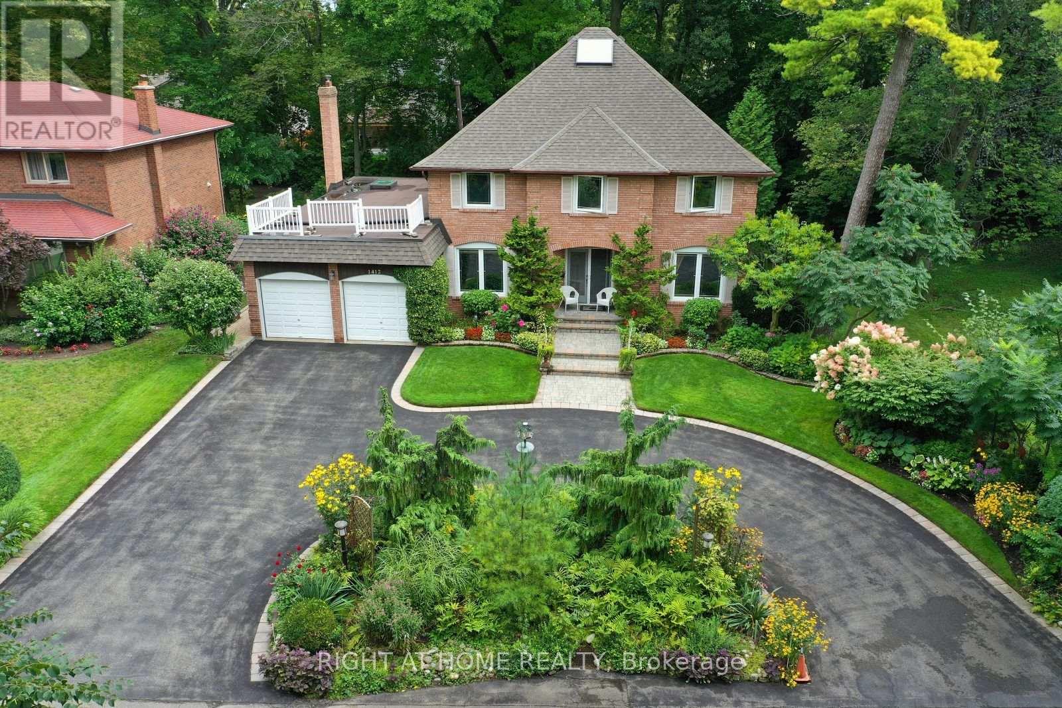
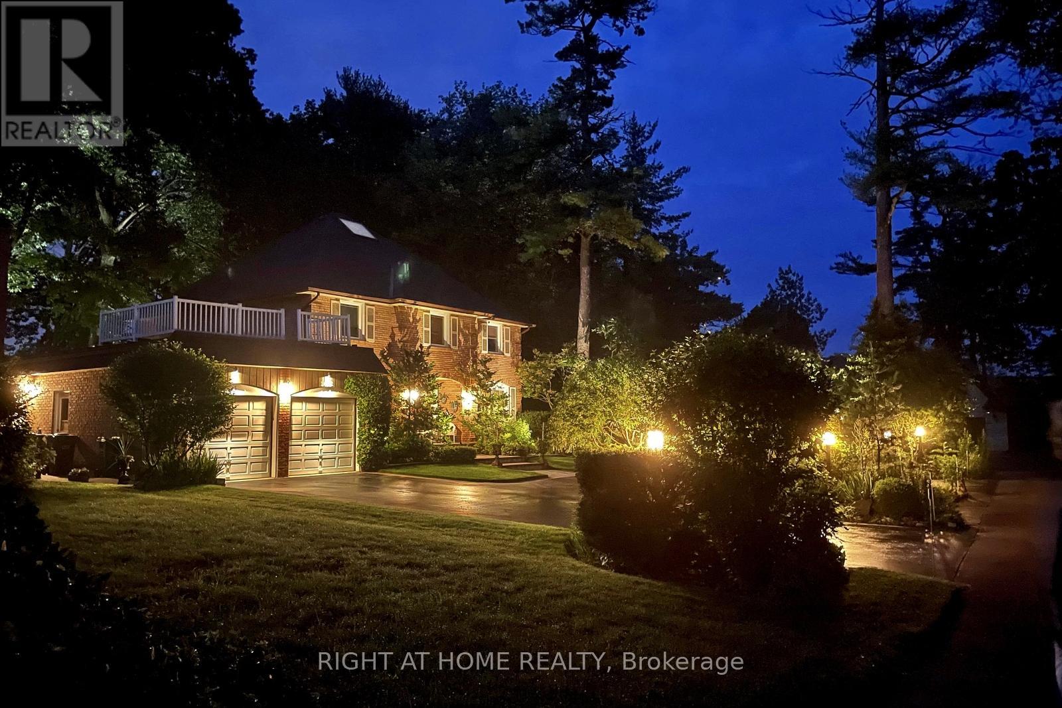
Client Remarks*LOCATION- Muskoka Like Secluded Property on a 80ft x 160ft Lot, surrounded by Mature trees & Perennial gardens, **LOCATION- Child Safe Private Road, ***LOCATION-In the Heart of Mineola, minutes to QEW, 427,401 ,Toronto. This meticulously maintained home offers over 4,000 Sq Ft of Living Space. Includes 4+2 bedrooms, Updated Eat-in kitchen with Granite Counter Tops ,Italian Porcelain Floors, Built-in Appliances with a walkout to Paradise. Entertaining is not a problem with a spacious Living ,Dining and Family Room, complimented with Brazilian Hardwood Floors and Fireplaces. The main floor also offers an Office with Brazilian Hardwood and built-in Book Shelves, plus a separate Laundry/Mud Room. The basement offers additional entertaining space with another huge Family Rm complete with Wet bar, Wood Burning Fireplace and Separate bath.
Map data © OpenStreetMap contributors
No open houses are scheduled for this home.
Can't make it? Request a private viewing.
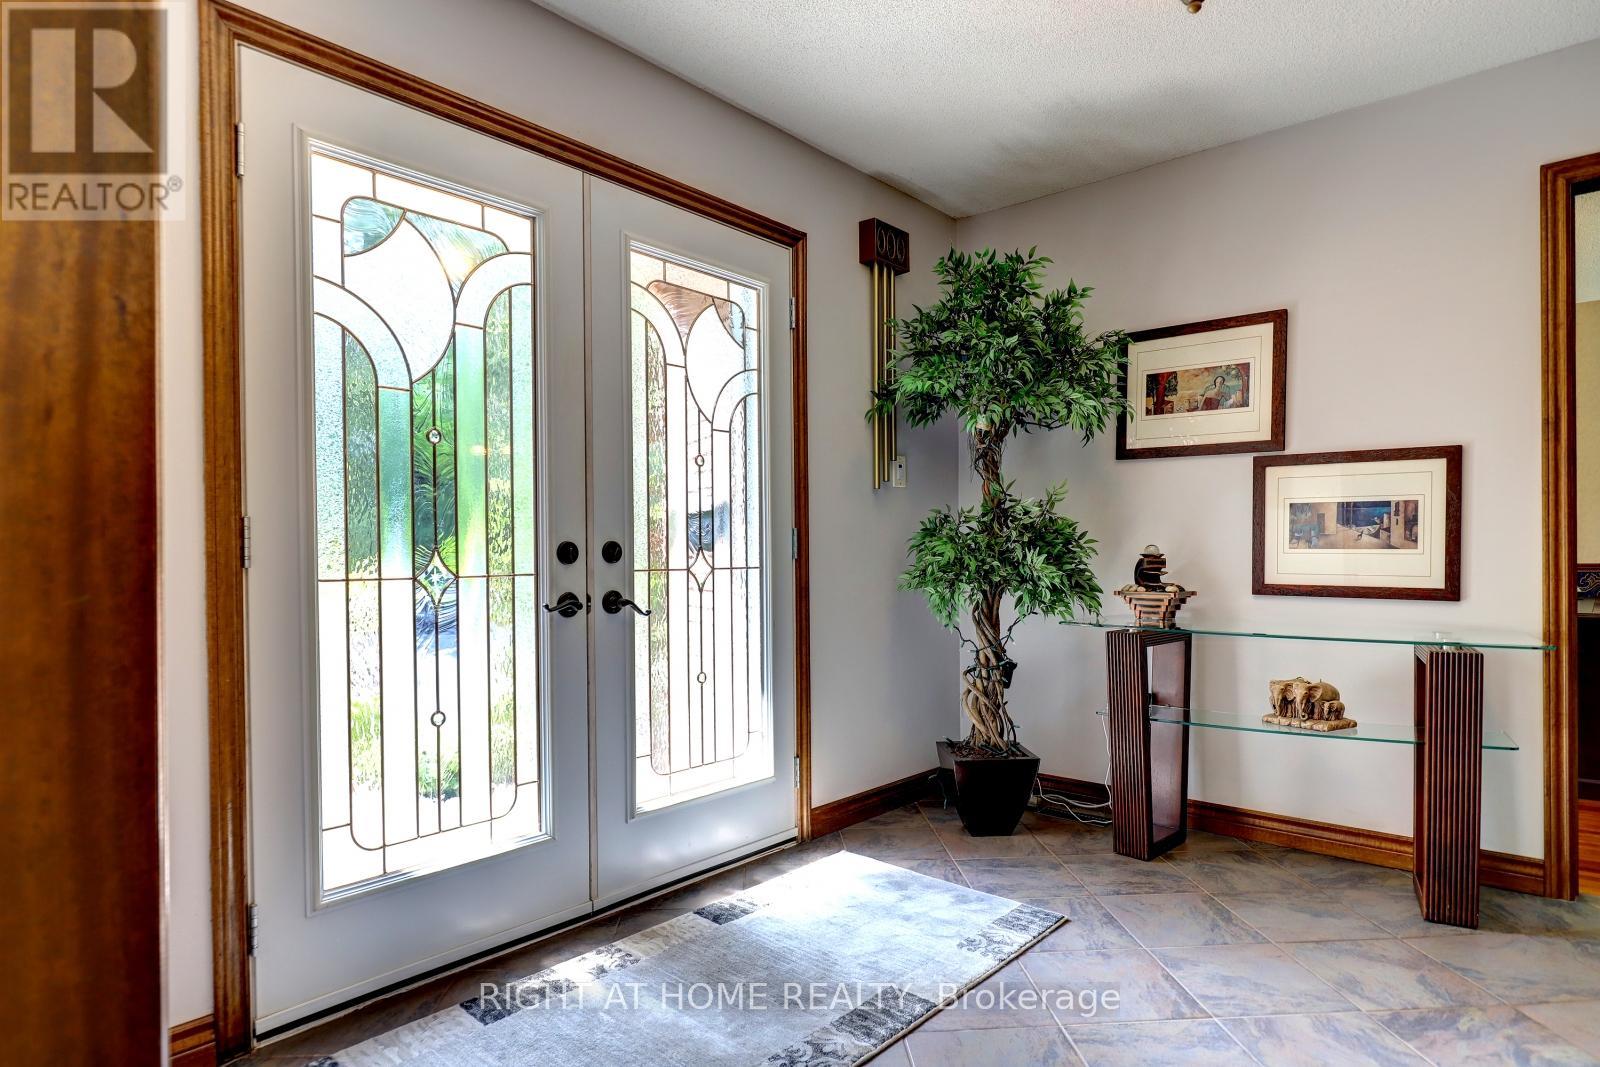
| Foyer | Main level | 3.04 x 3 m |
| Bedroom 4 | Second level | 3.38 x 3.38 m |
| Recreational, Games room | Basement | 12.23 x 4.36 m |
| Bedroom 5 | Basement | 3.38 x 3.06 m |
| Bedroom | Basement | 3.38 x 2.75 m |
| Exercise room | Basement | 3.49 x 2.63 m |
| Living room | Main level | 5.83 x 3.96 m |
| Dining room | Main level | 4.29 x 3.37 m |
| Kitchen | Main level | 5.52 x 3.38 m |
| Family room | Main level | 5.49 x 3.69 m |
| Office | Main level | 3.35 x 3.07 m |
| Laundry room | Main level | 3.05 x 1.85 m |
| Primary Bedroom | Second level | 5.8 x 3.68 m |
| Bedroom 2 | Second level | 4.27 x 3.36 m |
| Bedroom 3 | Second level | 4.57 x 3.05 m |