 For sale 50
$1,229,000
4+1 bed4 bath1,500–2,000 sq ft
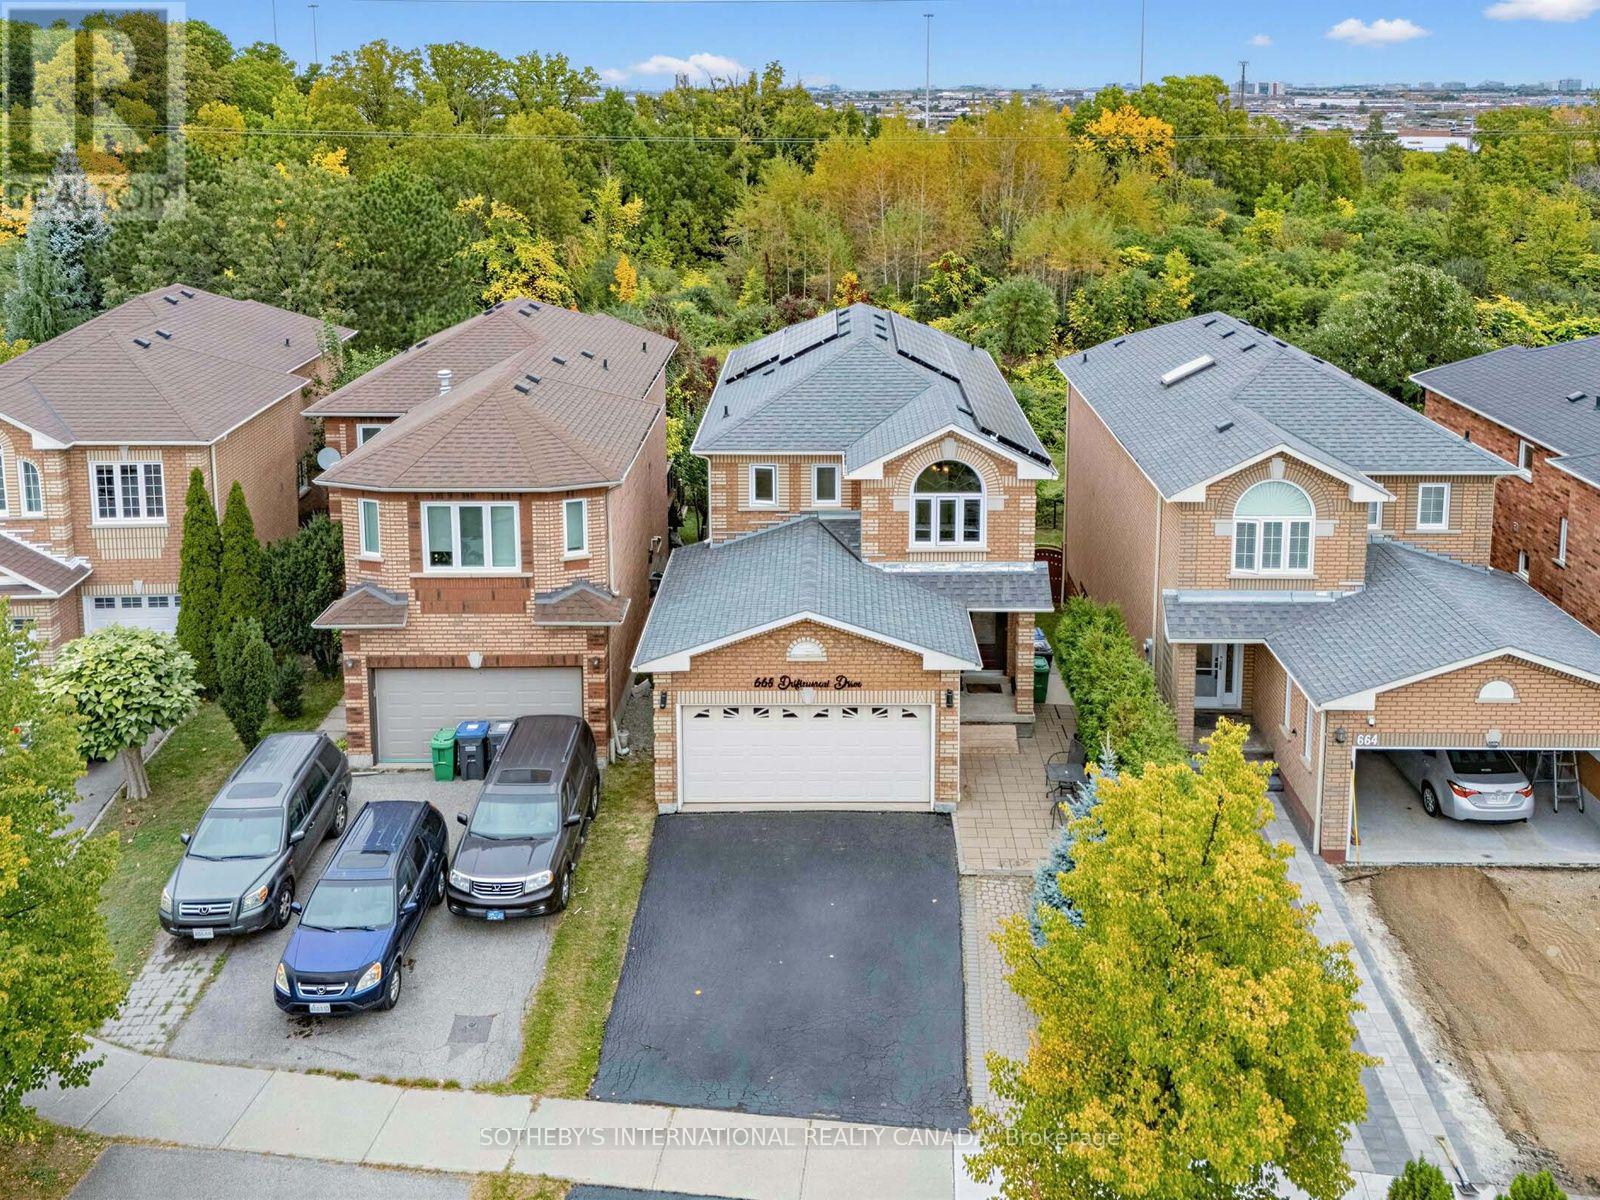
668 Driftcurrent Drive
Hurontario, Mississauga
13 days agoMLS® W13843000
SOTHEBY'S INTERNATIONAL REALTY CANADA
1068a Shaw Drive
Lakeview, Mississauga, Ontario L5G3Z4
For sale· Added
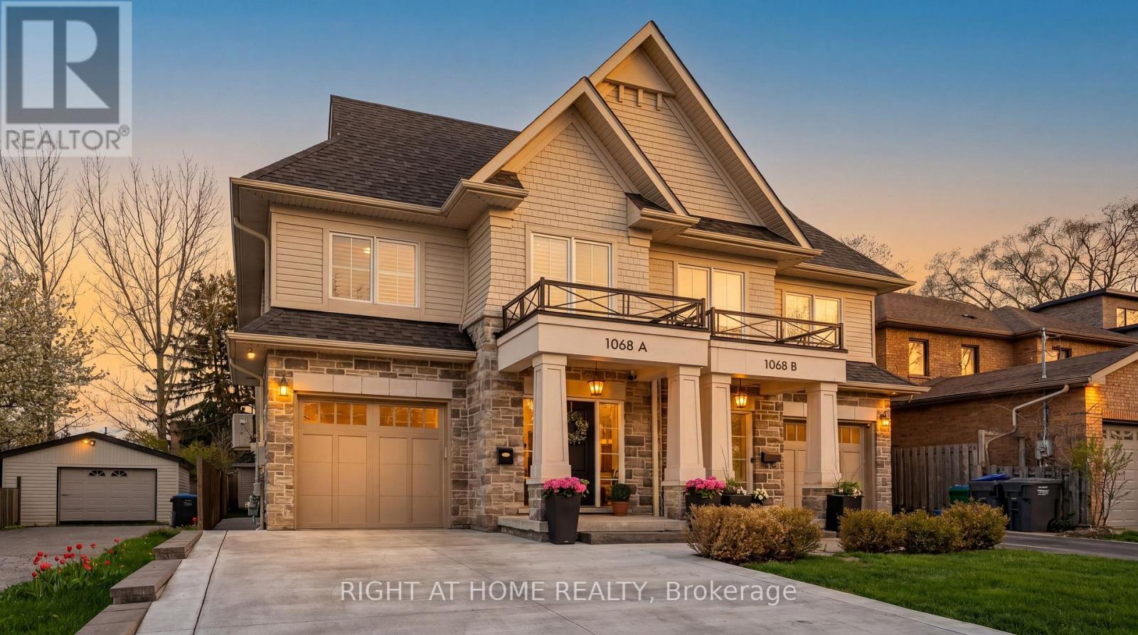
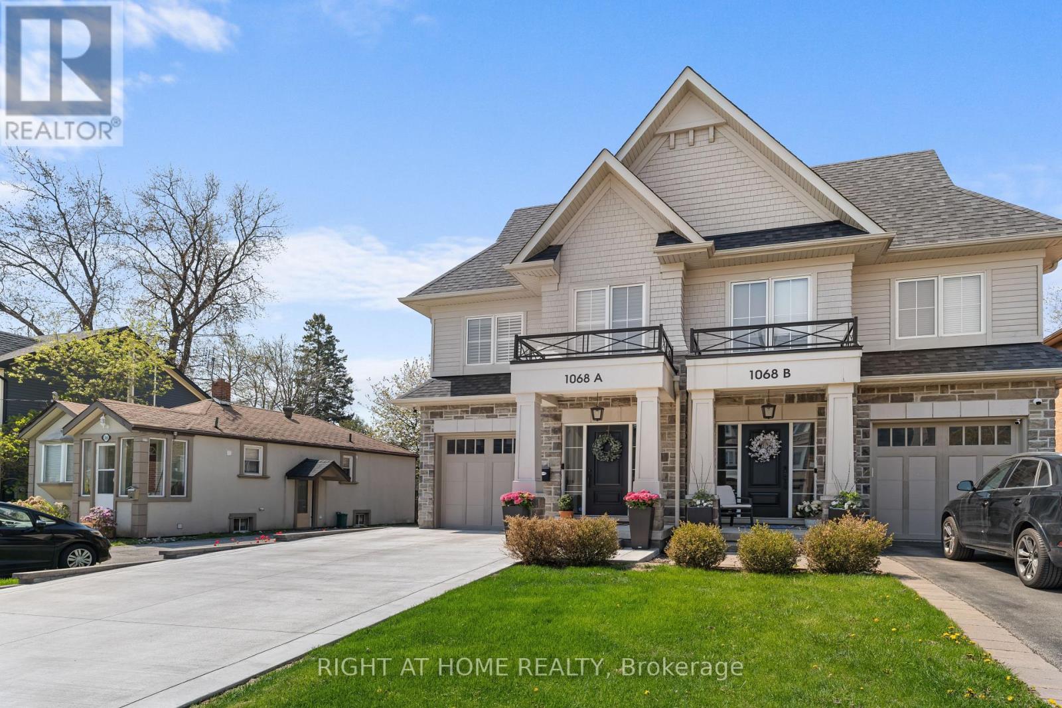
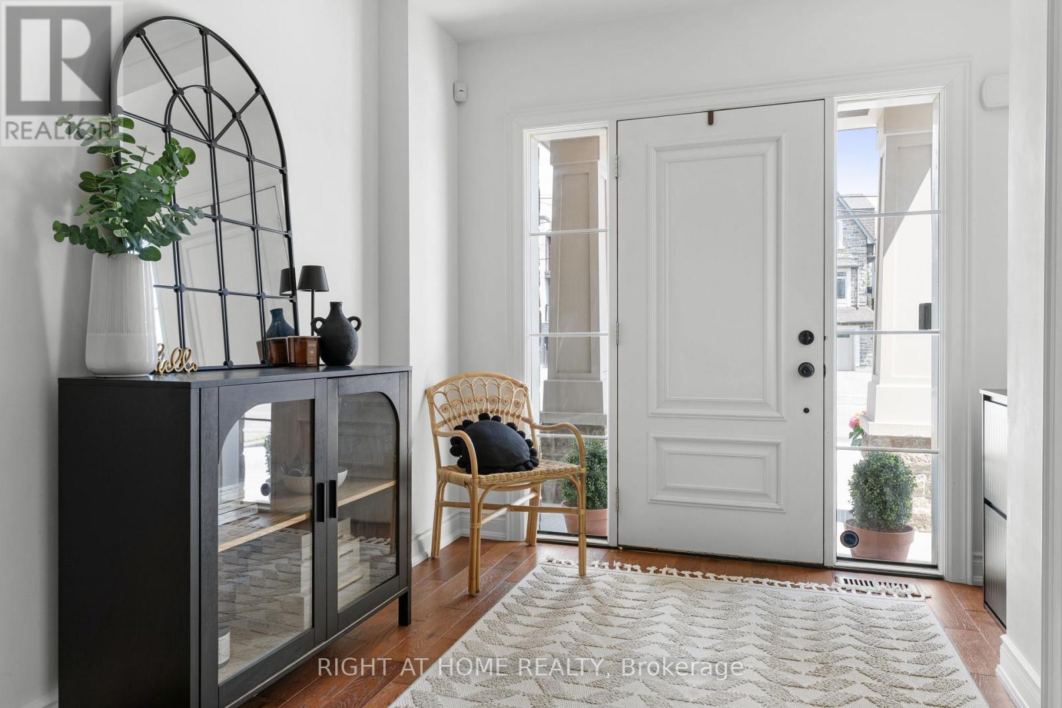
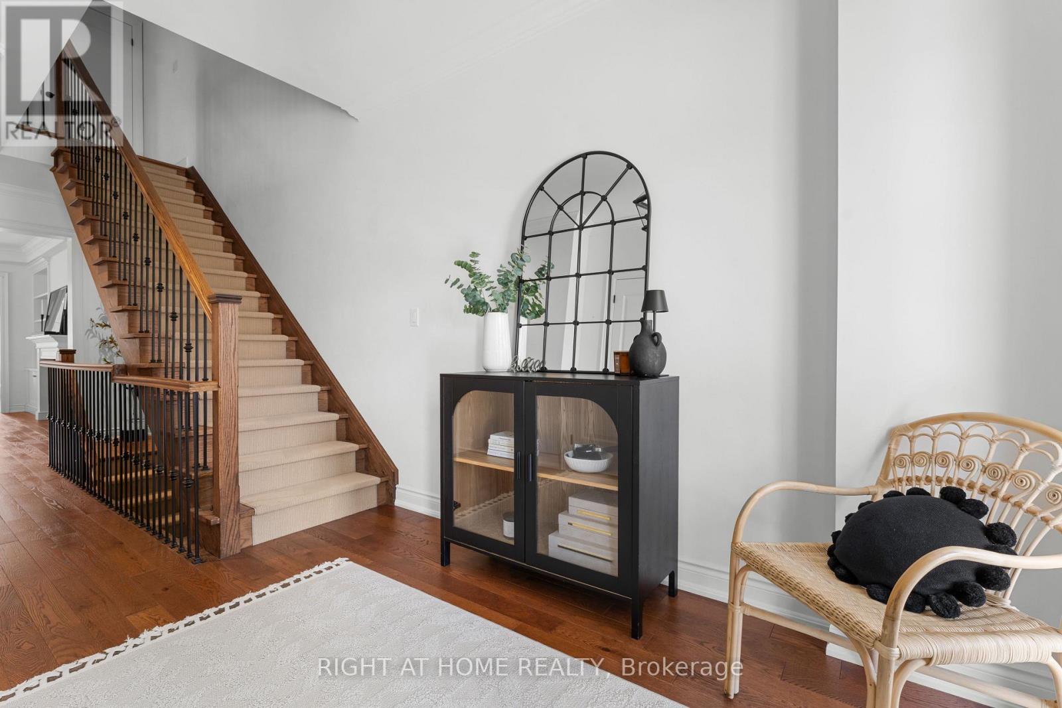
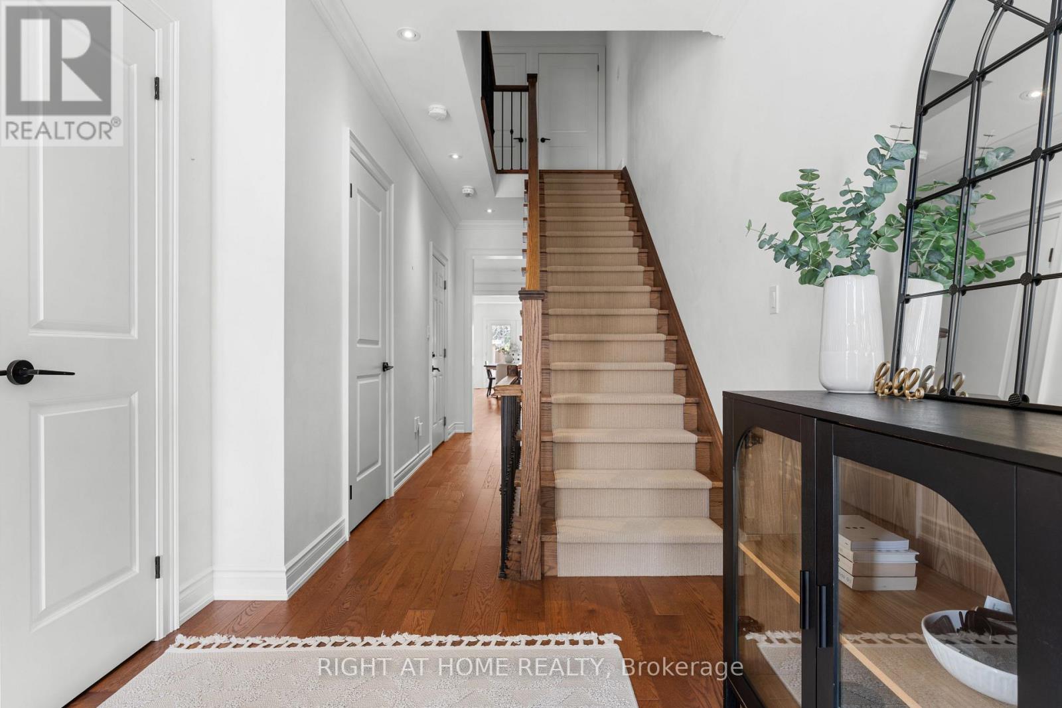
A beautifully appointed home nestled in the sought-after Lakeview Community, where comfort, style, and location come together perfectly. Just a short walk to the lakefront and vibrant Port Credit, this exceptional home offers approximately 3,000 sq. ft. of thoughtfully designed living space filled with warmth, natural light, and elegant finishes throughout. From the moment you step inside, you'll feel right at home. The inviting Great Room features a cozy fireplace, custom built-in shelving, large bright windows, hardwood floors, pot lights, and Custom blinds, creating the perfect space to gather and unwind. The spacious kitchen and dining area is bright and functional, complete with stainless steel appliances, water filtration, large island and a walkout to a private backyard oasis featuring an entertainer's deck and plenty of space to relax or play. Upstairs, the luxurious primary retreat offers a spacious walk-in closet and spa-inspired 4-piece ensuite with heated floors, rain shower, and built-in bench - the perfect place to recharge at the end of the day. The fourth bedroom is currently configured as a large open family room and can easily be converted back to a bedroom if desired. Convenient second-floor front-loading laundry and ample storage add to the home's thoughtful design. The finished lower level offers incredible versatility with space for a rec room, office, gym, and your very own high-end infrared sauna. Additional highlights include Sonos speakers, direct garage access, built-in storage solutions, and a newly extended concrete driveway accommodating 4 vehicles plus 1 in the garage. Enjoy the ultimate Lakeview lifestyle with easy access to waterfront trails, parks, golf courses, top-rated schools, GO Transit, and major highways. Minutes to R.K. McMillan Park, Rattray Marsh Conservation Area, and the shops, cafes, and restaurants of Port Credit and Clarkson - this is the one you've been waiting for.
Map data © OpenStreetMap contributors
No open houses are scheduled for this home.
Can't make it? Request a private viewing.
| Primary Bedroom | Second level | 3.9 x 4.28 m |
| Recreational, Games room | Lower level | 5.81 x 7.08 m |
| Foyer | Main level | 7.55 x 2.9 m |
| Living room | Main level | 5.17 x 6 m |
| Kitchen | Main level | 4.51 x 6.01 m |
| Laundry room | Second level | 2.01 x 1.7 m |
| Bedroom 4 | Second level | 2.74 x 3.66 m |
| Bedroom 3 | Second level | 2.66 x 4.59 m |
| Bedroom 2 | Second level | 3.25 x 4.88 m |