 For sale 50
$979,000
4+1 bed3 bath1,500–2,000 sq ft
2574 Council Ring Road
Erin Mills, Mississauga
1 month agoMLS® W13699970
LPT REALTY
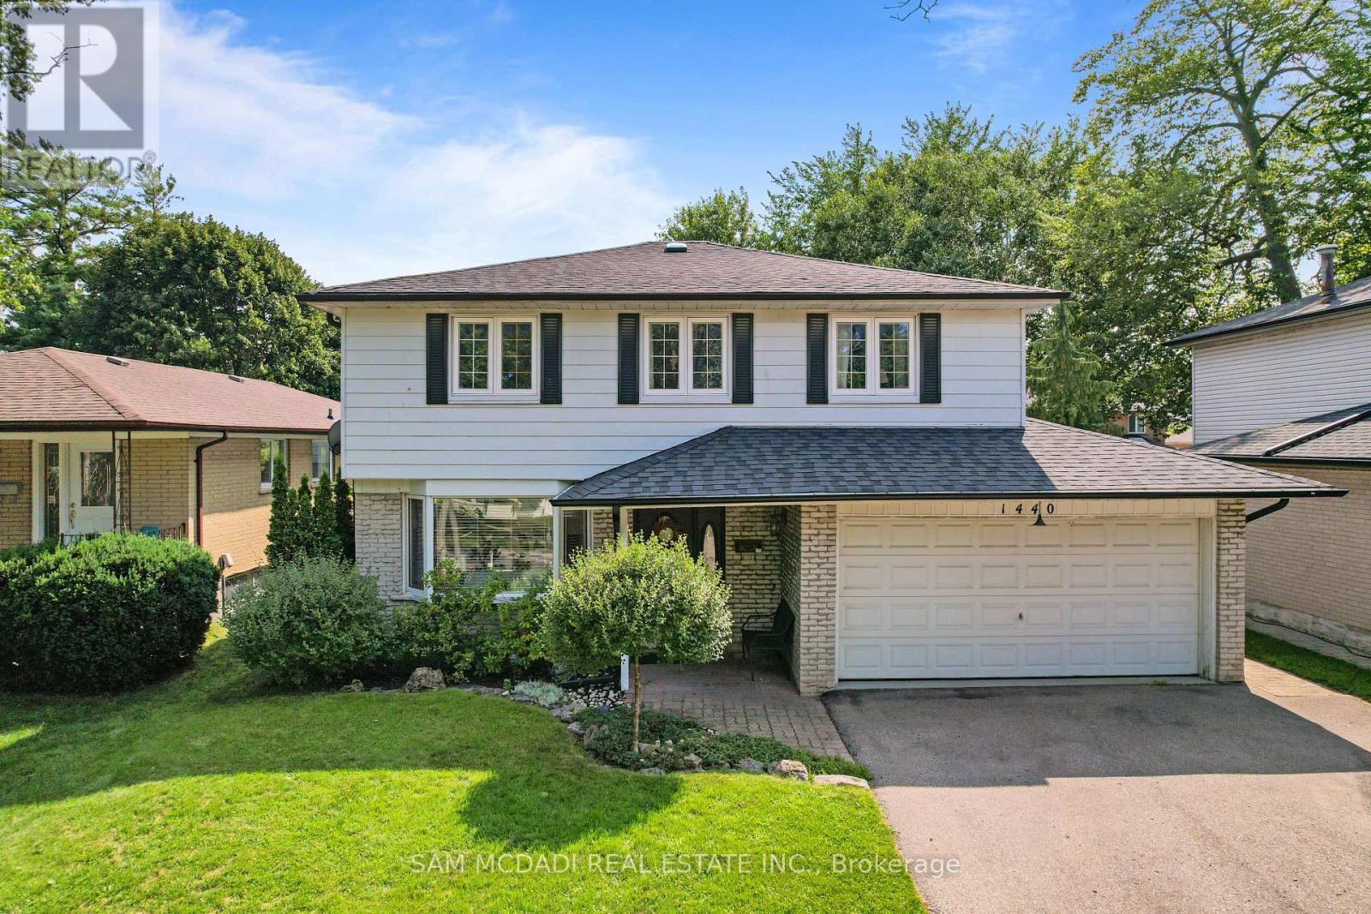
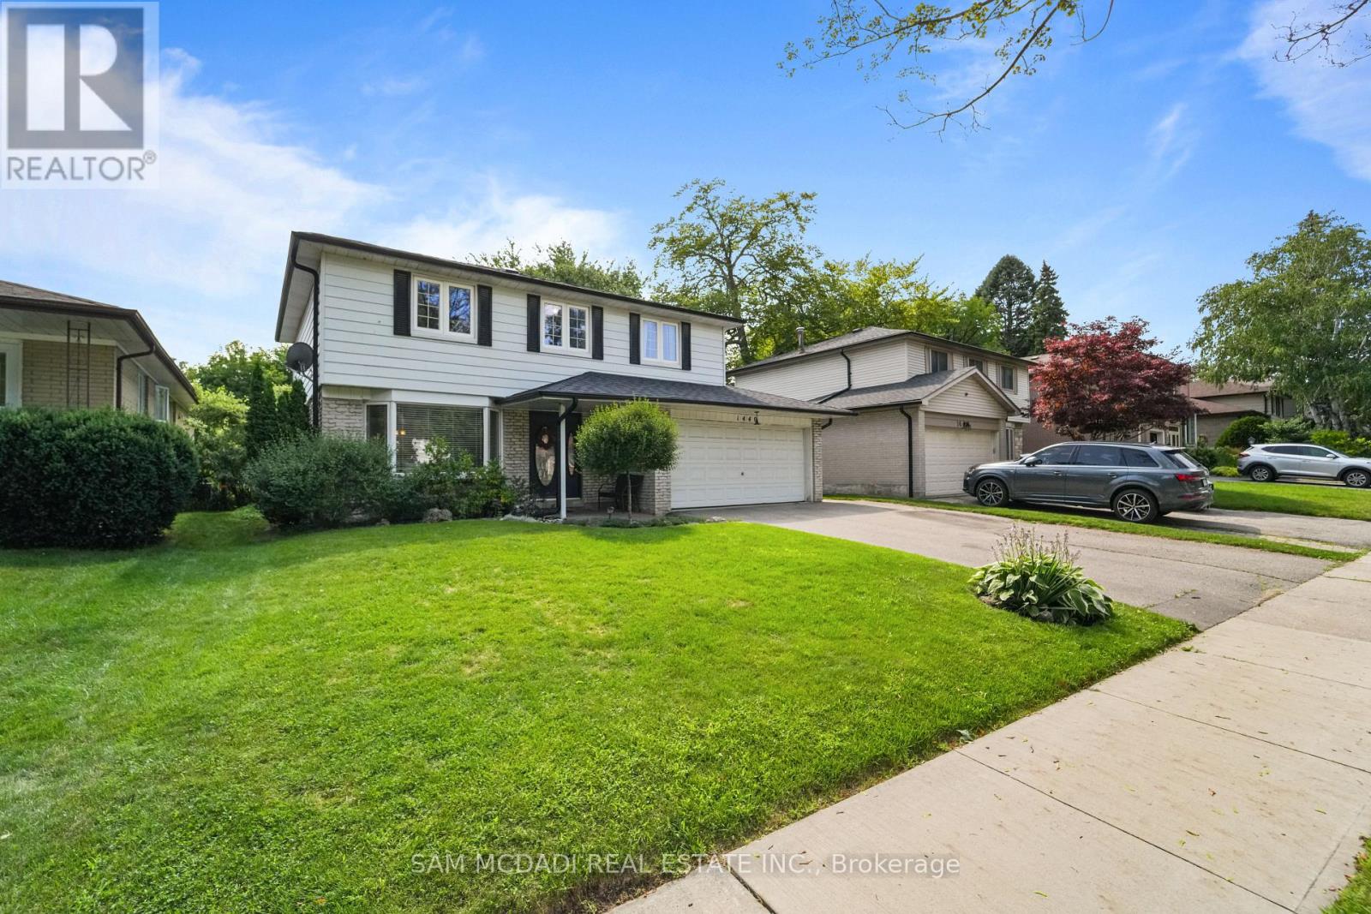
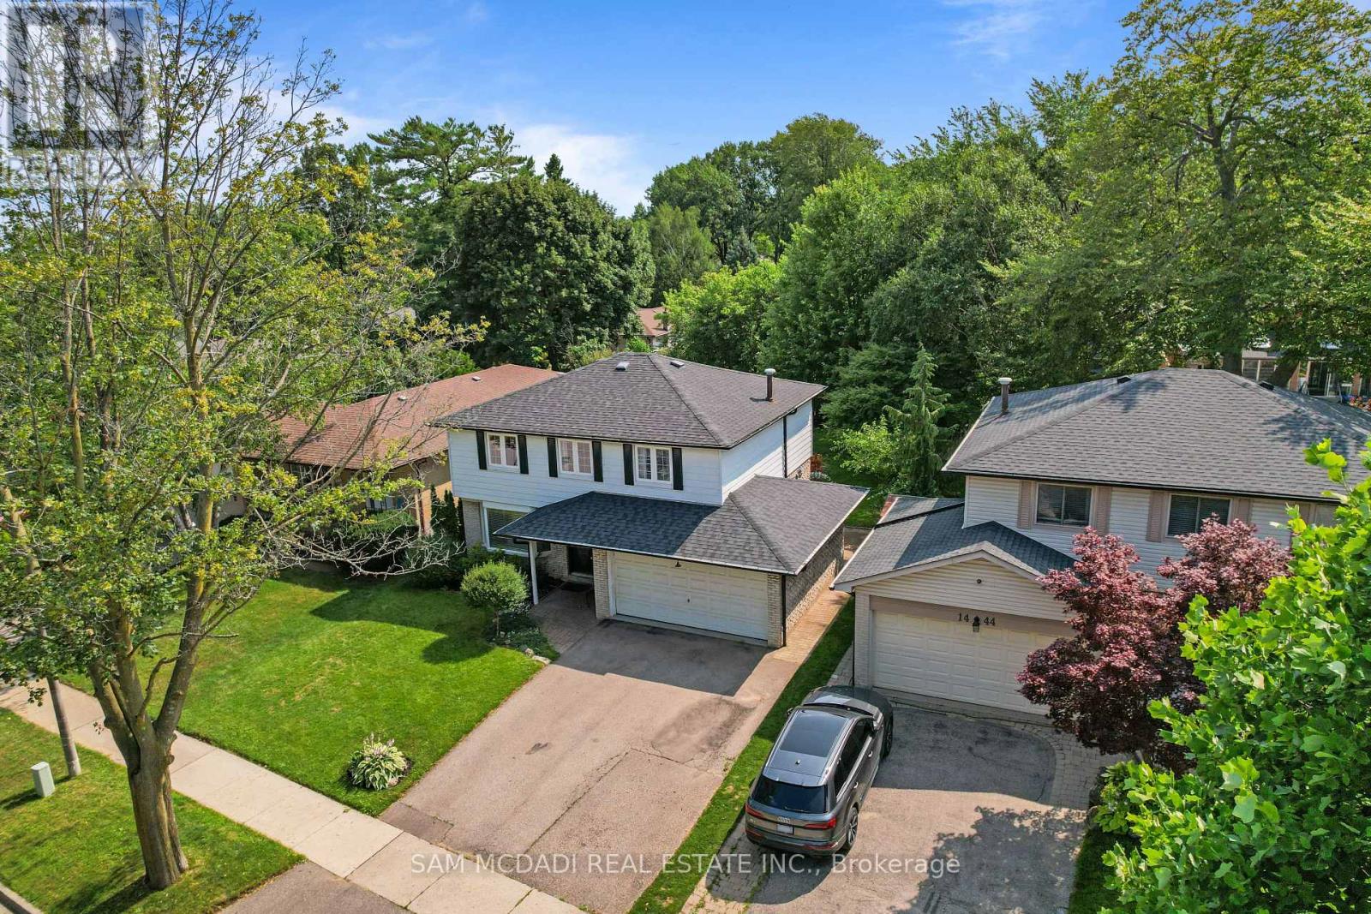
1440 Leda Avenue
Mineola, Mississauga, Ontario L5G4B7
For sale· Added
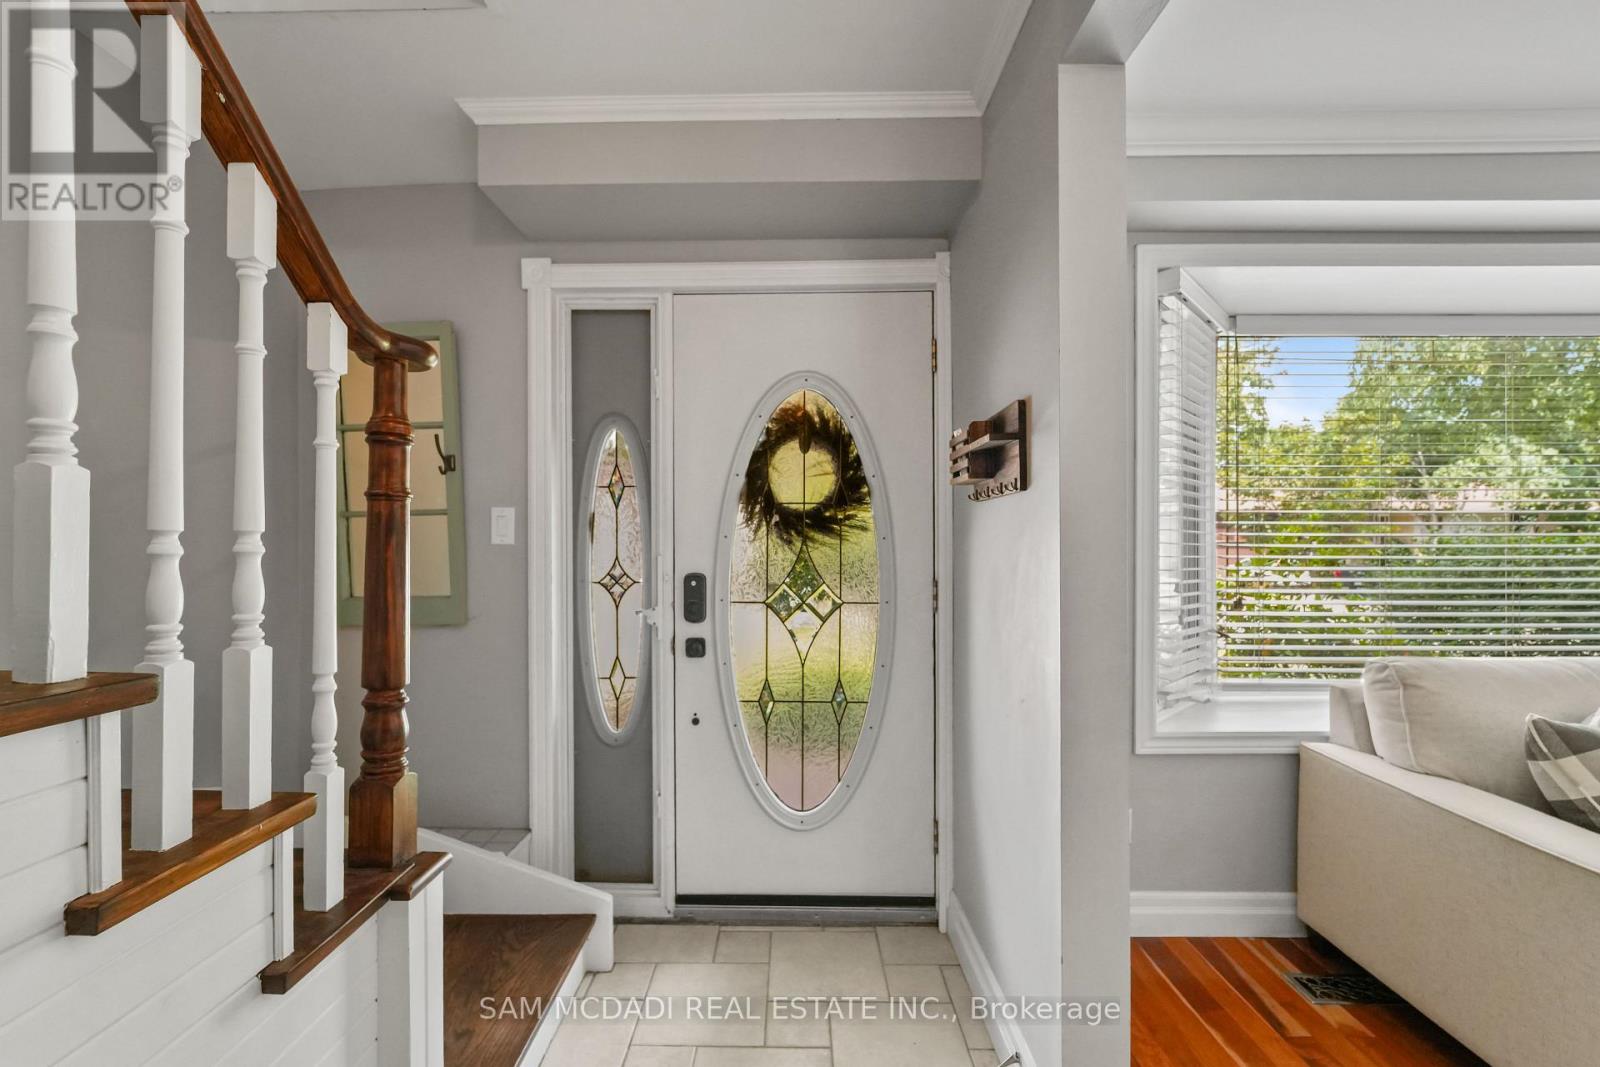
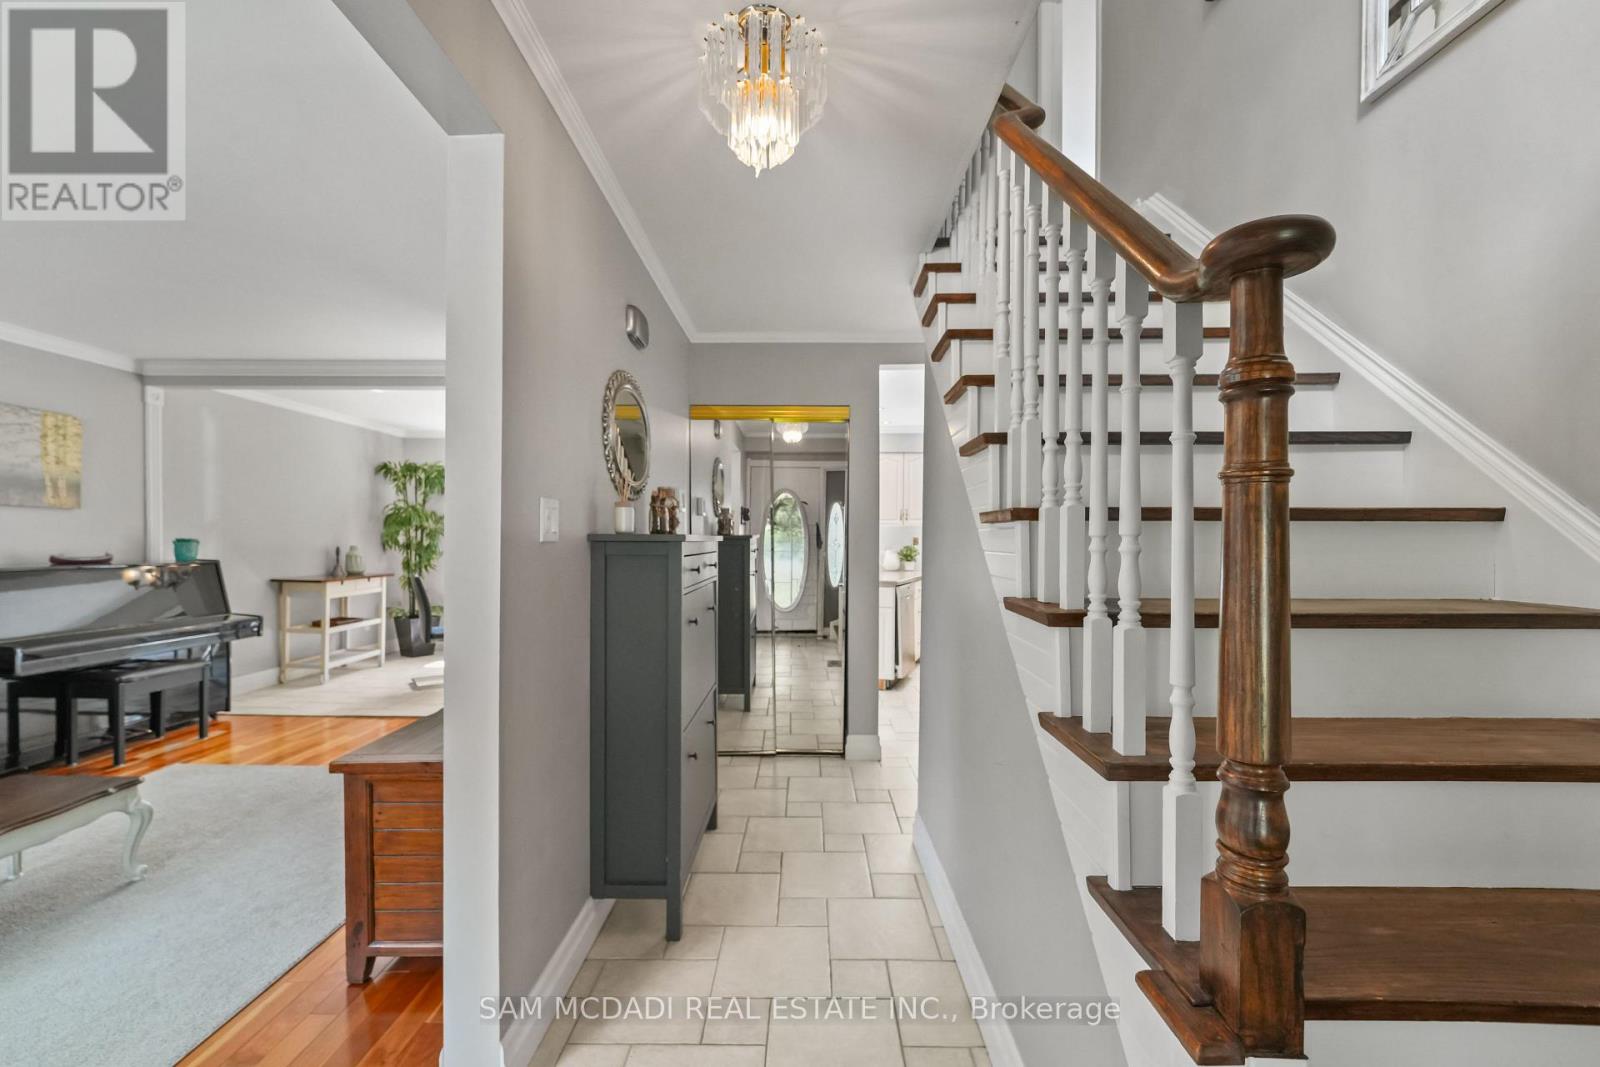
Welcome to this well maintained 4-bedroom family home in the highly sought-after Mineola neighbourhood of Mississauga. The home features a bright open-concept main floor that seamlessly connects the living, dining, and kitchen areas-perfect for everyday family life and entertaining guests. The upper level provides 4 spacious bedrooms and an an updated 4 pc bathroom it is perfect for family living. Downstairs, the finished basement provides an expansive recreation room complete with a wet bar, creating the ideal setting for gatherings with family and friends. Step outside to your own private backyard retreat. Surrounded by mature trees the yard offers exceptional privacy and plenty of space for children to play,. Additional highlights include a 2-car garage, ample storage, and a welcoming curb appeal that makes this home truly stand out. Ideally located just minutes from major highways and the GO Train, while excellent schools, parks, and everyday amenities are all within walking distance. A rare opportunity to own a move-in ready home in one of Mississauga's most desirable family communities
Map data © OpenStreetMap contributors
No open houses are scheduled for this home.
Can't make it? Request a private viewing.
| Sep 29, 2026 | $1,299,000 | ▼ $30,000 |
| Sep 19, 2026 | $1,329,000 | First recorded price |
Price changes since Sep 19, 2026.
| Kitchen | Main level | 3.57 x 4.53 m |
| Dining room | Main level | 2.8 x 2.99 m |
| Living room | Main level | 4.81 x 3.73 m |
| Primary Bedroom | Second level | 4.17 x 3.9 m |
| Bedroom 2 | Second level | 4.22 x 3.25 m |
| Bedroom 3 | Second level | 3.42 x 3.94 m |
| Bedroom 4 | Second level | 3.44 x 3.25 m |
| Recreational, Games room | Basement | 7.52 x 5.85 m |