
 NewFor sale 50
$745,000
3+1 bed3 bath1,200–1,399 sq ft
7115 Rexwood Road #42
Malton, Mississauga
9 hours agoMLS® W14009036
CENTURY 21 PEOPLE'S CHOICE REALTY INC.
146 Vista Drive
Streetsville, Mississauga, Ontario L5M2E6
For sale· Added
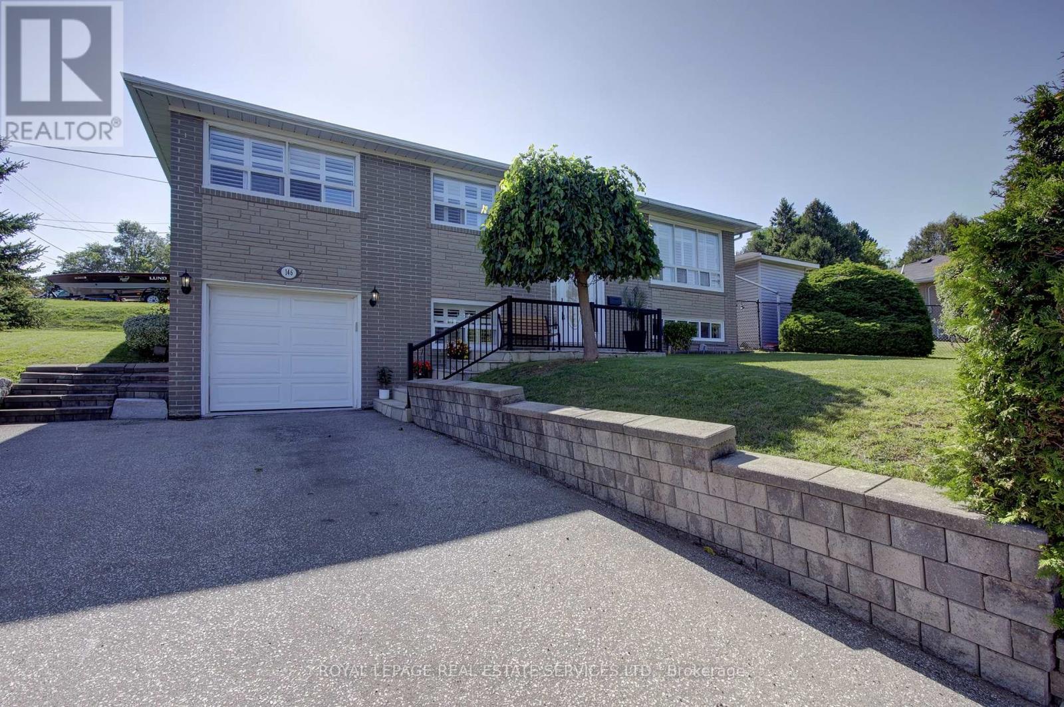
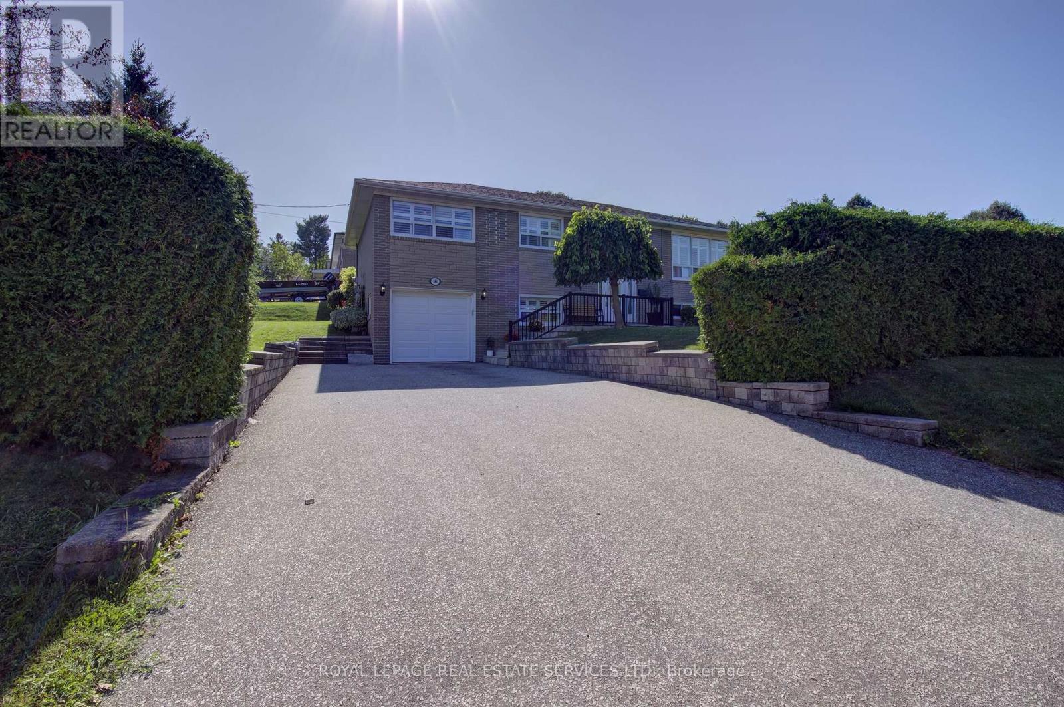
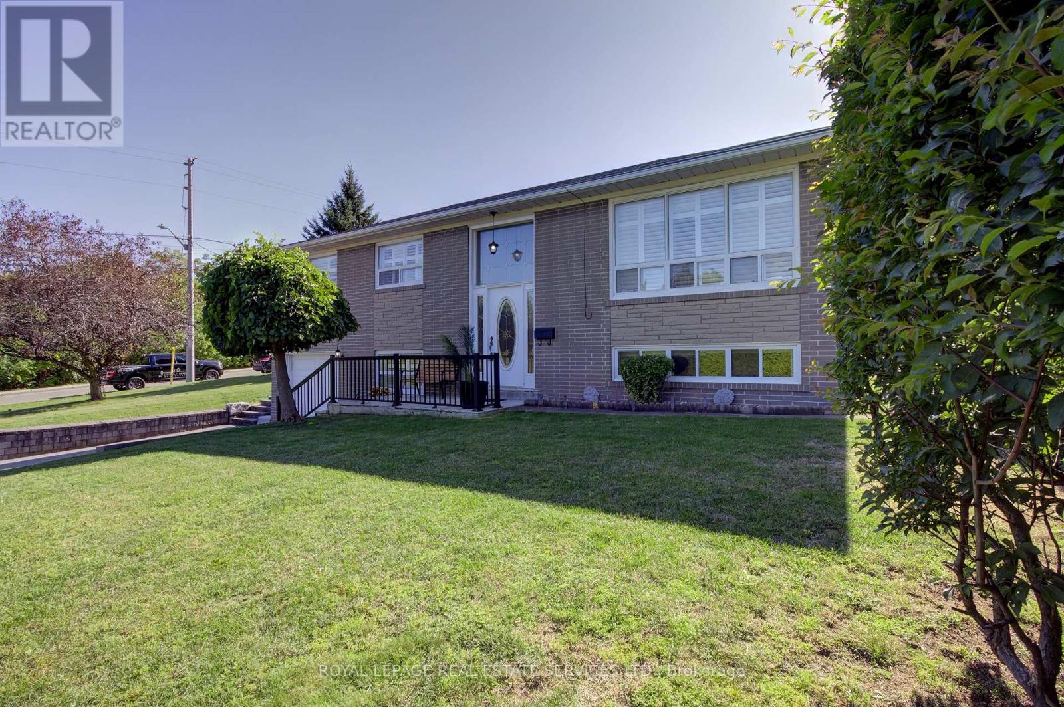
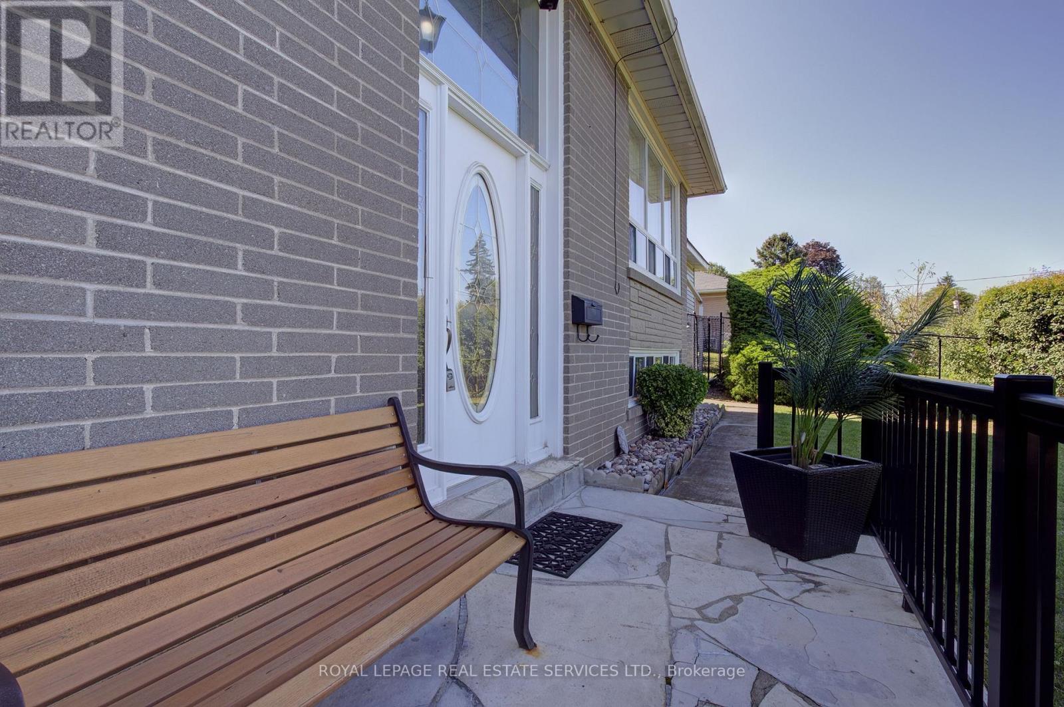
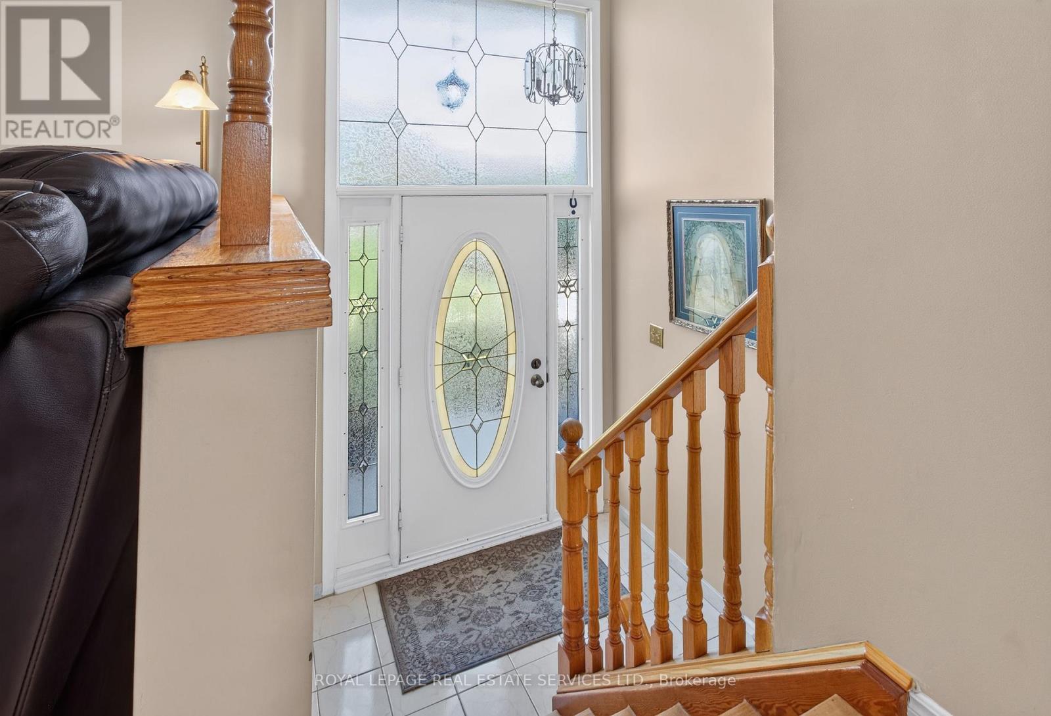
Welcome to this beautifully updated detached bungalow nestled in a highly sought-after Mississauga neighbourhood. Ideally located within walking distance to shops, restaurants, parks, and the GO Station, this home offers the perfect combination of convenience, comfort and privacy. The bright and inviting main level features an open concept living and dining area, updated kitchen and three spacious bedrooms. The fully finished and recently renovated basement provides additional living space, with a convenient separate entrance through the garage. Outside, enjoy an exceptionally large private yard surrounded by mature landscaping and established vines, creating a peaceful and secluded retreat. The interlock patio is ideal for outdoor dining and entertaining. A large driveway provides plenty of parking and adds to the home's everyday practicality. A rare opportunity to own an updated detached bungalow in a mature, established neighbourhood with transit, shopping, dining, green space, and the GO Station all just steps away.
Map data © OpenStreetMap contributors
No open houses are scheduled for this home.
Can't make it? Request a private viewing.
| Living room | Main level | 4.49 x 3.76 m |
| Dining room | Main level | 3.09 x 3.06 m |
| Kitchen | Main level | 3.68 x 2.96 m |
| Primary Bedroom | Main level | 4.2 x 2.97 m |
| Bedroom 2 | Main level | 3.12 x 3.77 m |
| Bedroom 3 | Main level | 2.74 x 2.69 m |
| Family room | Basement | 4.39 x 6.84 m |
| Bedroom 4 | Basement | 3.57 x 3.19 m |
| Laundry room | Basement | 4.23 x 2.27 m |




