 For sale 50
$1,650,000
5+1 bed4 bath2,500–3,000 sq ft
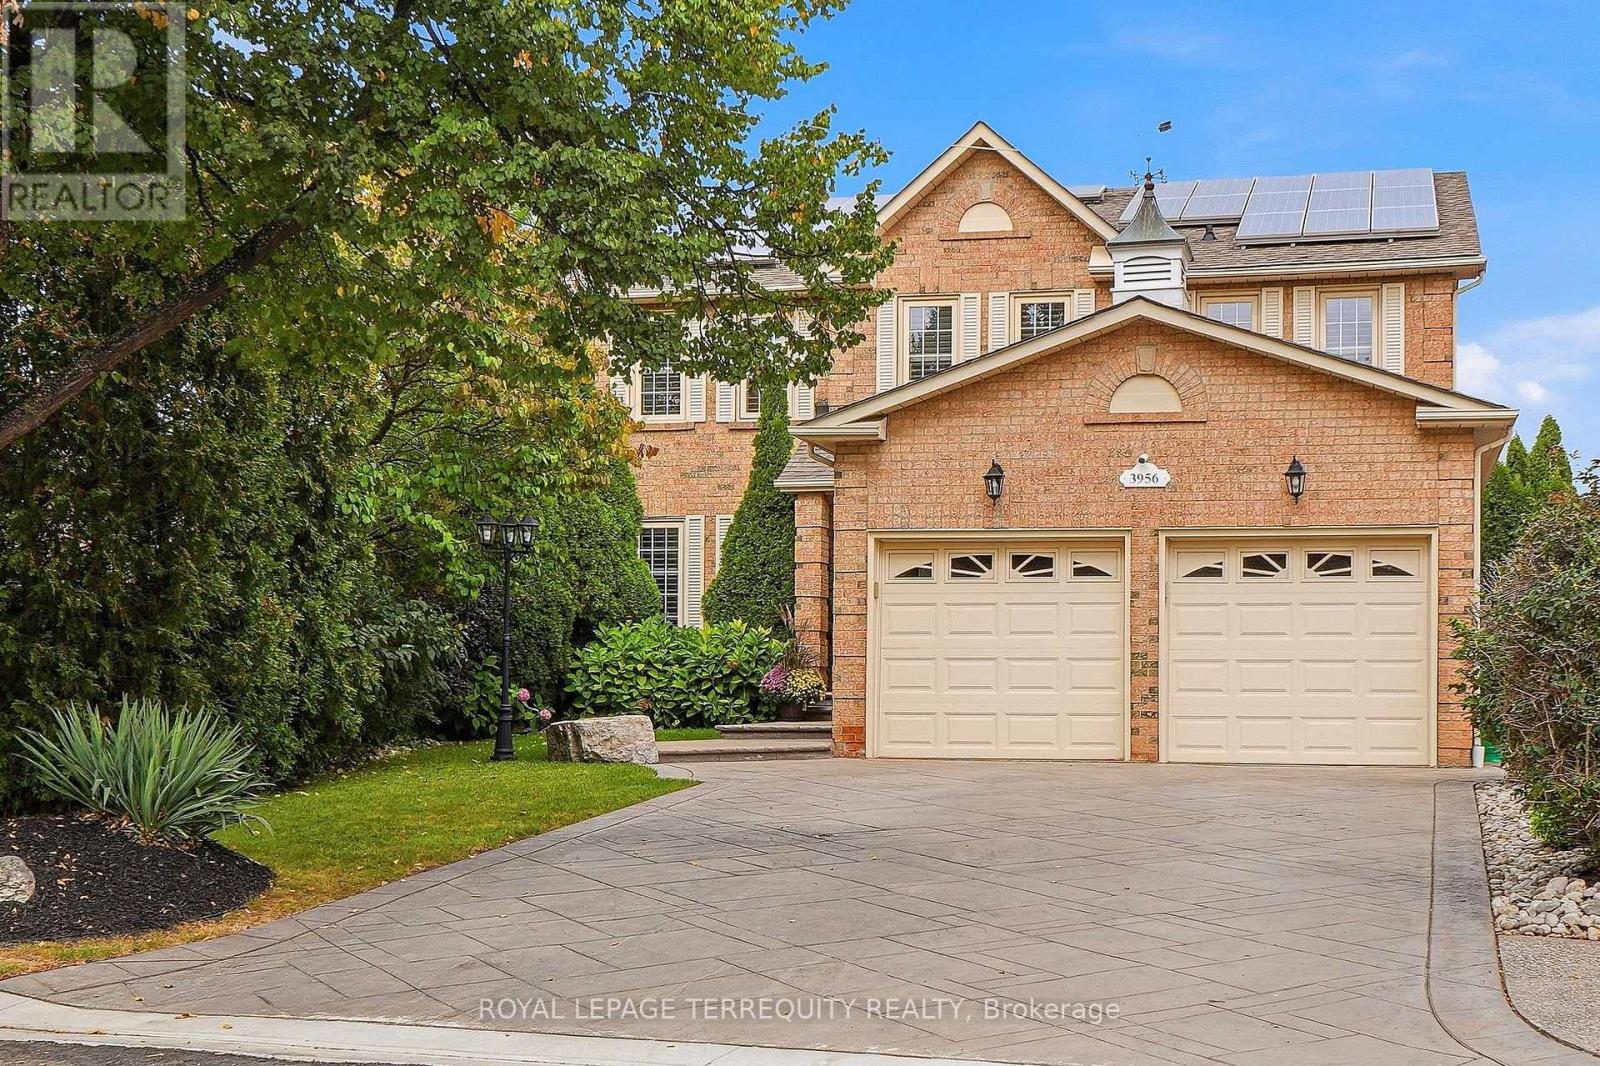
3956 Chadburn Crescent
Erin Mills, Mississauga
12 days agoMLS® W13848768
ROYAL LEPAGE TERREQUITY REALTY
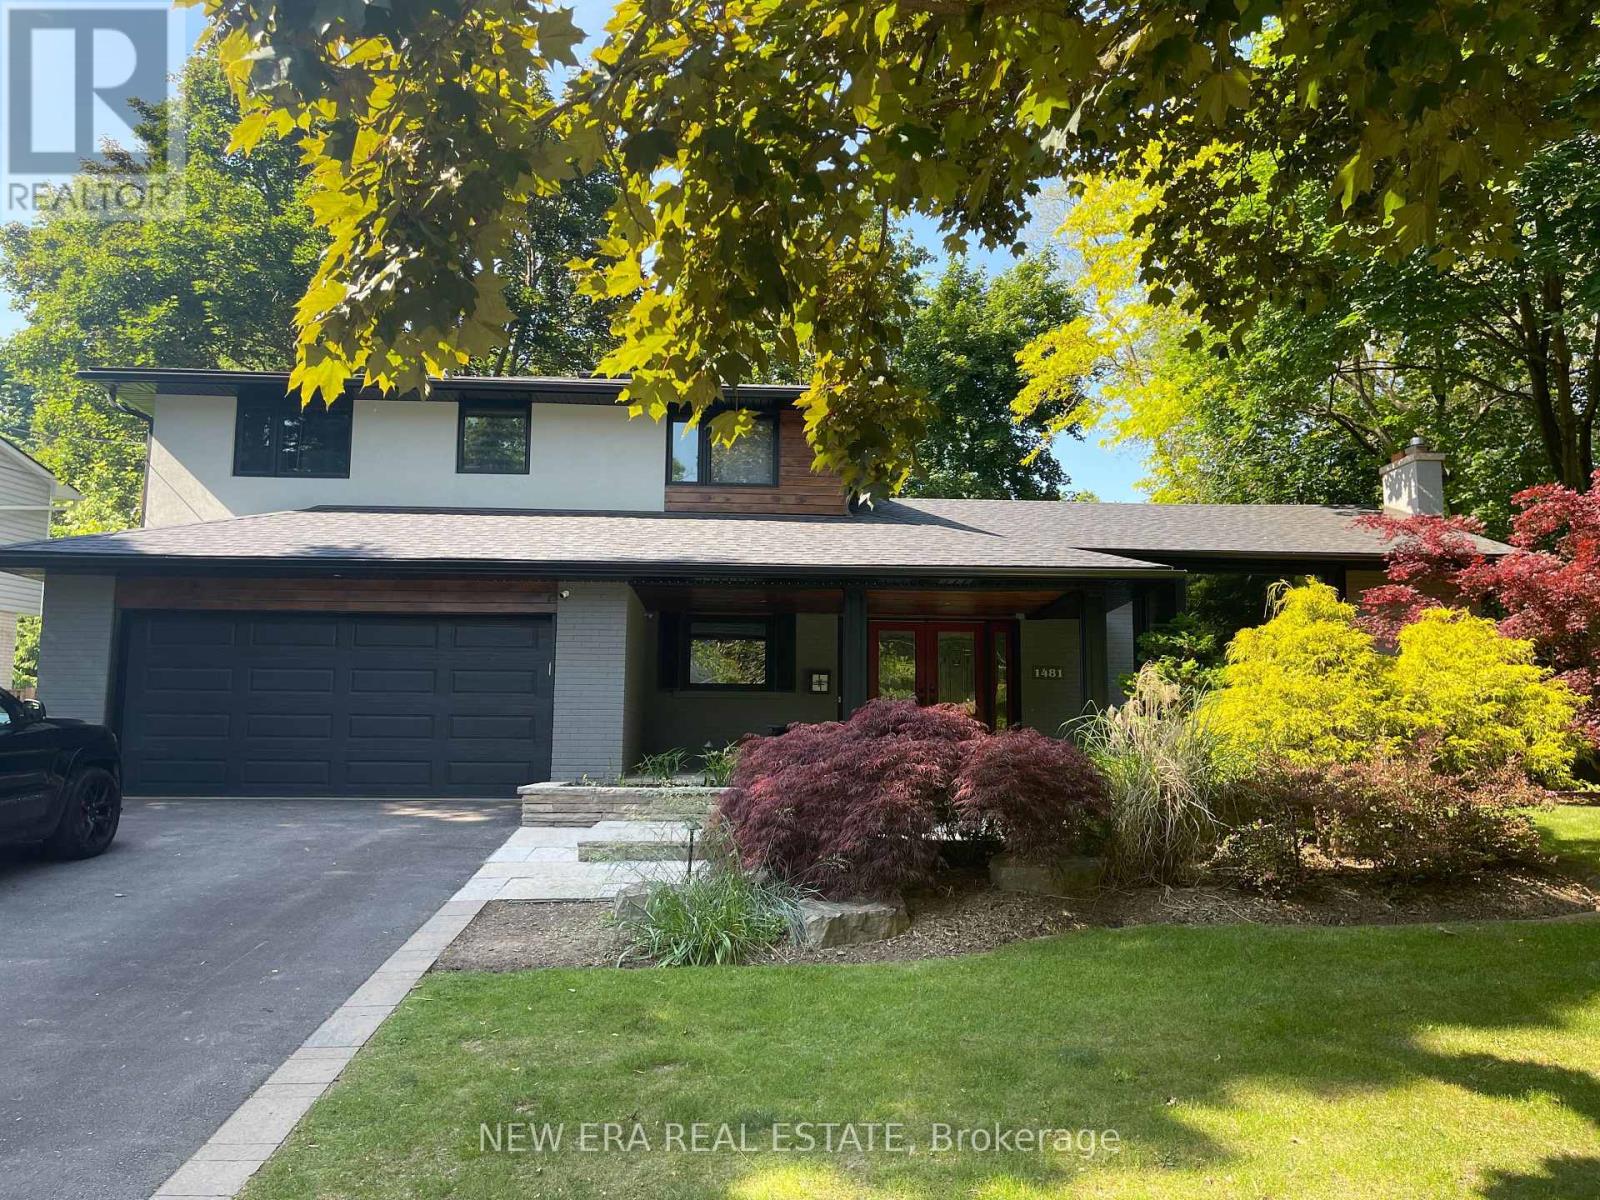
1481 Chasehurst Drive
Lorne Park, Mississauga, Ontario L5J3A8
For sale· Added
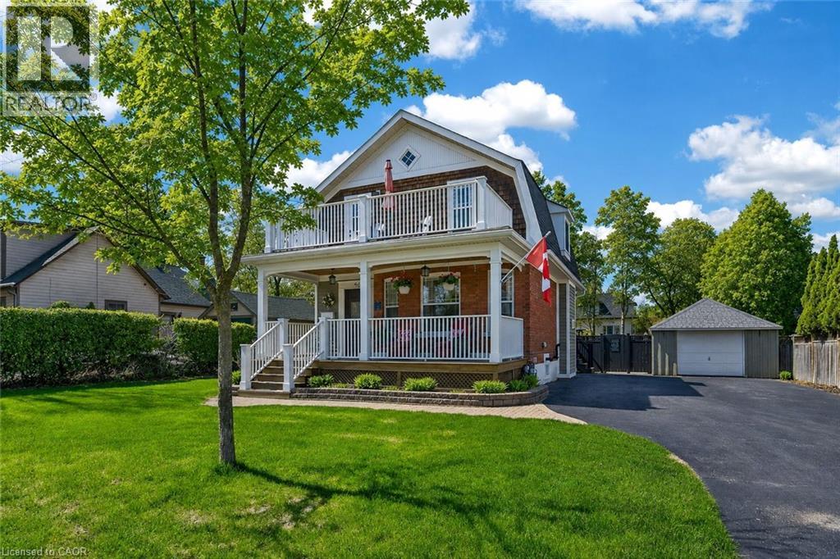
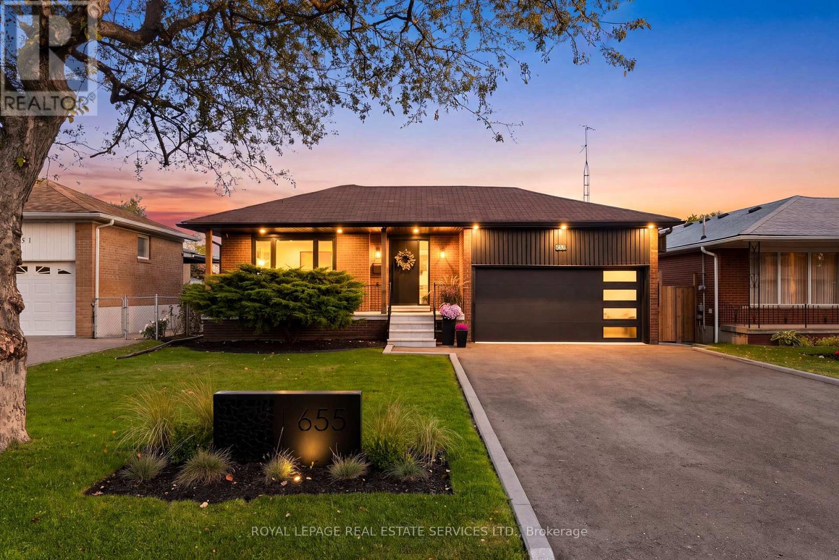
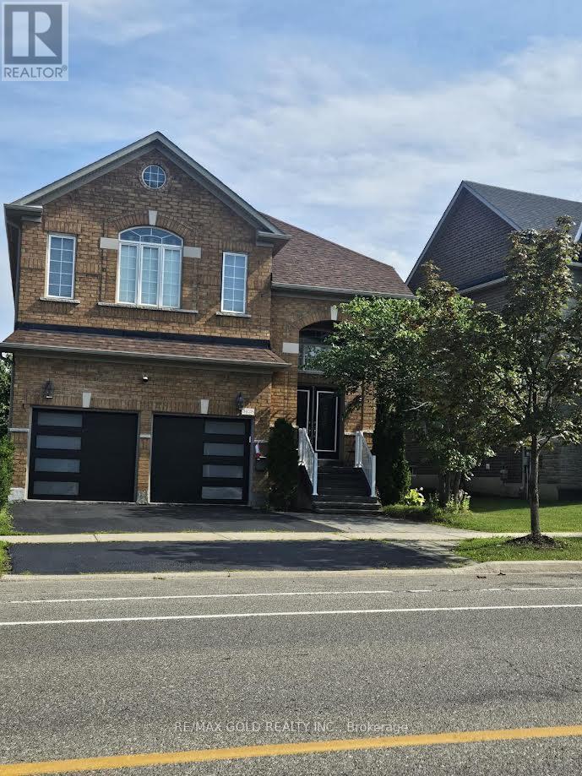
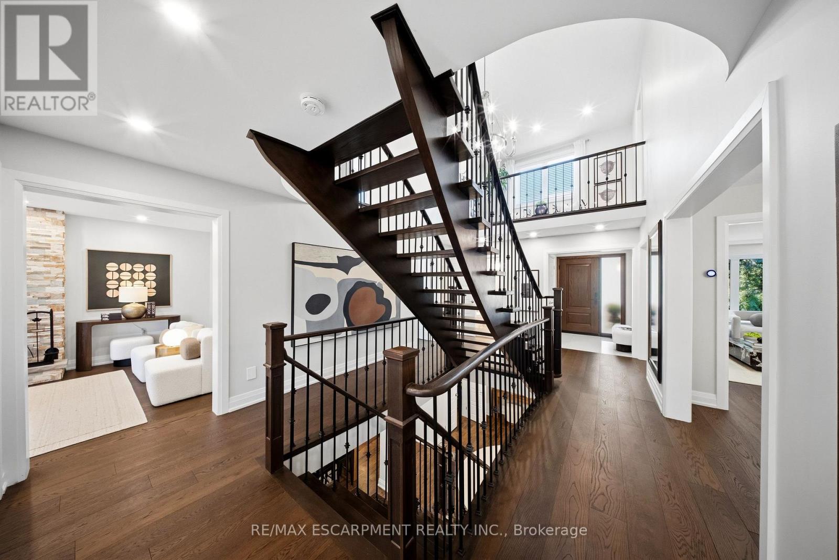
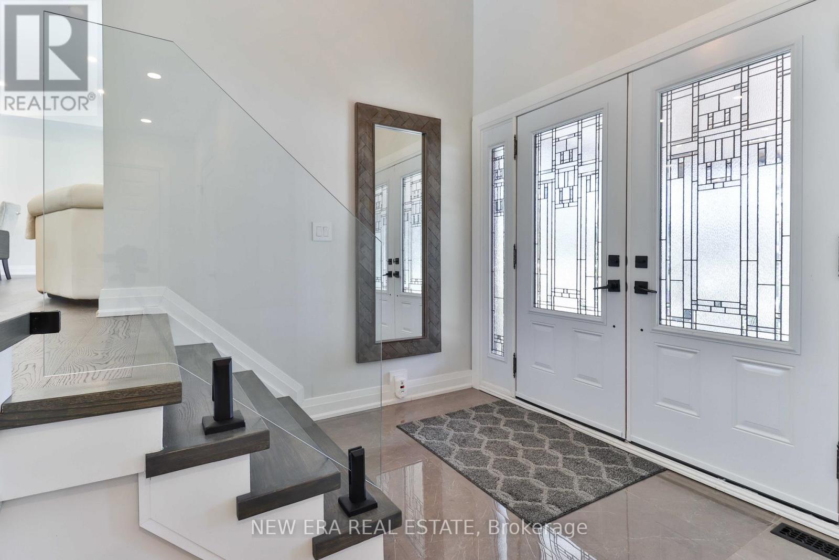
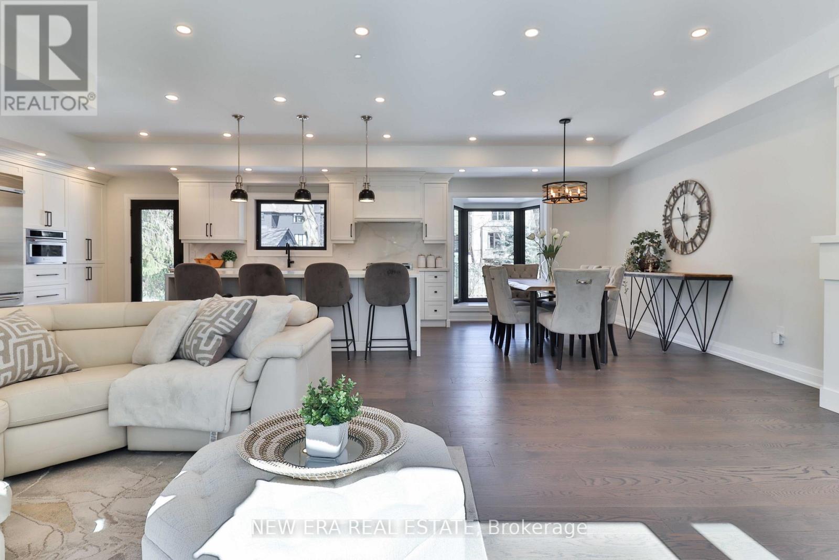
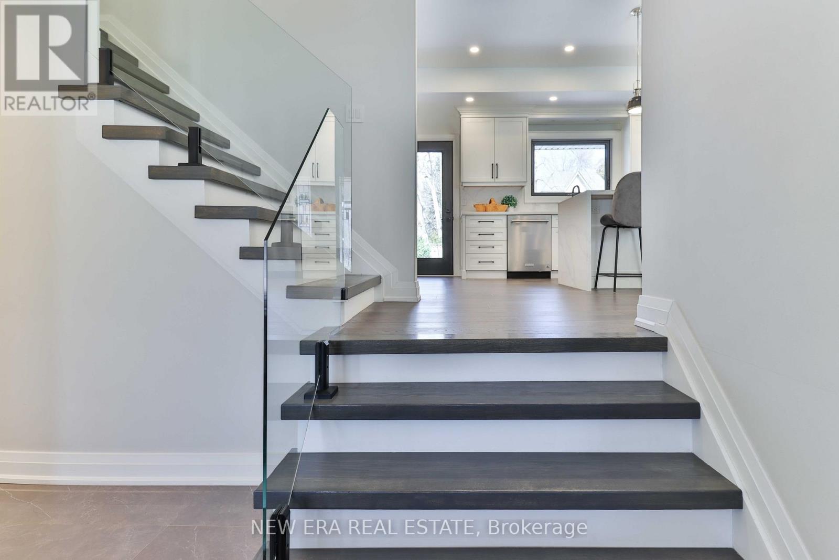
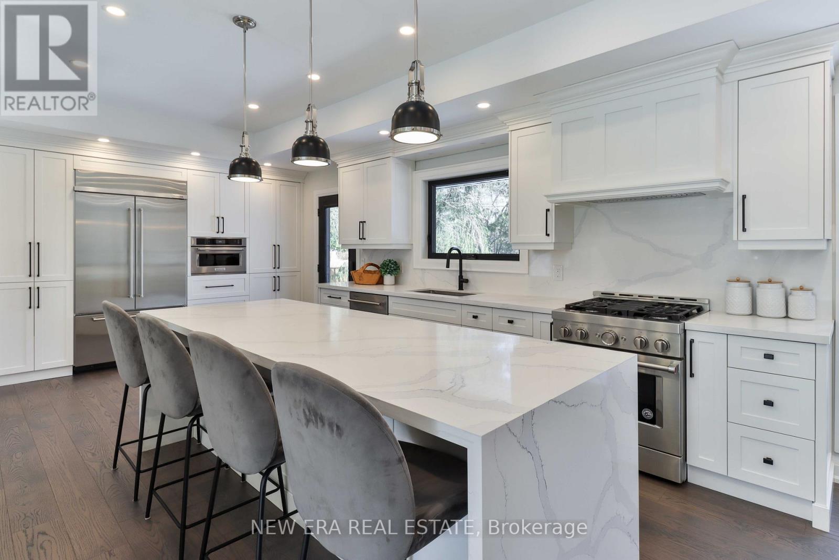
Welcome to 1481 Chasehurst Dr where luxury and lifestyle come together effortlessly! This stunning home is designed to impress, with sun-soaked interiors, a chefs dream kitchen, and spa-like bathrooms that redefine relaxation. Step outside to your own private paradise a beautifully landscaped oasis with a spacious patio, perfect for summer BBQs, cozy fire pit nights, and endless memories under the stars. Whether you're hosting or unwinding, this outdoor retreat is the ultimate escape. But the fun doesn't stop there! Head downstairs to discover a fully finished basement featuring an extra bedroom for guests or family, plus a custom rock-climbing wall for the ultimate indoor kids' playground. **Extras - New furnace, AC, landscaping, new patio, turf runway for dogs, new outside lighting and new sprinkler system.
Map data © OpenStreetMap contributors
No open houses are scheduled for this home.
Can't make it? Request a private viewing.
| Living room | Main level | 6.2 x 4.37 m |
| Dining room | Main level | 4.27 x 3.45 m |
| Kitchen | Main level | 5.69 x 3.3 m |
| Primary Bedroom | Second level | 4.37 x 3.45 m |
| Bedroom 2 | Second level | 3.86 x 3.25 m |
| Bedroom 3 | Second level | 3.56 x 2.84 m |
| Bedroom 4 | Basement | 4.17 x 2.69 m |
| Recreational, Games room | Basement | 6.1 x 6.91 m |