For sale 50
$798,900
3 bed3 bath1,600–1,799 sq ft
5223 Fairford Crescent #29
East Credit, Mississauga
11 days agoMLS® W13853696
SUTTON GROUP ELITE REALTY INC.
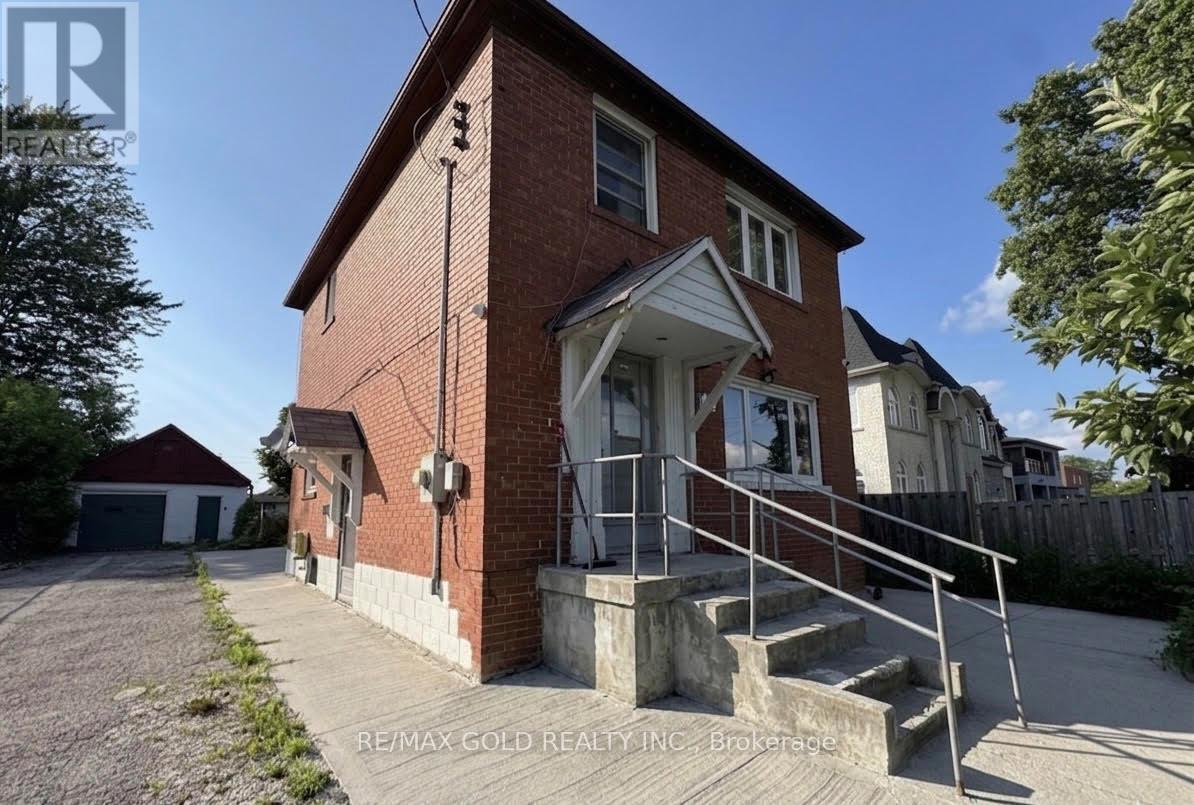
15 Scarboro Street
Malton, Mississauga, Ontario L4T1E3
For sale· Added
Excellent opportunity for investors, builders, and end-users to own a detached property featuring two self-contained income-generating units on a premium 46 ft x 128 ft lot, with land value estimated at over $1 million. Situated in one of Mississauga's most established and highly sought-after neighbourhood, this property offers exceptional versatility and strong rental potential. The main and upper levels feature a spacious and sun-filled living and dining area, a large kitchen, 3 generously sized bedrooms, and 1.5 bathrooms. The home also includes two additional income-producing units: a bachelor suite with combined living/bedroom area and private washroom, currently rented for $700/month, plus a separate 2-bedroom basement apartment with private entrance, currently rented for $1,300/month. Additional highlights include a detached garage, parking for up to 10 vehicles. Conveniently located just minutes from Hwy 427, Pearson Airport, GO Station, and Westwood Mall, while being within walking distance to schools, parks, community center, and places of worship.
Map data © OpenStreetMap contributors
No open houses are scheduled for this home.
Can't make it? Request a private viewing.
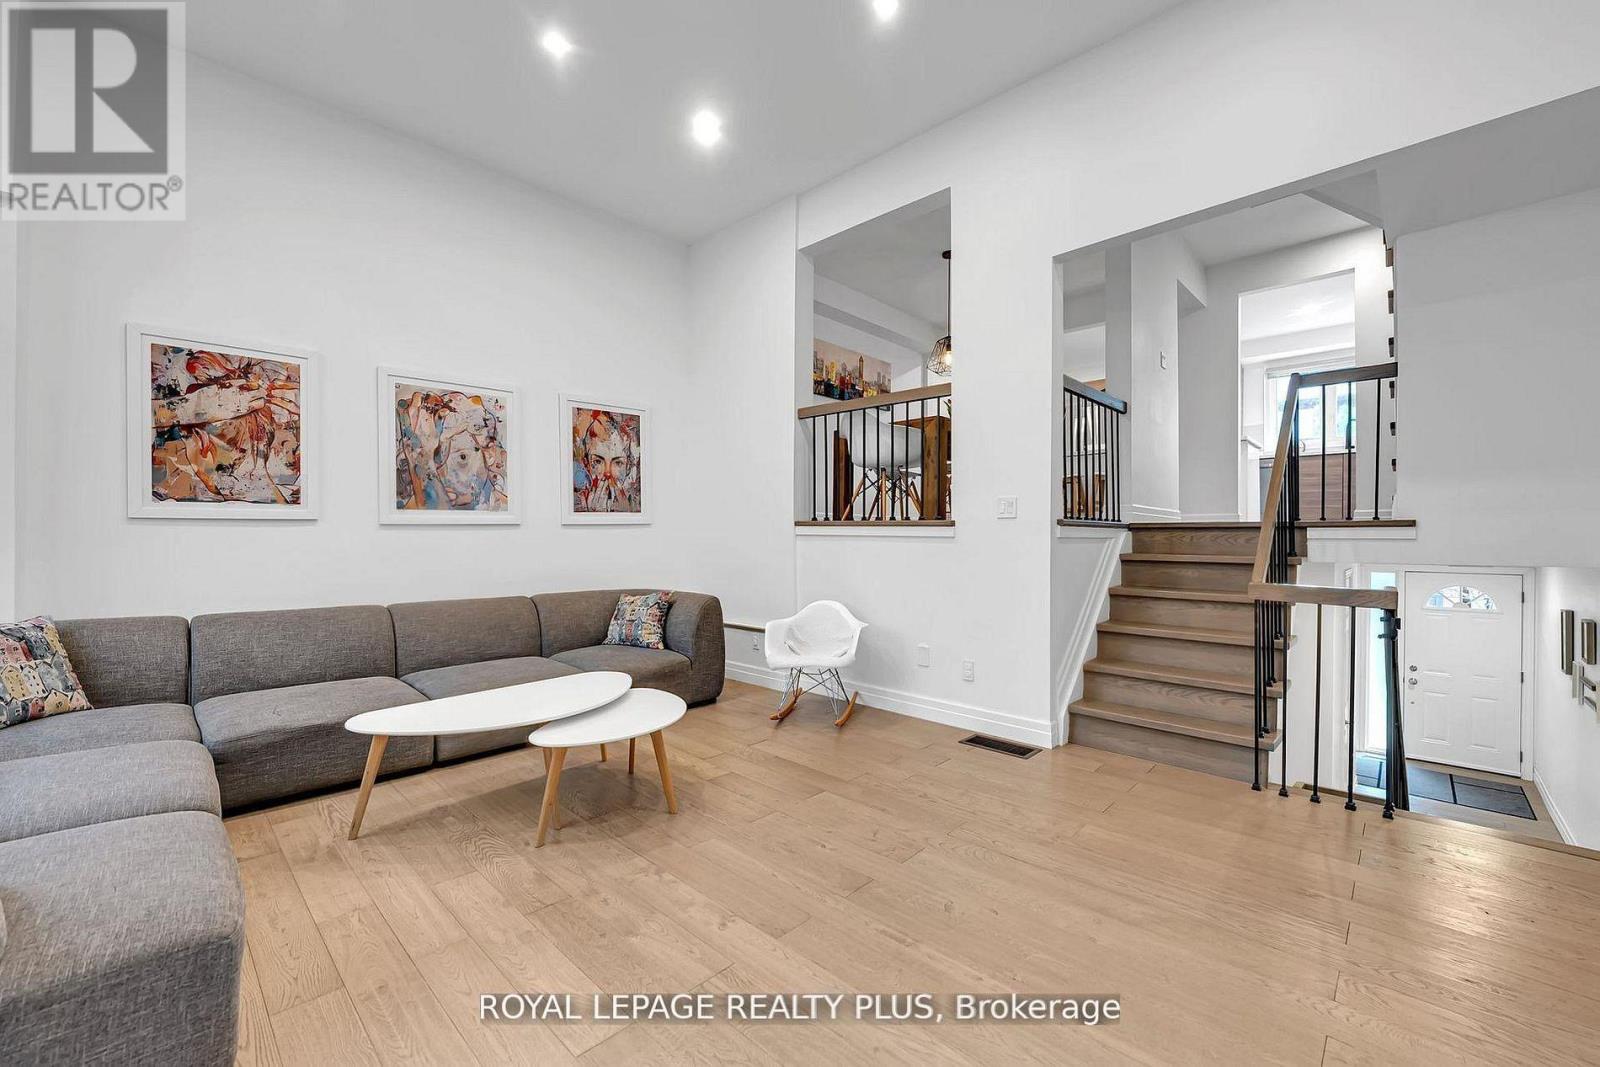
| Dining room | Main level | 3.05 x 2.44 m |
| Bedroom 3 | Second level | 2.74 x 2.44 m |
| Living room | Main level | 3.66 x 2.44 m |
| Bedroom 2 | Second level | 3.85 x 2.41 m |
| Primary Bedroom | Second level | 3.96 x 2.71 m |
| Kitchen | Main level | 3.66 x 2.44 m |