
 For sale 50
$769,500
3 bed2 bath1,400–1,599 sq ft
1755 Rathburn Road East #82
Rathwood, Mississauga
1 month agoMLS® W13687732
THE DIAMOND REALTY INC.
150 Little Creek Road #2
Hurontario, Mississauga, Ontario L5R0E9
For sale· Added
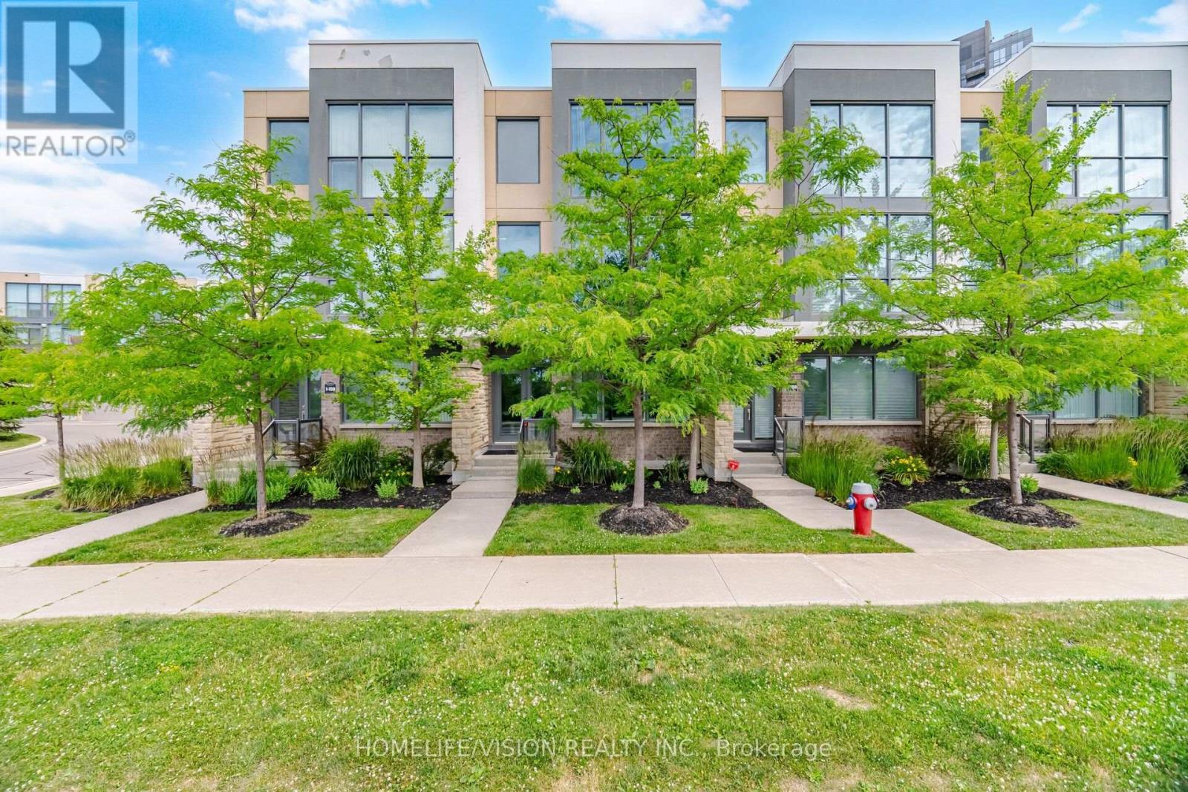
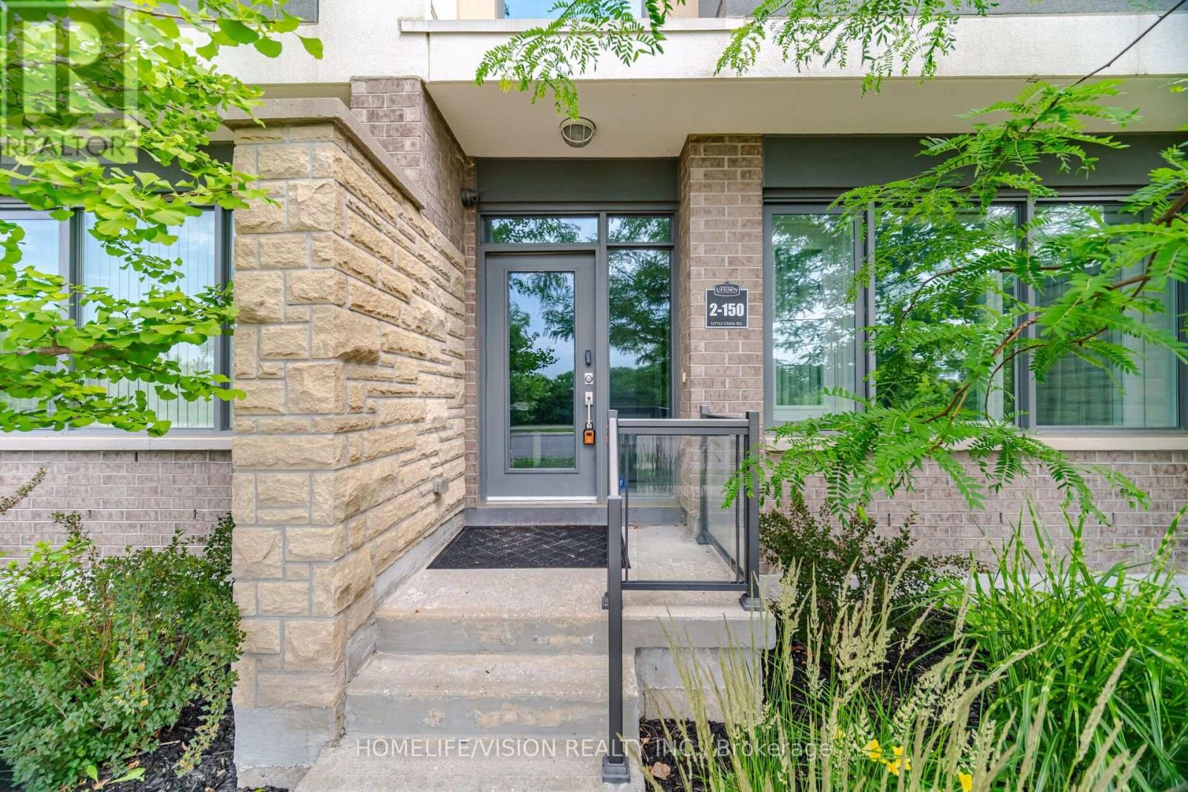
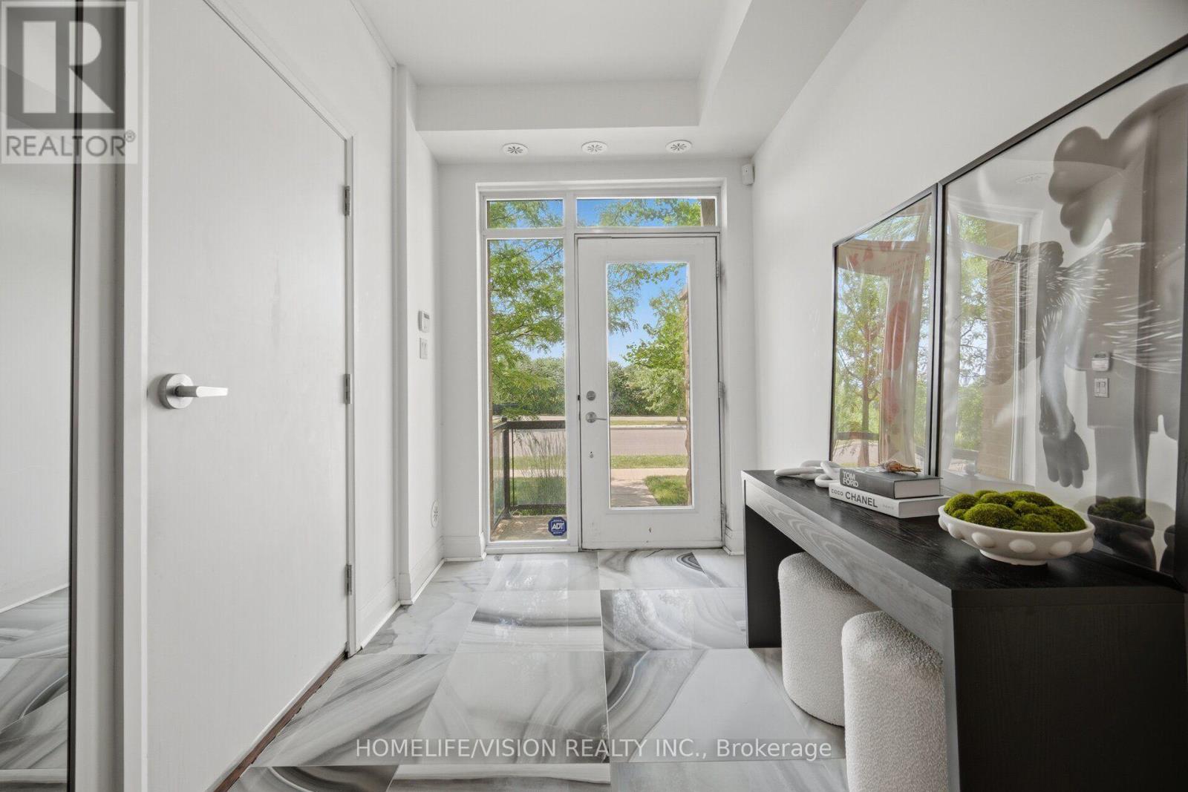
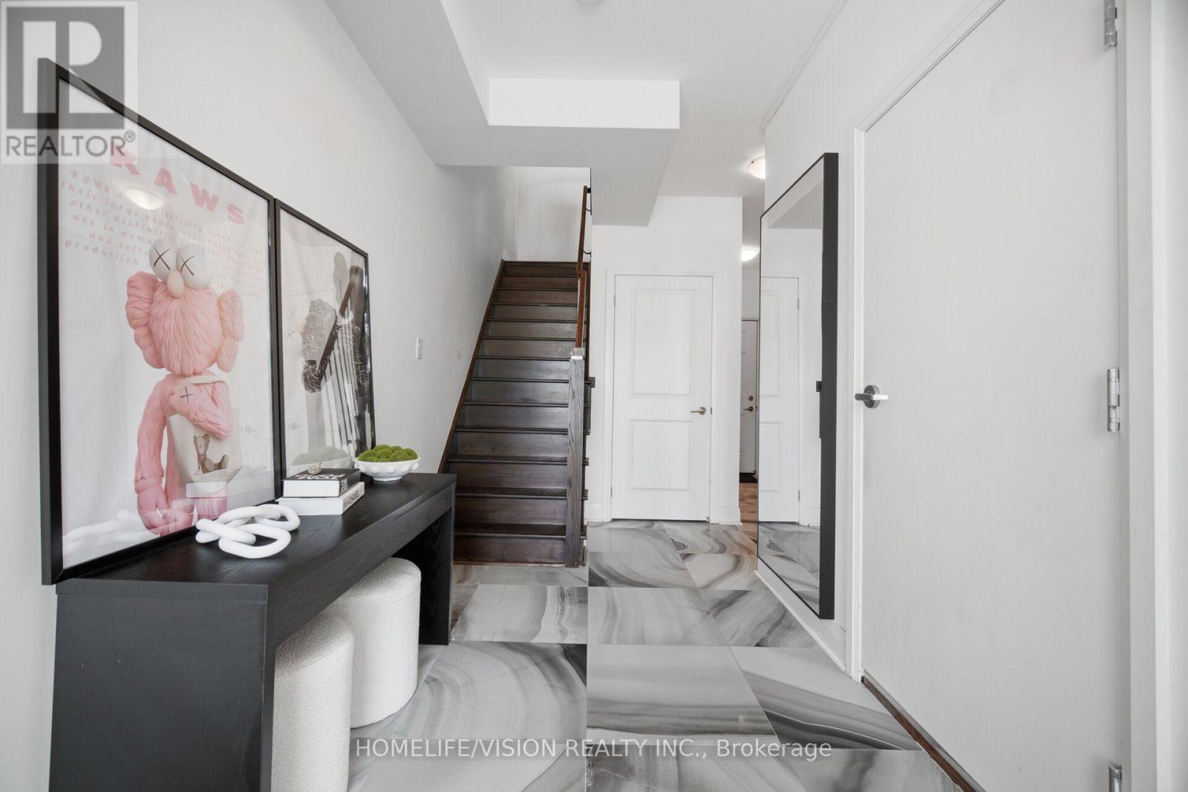
A Rare Executive Townhome Offering in the Heart of Mississauga! Welcome to 150 Little Creek Rd, Unit 2 - an impressive 4-bedroom executive townhome offering over 2,000 sq. ft. of beautifully designed living space, a private 2-car garage with direct access, and an exceptional south-facing outlook over the creek and parkland.Designed for modern living, the bright and spacious main level features floor-to-ceiling windows, premium porcelain flooring, a gas fireplace, granite countertops, and custom millwork with a built-in banquette. Natural light fills the home while the unobstructed view creates a sense of openness rarely found in townhome living.The versatile ground-floor room has been soundproofed, making it ideal as a private home office, media room, music studio or additional living space. Thoughtful upgrades throughout include Philips Hue smart lighting and an EV-ready garage.Four generous bedrooms provide excellent flexibility for families, professionals or those needing dedicated work-from-home space.Conveniently located near major highways, transit, shopping, parks, schools and everyday amenities.4 Bedrooms | 4 Washrooms | 2-Car Garage | 2,000+ Sq. Ft. | South-Facing Creek & Park ViewAn exceptional opportunity to own a distinctive executive townhome in a highly convenient Mississauga.
Map data © OpenStreetMap contributors
No open houses are scheduled for this home.
Can't make it? Request a private viewing.
| Sep 23, 2026 | $1,009,000 | ▲ $209,001 |
| Sep 15, 2026 | $799,999 | First recorded price |
Price changes since Sep 15, 2026.
| Bedroom 4 | Ground level | 0 x 0 m |
| Laundry room | Ground level | 0 x 0 m |
| Living room | Second level | 0 x 0 m |
| Dining room | Second level | 0 x 0 m |
| Kitchen | Second level | 0 x 0 m |
| Primary Bedroom | Third level | 0 x 0 m |
| Bedroom 2 | Third level | 0 x 0 m |
| Bedroom 3 | Third level | 0 x 0 m |




