 For sale 50
$1,398,000
3+1 bed3 bath2,000–2,500 sq ft
1876 Bough Beeches Boulevard
Rathwood, Mississauga
15 days agoMLS® W13836840
RE/MAX REAL ESTATE CENTRE INC.
1530 Portsmouth Place
East Credit, Mississauga, Ontario L5M7W1
For sale· Added
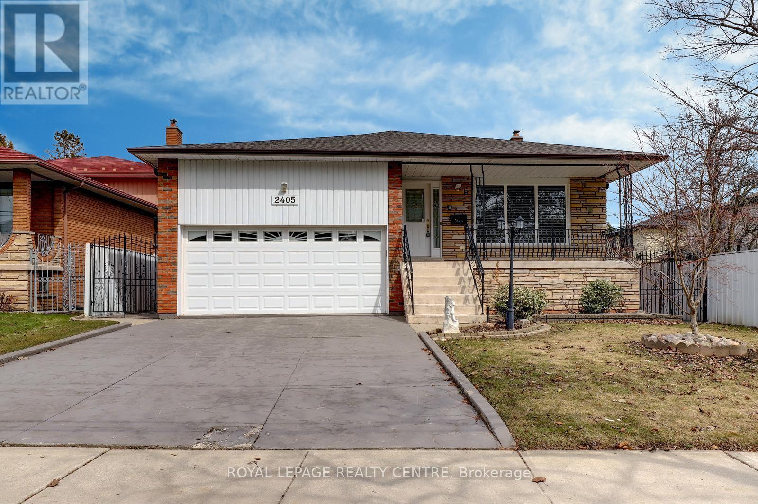
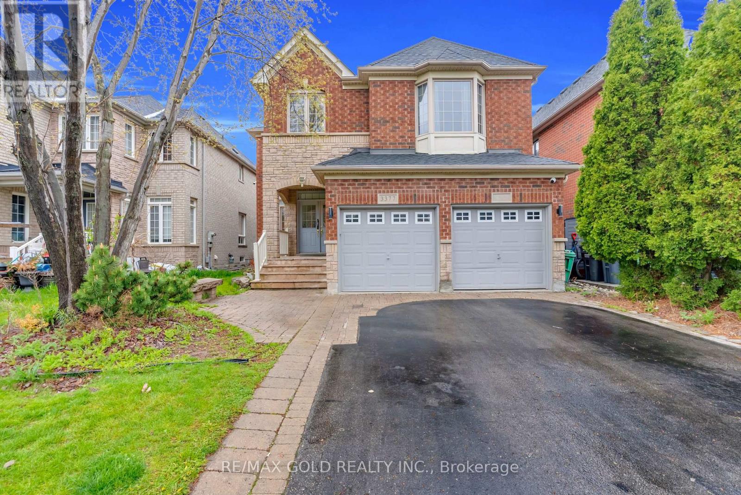
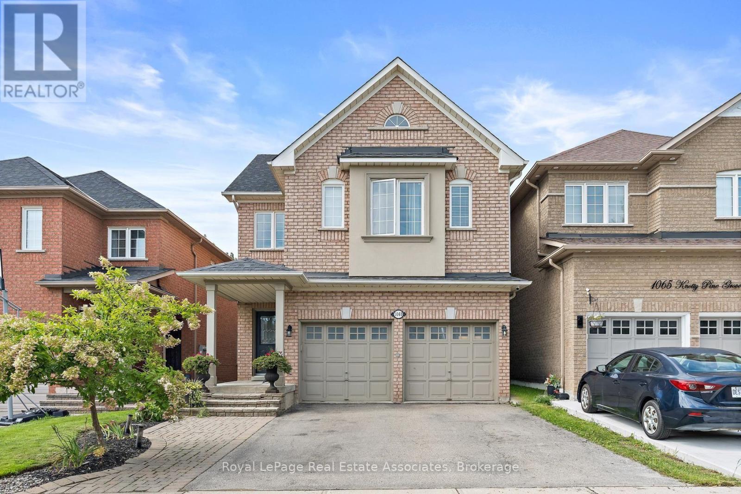
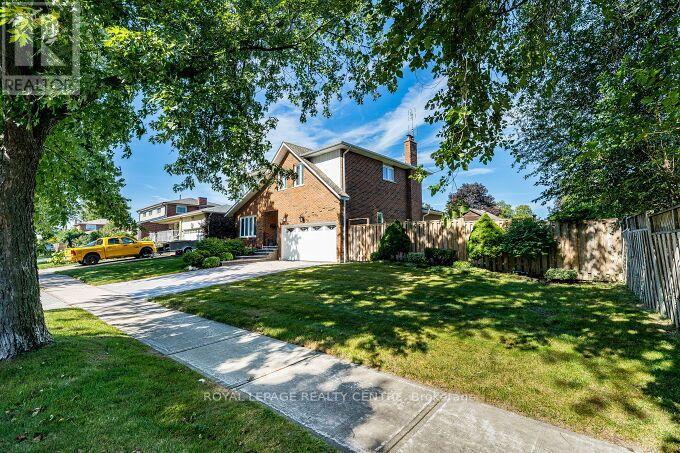
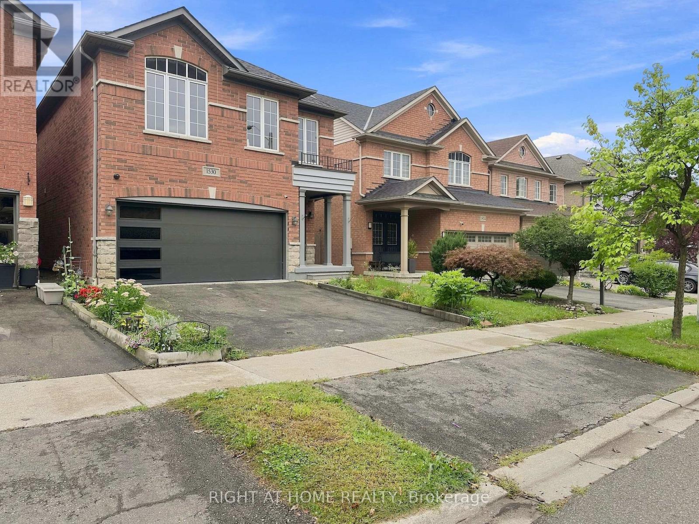
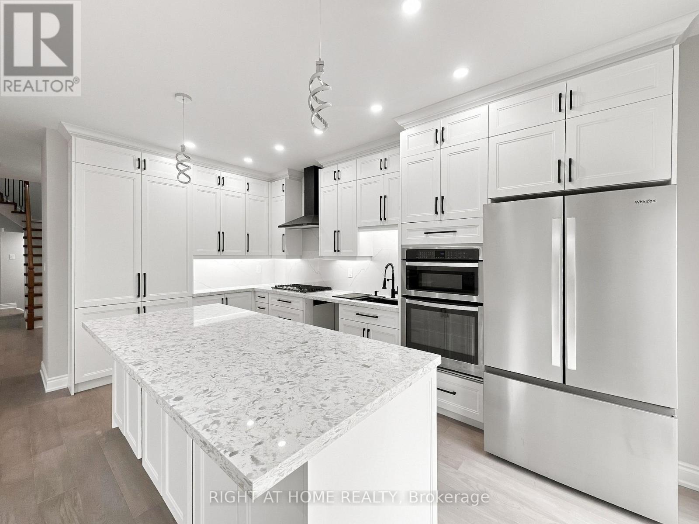
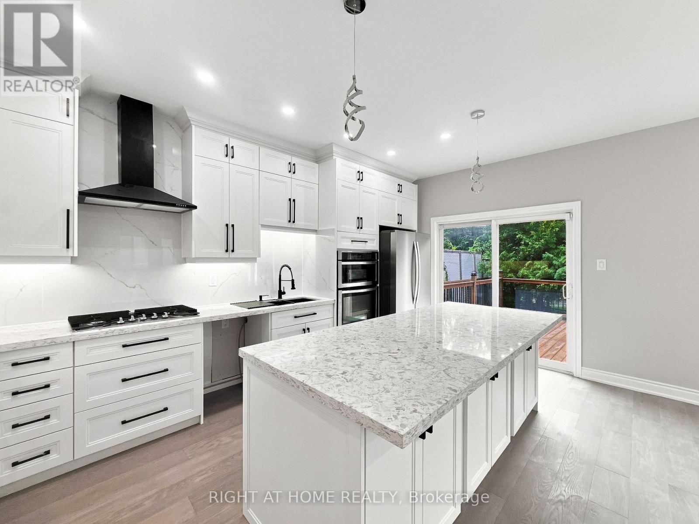
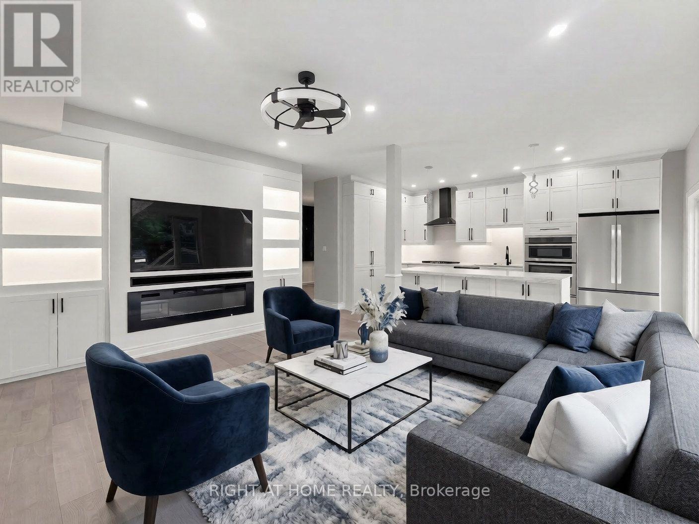
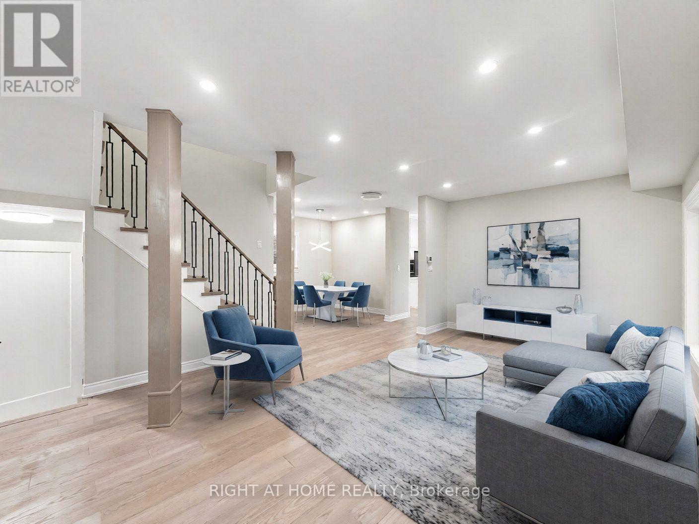
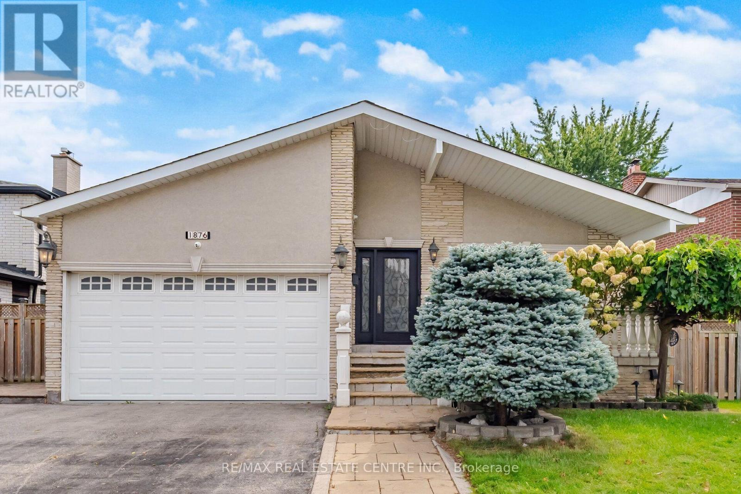
WOW WOW WOW Absolutely STUNNING 4 Bedroom, 4 Bath home with a 2 bedroom finished basement with a double door entrance. No detail over looked. Over $250K spent in upgrades. Gleaming Hardwood Floors through out. Oak Stairs with Black Metal spindles. Brand new modern doors through out the house. Stunning Quartz in a Chefs Dream Kitchen. HUGE Deck for outdoor entertaining. Beautiful Media wall in Family Room. All new LED Potlights and Chandeliers in every room. Brand New Modern Garage door. New Modern Look Glass door inserts on main door. A truly open concept home with lots of new windows to the the Natural light in. Even the basement, with the double door entrance and 3 large windows, makes it so pleasant to be in. A very Modern yet cozy home that is Move In Ready
Map data © OpenStreetMap contributors
No open houses are scheduled for this home.
Can't make it? Request a private viewing.
| Partial bathroom | Ground level | 1.2 x 1.75 m |
| Bedroom 2 | Basement | 3.35 x 3.35 m |
| Living room | Ground level | 3.35 x 6.4 m |
| Dining room | Ground level | 2.74 x 3.05 m |
| Kitchen | Ground level | 2.74 x 4.88 m |
| Bedroom | Second level | 4.27 x 4.88 m |
| Bedroom 2 | Second level | 3.05 x 3.35 m |
| Bedroom 4 | Second level | 6.1 x 3.35 m |
| Bedroom 5 | Basement | 3.35 x 3.35 m |