 For sale 50
$1,088,000
2+2 bed4 bath1,600–1,799 sq ft
1725 The Chase #88
Central Erin Mills, Mississauga
28 days agoMLS® W13783750
RE/MAX REAL ESTATE CENTRE INC.
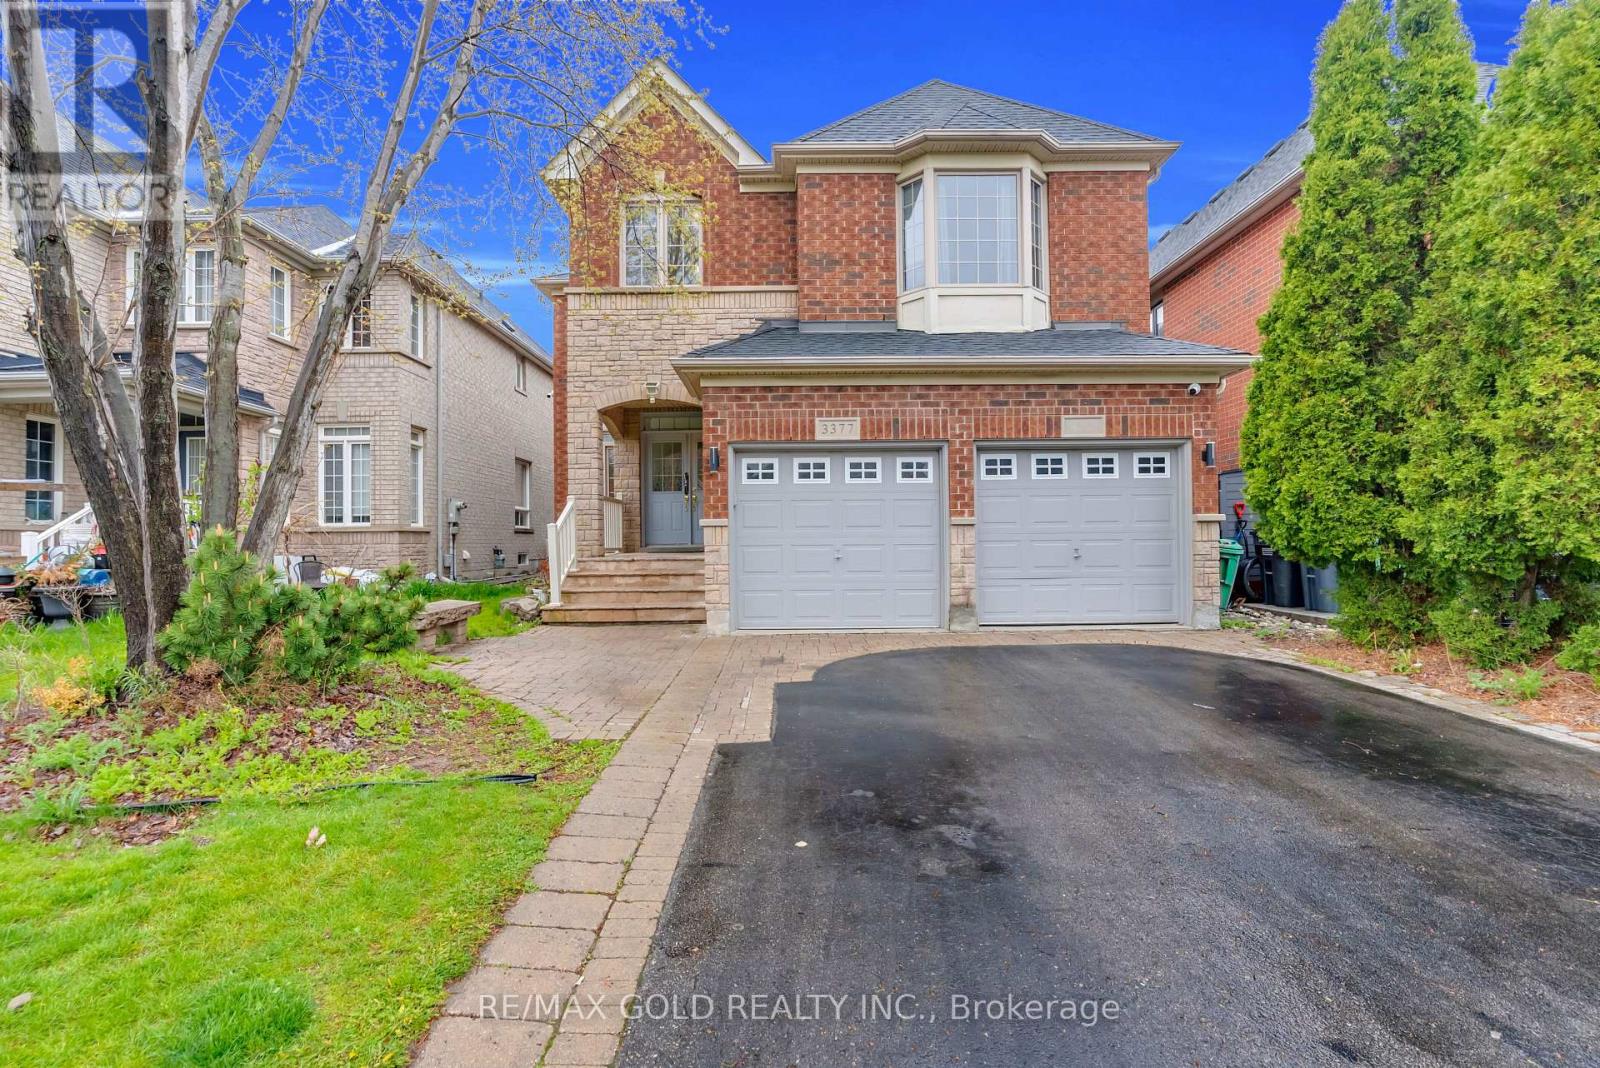
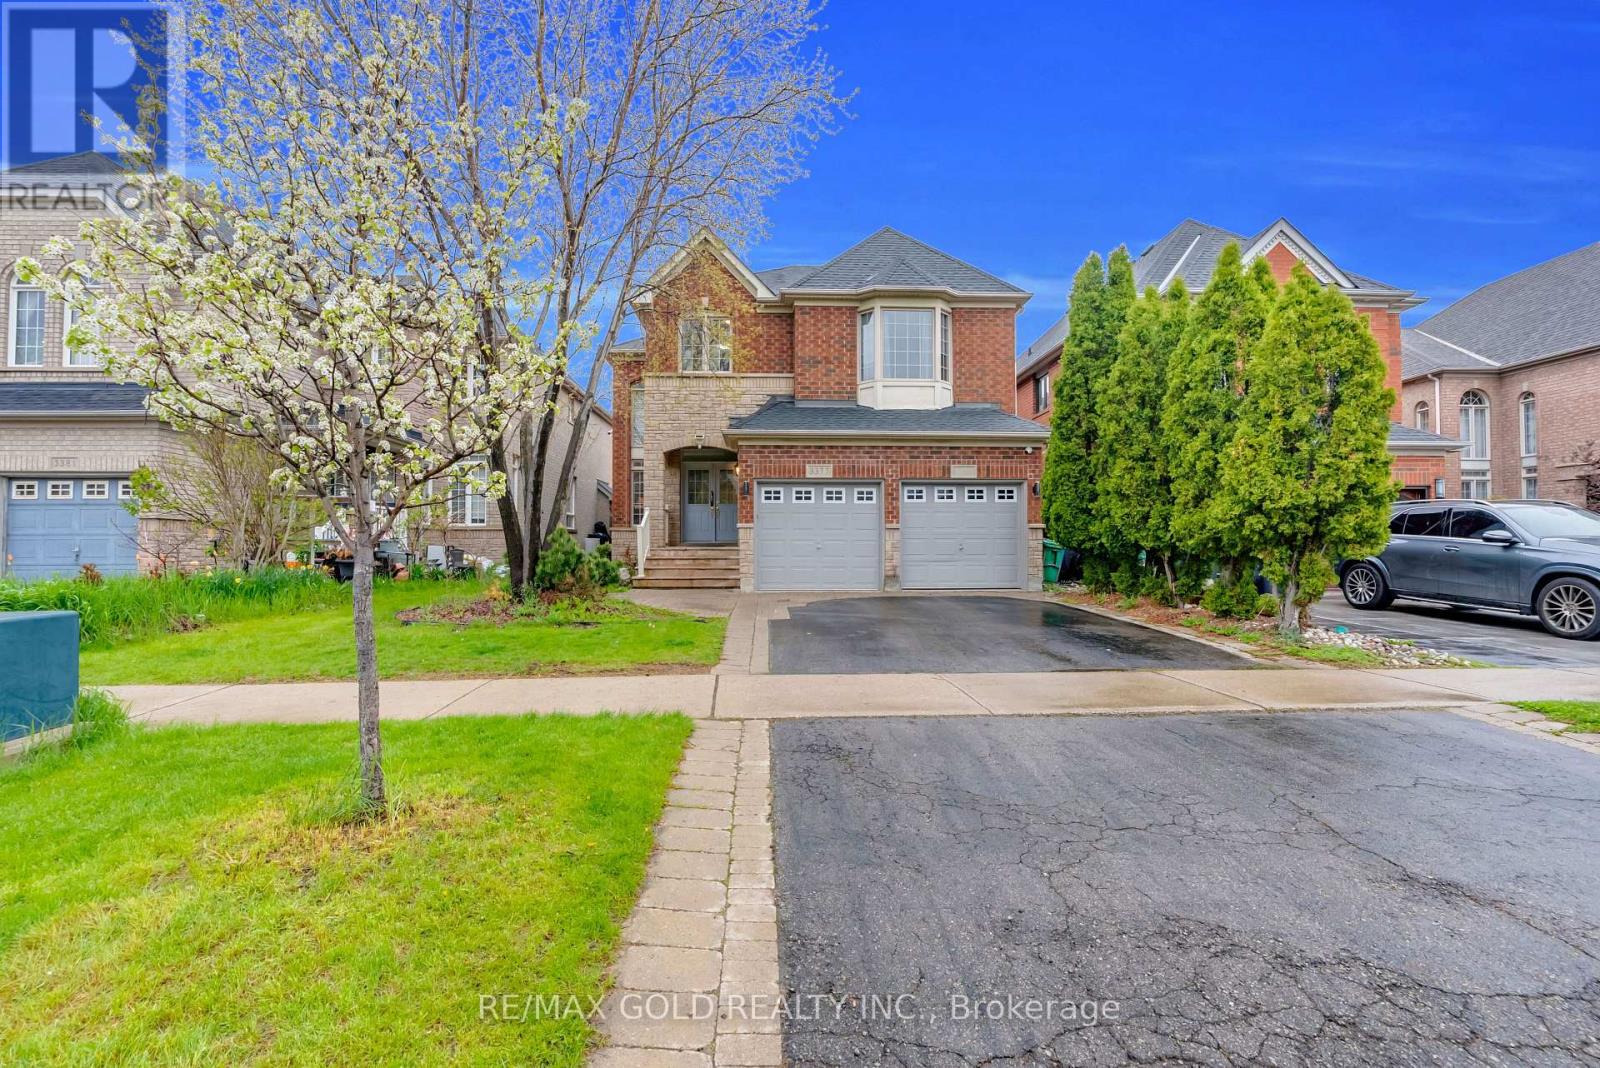
3377 Destination Drive
Churchill Meadows, Mississauga, Ontario L5M7W6
For sale· Added
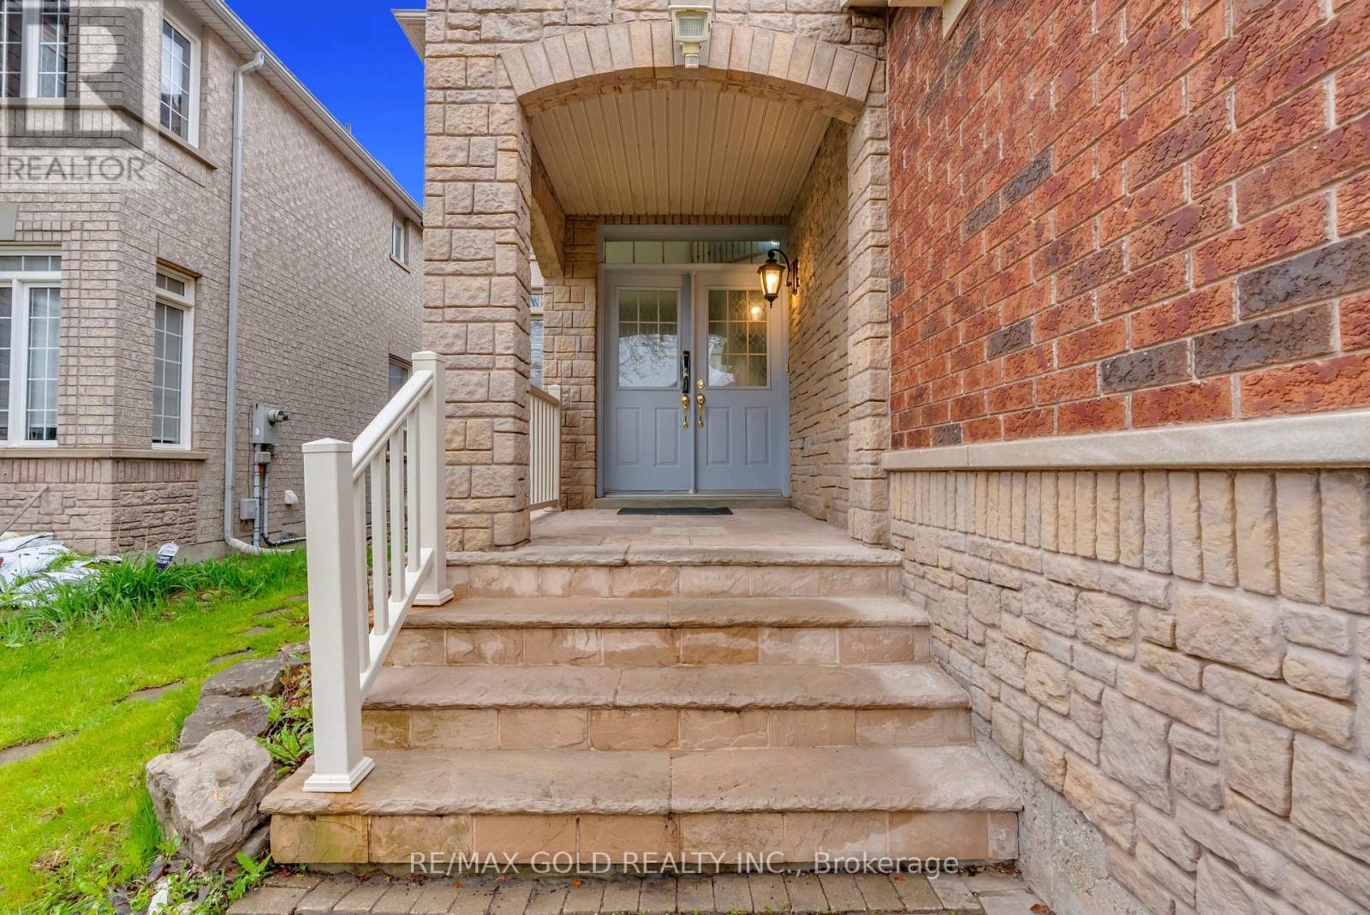
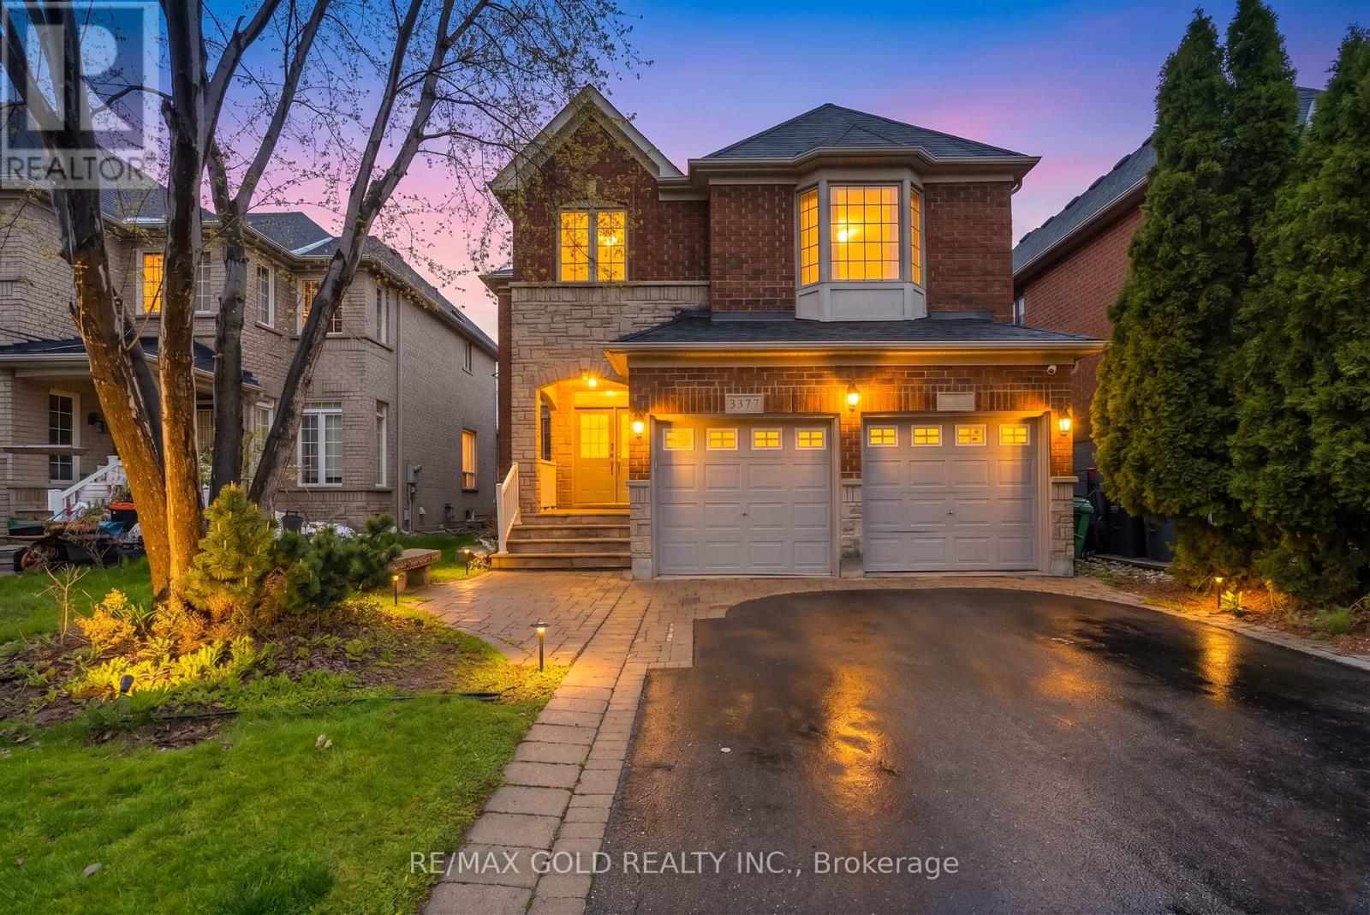
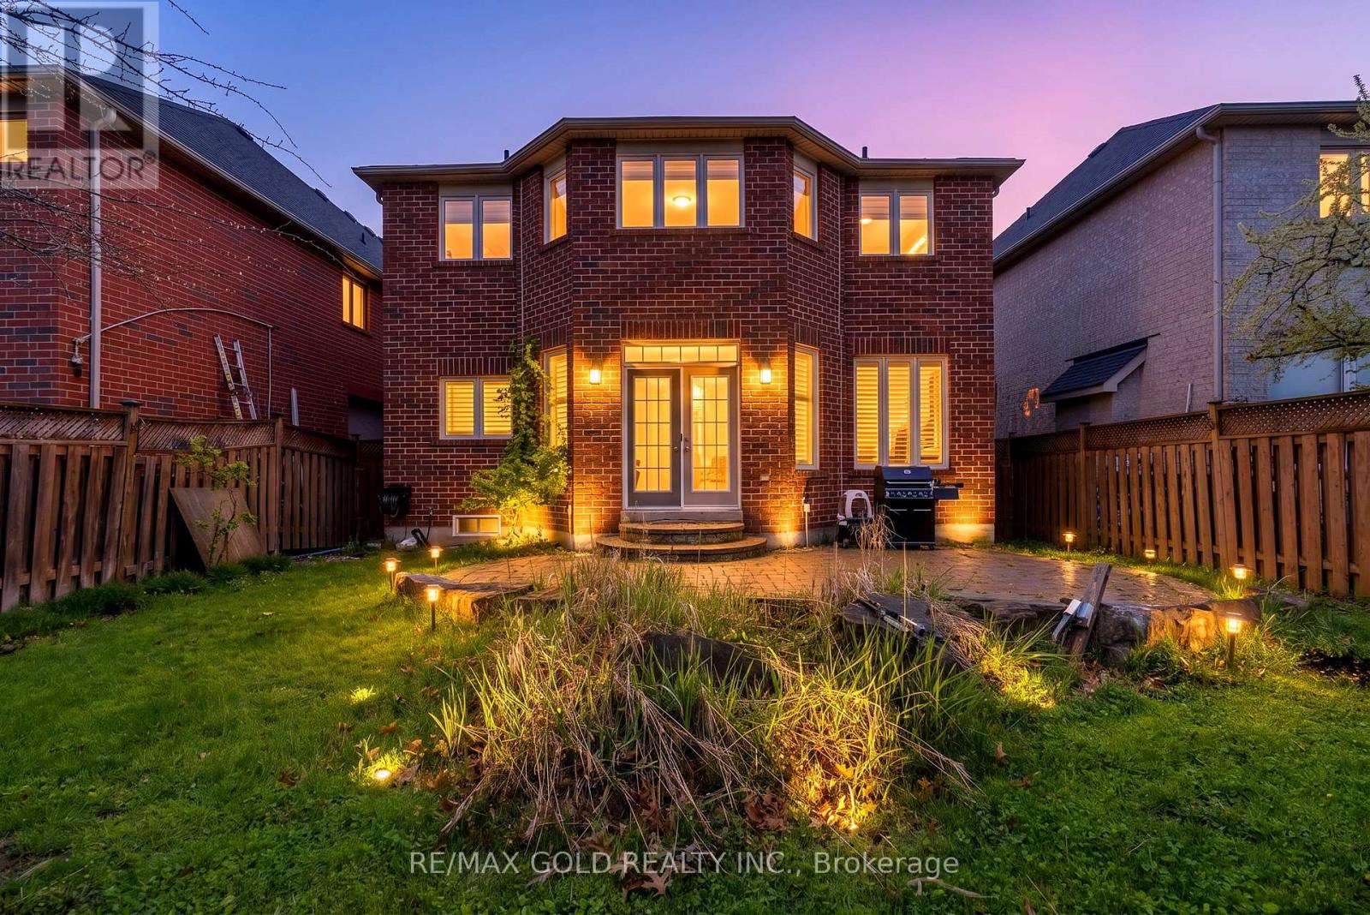
Location! Location! Location! Built in New Upgraded Double Door Entry, Large spacious And very Bright, Separate Living, Dinning And Family Room, Main Floor Laundry, Computer Loft Floor, Hardwood Floor through out Huge Open Concept 4 Bdrms, Double Car Garage Detached , in the Prime Location Of Churchill Meadows The Most Desirable Location Of Erin Centre Blvd Walking Distance To Top Schools, Library, Erin Mills Town Centre Mall, Credit Valley Hospital, Close To Major Hwys 403.No Carpet,9 Ft Ceiling on Main. ************* Please Click On Virtual Tour to View the Entire Property *********** The MPAC, Report has been Attached on this MLS.
Map data © OpenStreetMap contributors
No open houses are scheduled for this home.
Can't make it? Request a private viewing.
| Living room | Main level | 3.15 x 4.25 m |
| Dining room | Main level | 3 x 3.6 m |
| Kitchen | Main level | 3 x 3.33 m |
| Eating area | Main level | 2.88 x 3.9 m |
| Family room | Main level | 3.12 x 5.44 m |
| Loft | Second level | 3.12 x 5.44 m |
| Primary Bedroom | Second level | 6.55 x 3.93 m |
| Bedroom 2 | Second level | 3.2 x 3.3 m |
| Bedroom 3 | Second level | 4.2 x 3.3 m |
| Bedroom 4 | Second level | 3.2 x 3.5 m |