 For sale 50
$575,000
3 bed2 bath1,200–1,399 sq ft
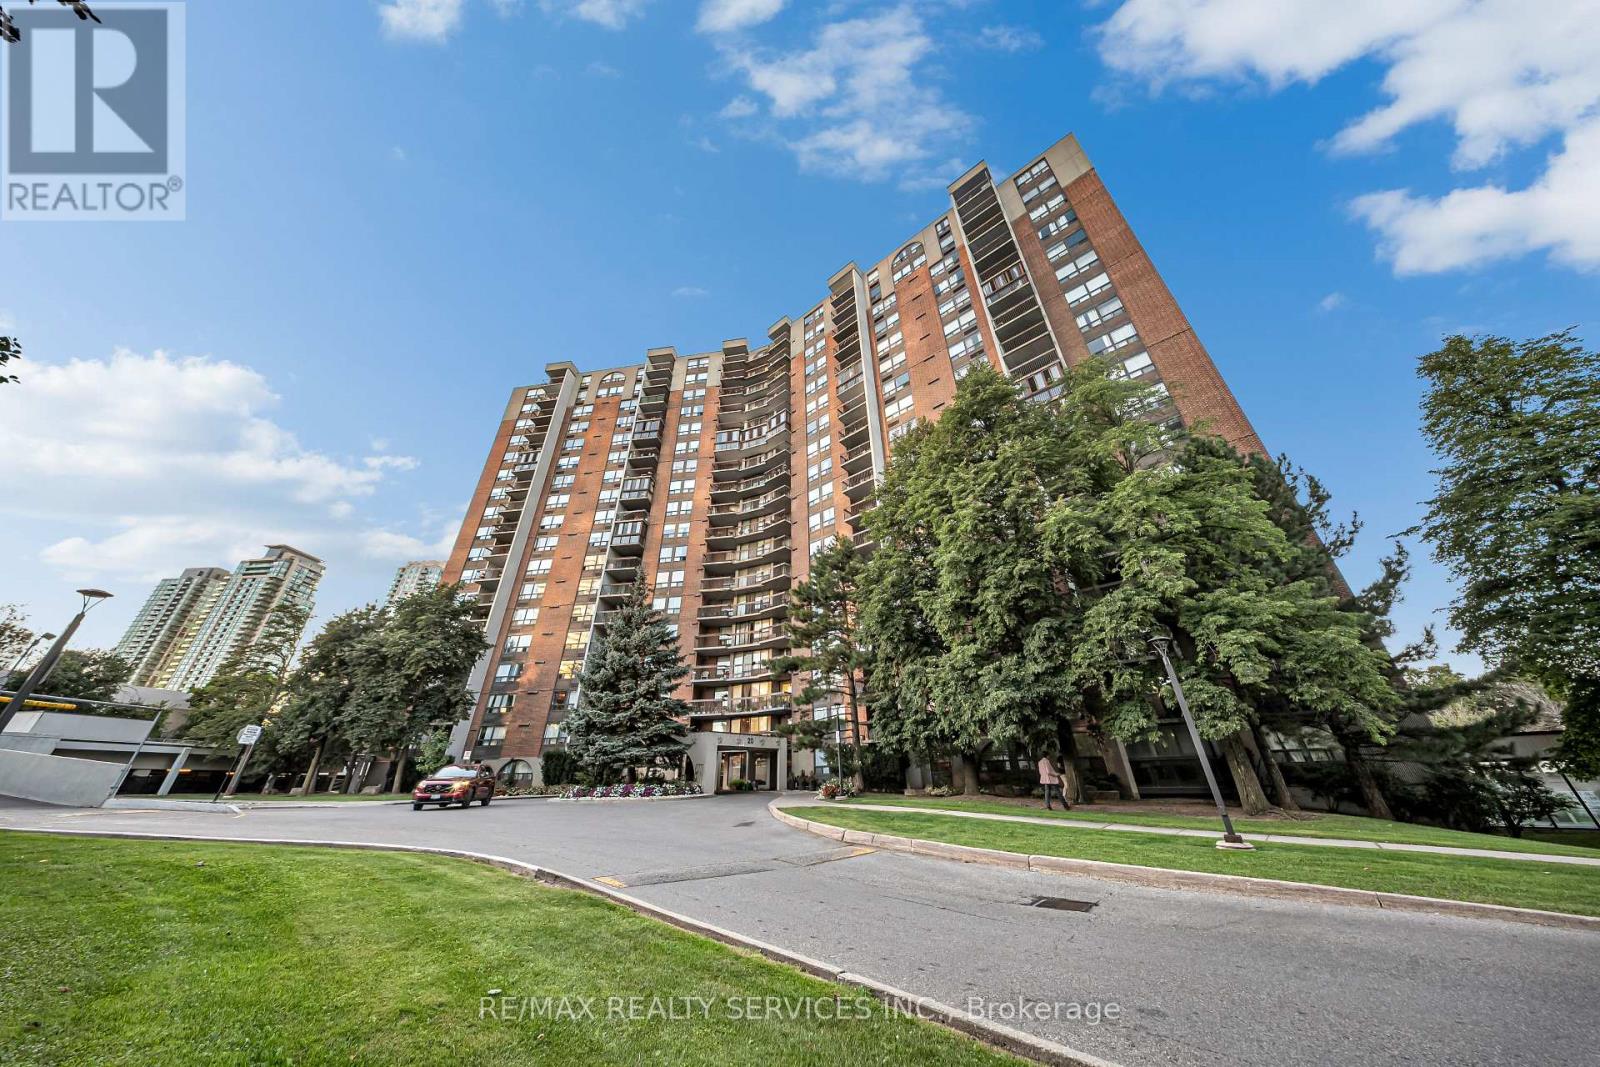
20 Mississauga Valley Boulevard #701
Mississauga Valleys, Mississauga
8 days agoMLS® W13864546
RE/MAX REALTY SERVICES INC.
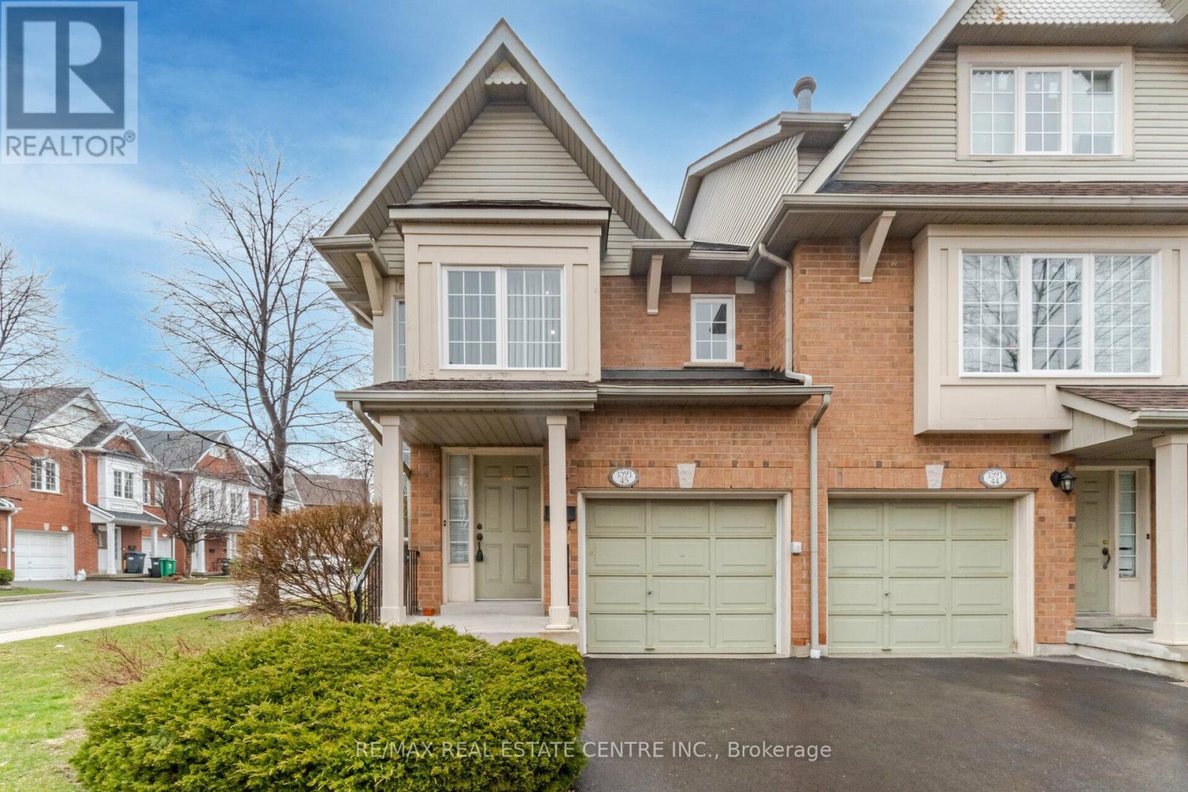
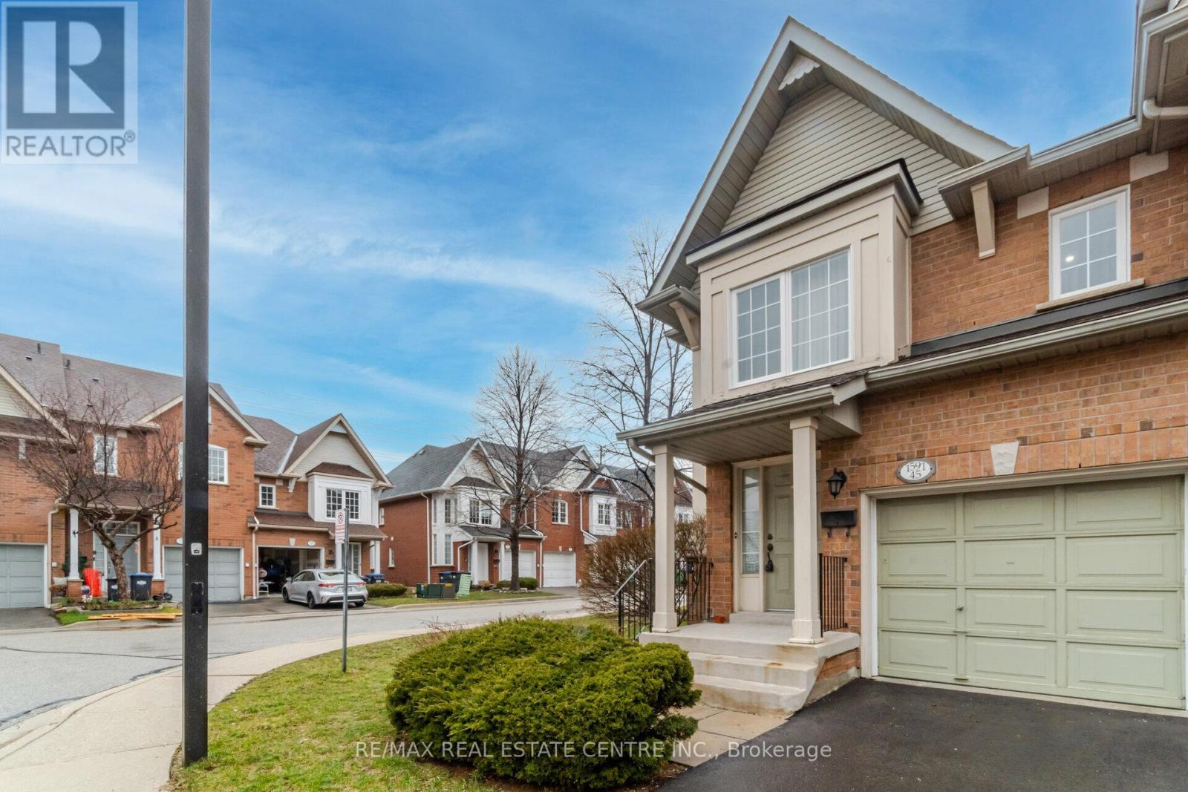
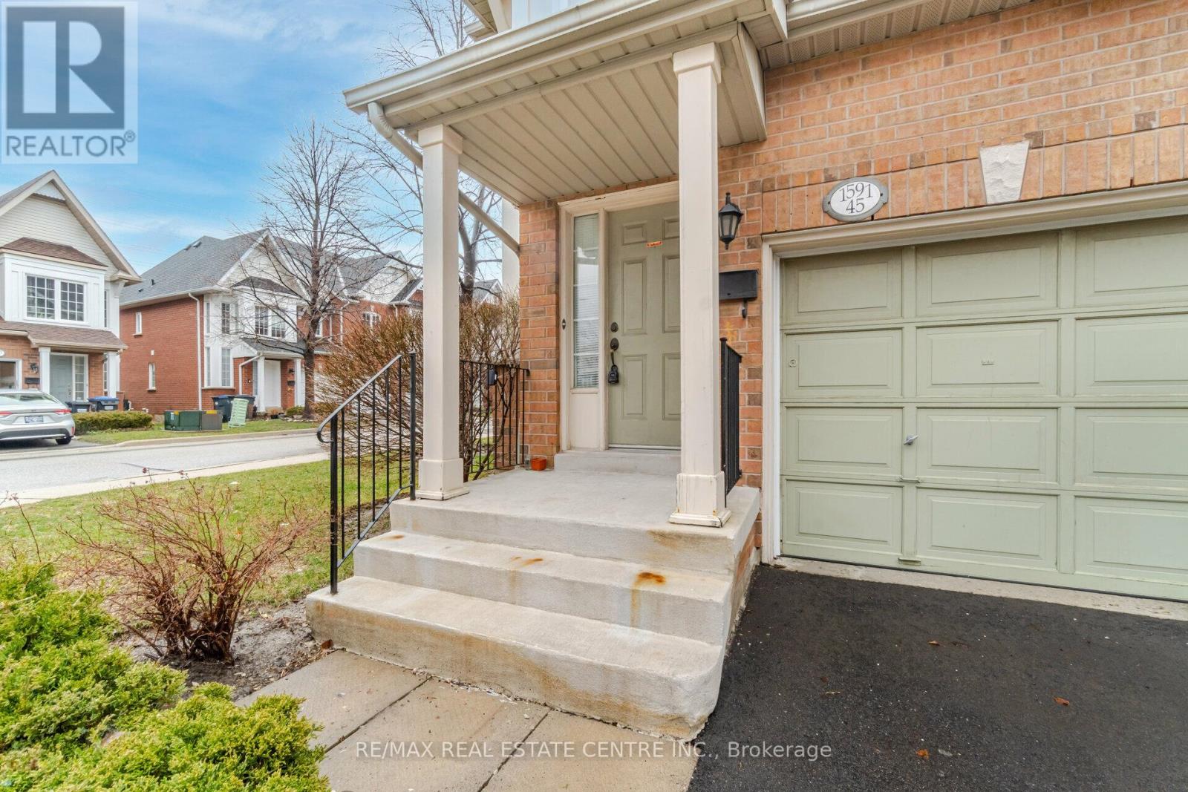
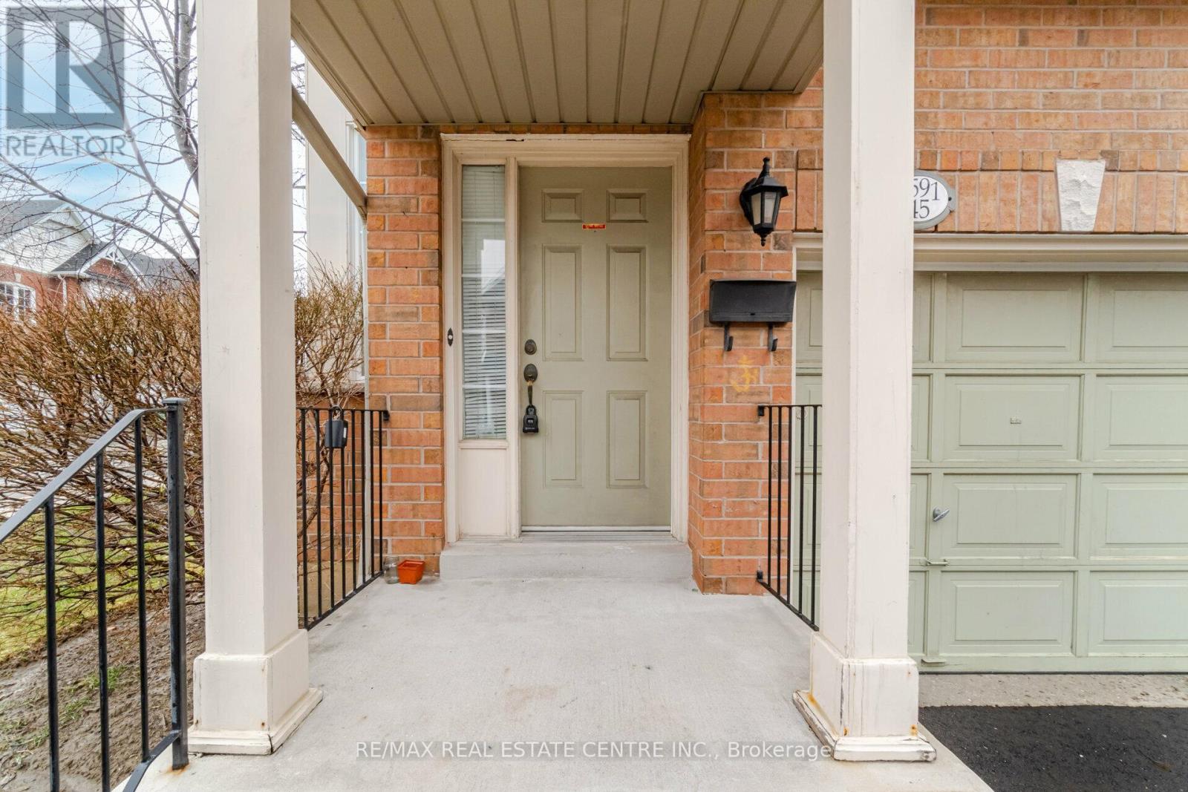
1591 South Parade Court #45
East Credit, Mississauga, Ontario L5M6G1
For sale· Added
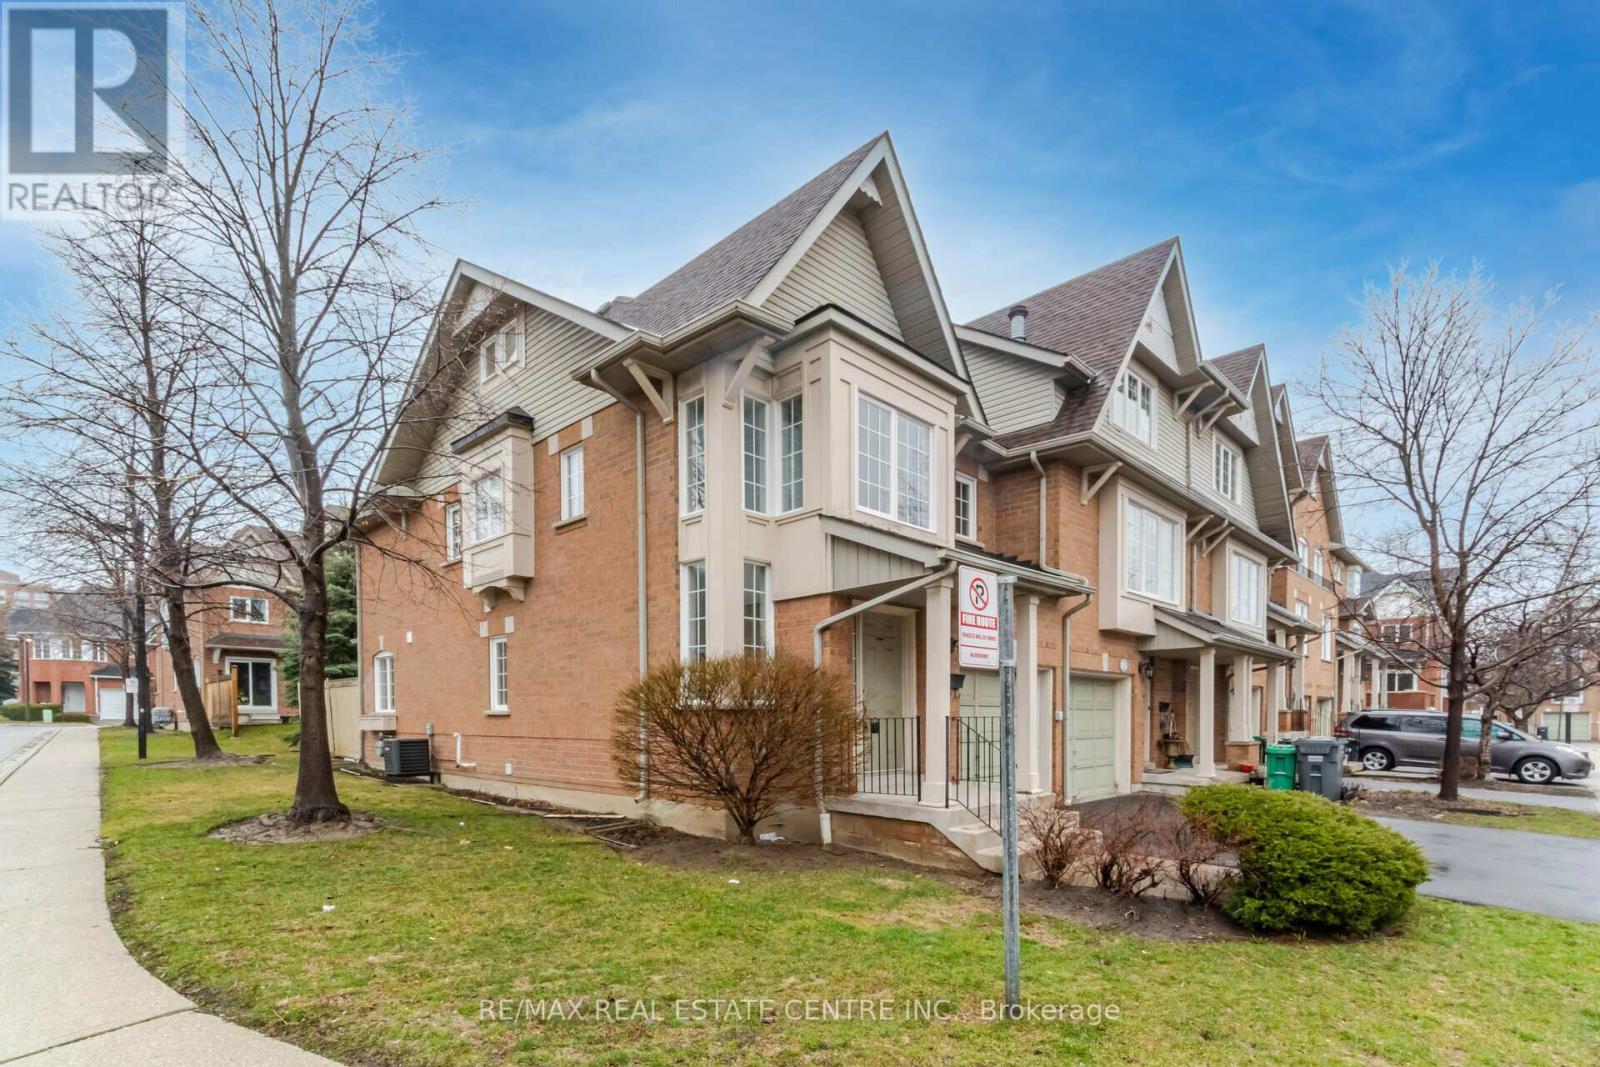
Immaculate and bright corner unit townhouse in the highly desirable East Credit community! This inviting home features 3 generously sized bedrooms filled with natural light, creating a warm and comfortable living space. Enjoy a functional layout with a cozy breakfast area that walks out to a private backyard-perfect for morning coffee or weekend entertaining. Tastefully updated with new laminate flooring (2021), modern pot lights, upgraded washrooms, new windows (2021), and a new driveway (2021). The finished basement offers a versatile recreation space ideal for family time or a home office. Conveniently located close to schools, parks, supermarkets, public transit, GO Station, Square One Shopping Centre, and major highways. A perfect blend of comfort, style, and location-book your showing today! Pictures are only for Reference.
Map data © OpenStreetMap contributors
No open houses are scheduled for this home.
Can't make it? Request a private viewing.
| Living room | Main level | 6.46 x 3.04 m |
| Dining room | Main level | 6.46 x 3.04 m |
| Kitchen | Main level | 4.88 x 2.5 m |
| Primary Bedroom | Second level | 3.99 x 4.27 m |
| Bedroom 2 | Second level | 3.99 x 2.79 m |
| Bedroom 3 | Second level | 3.42 x 2.71 m |
| Great room | Basement | 0 x 0 m |