 For sale 50
$698,800
2 bed2 bath900–999 sq ft
30 Elm Drive West #308
Fairview, Mississauga
1 month agoMLS® W13686266
RE/MAX REALTY SERVICES INC.
1591 Woodhenge Way
Meadowvale Village, Mississauga, Ontario L5N7T1
For sale· Added
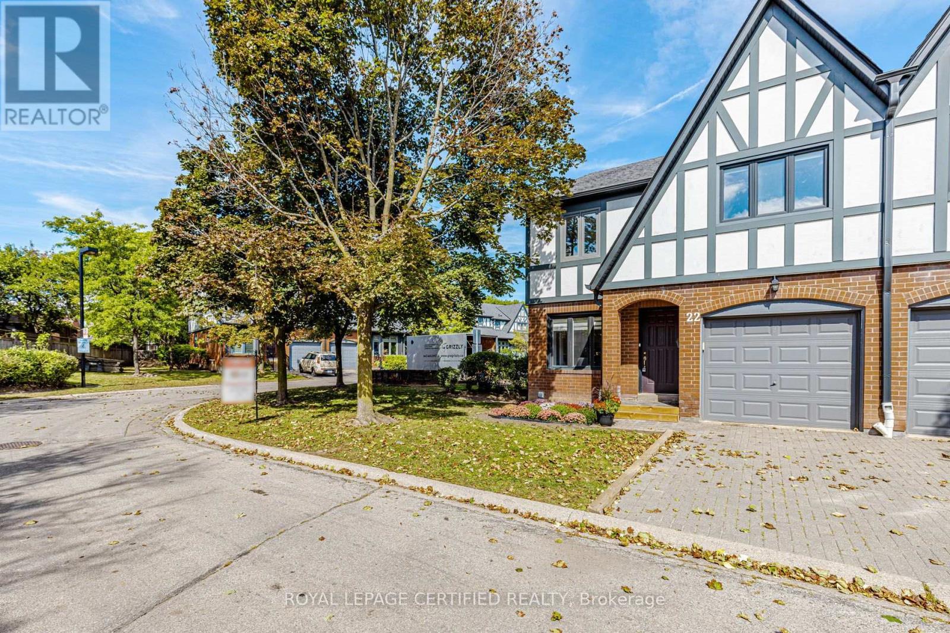
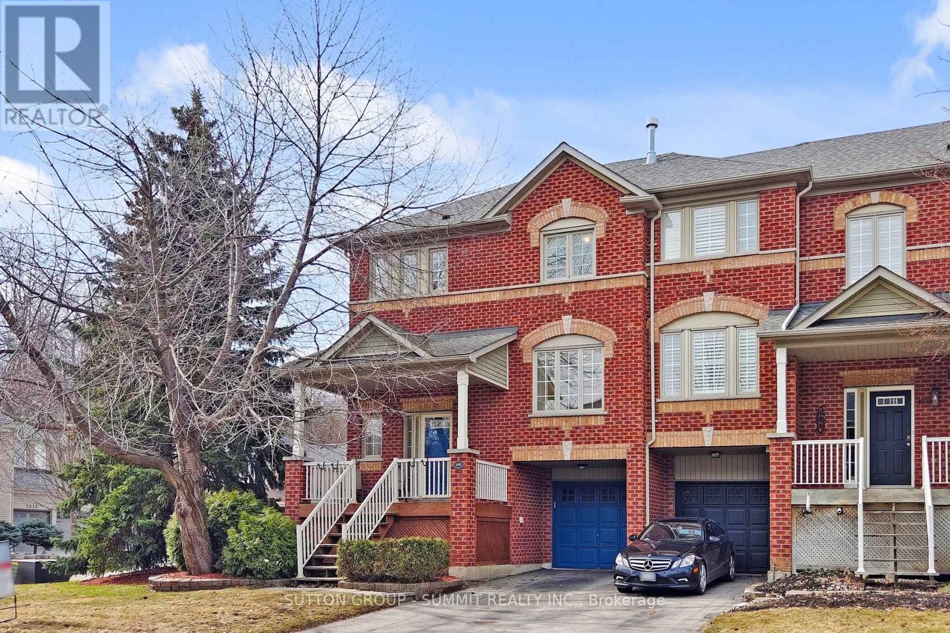
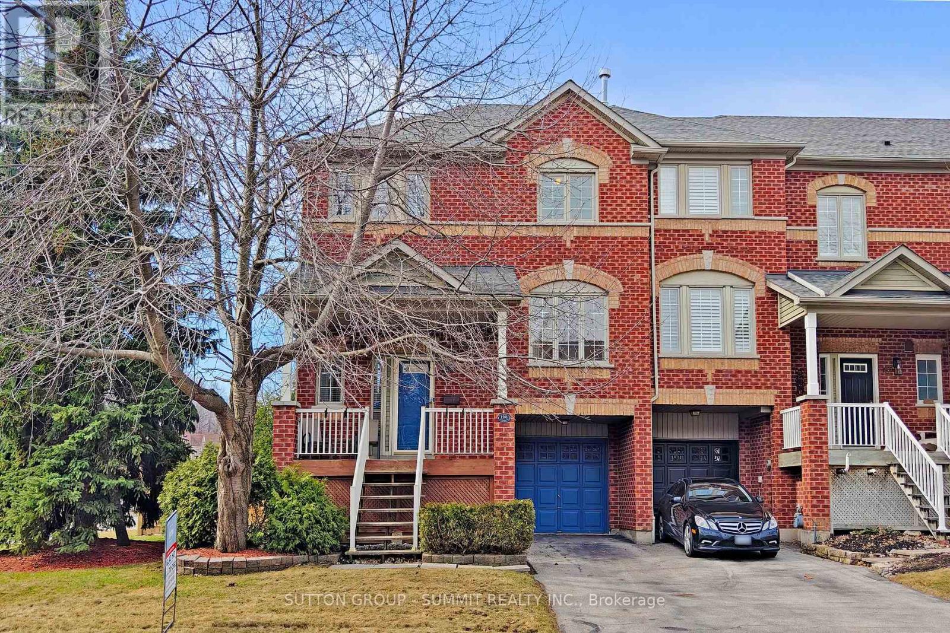
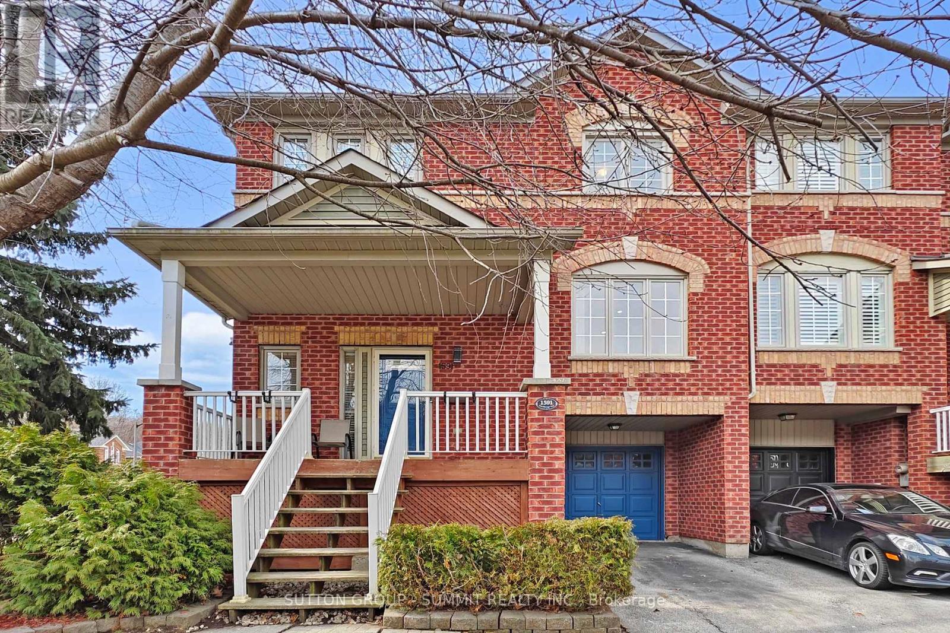
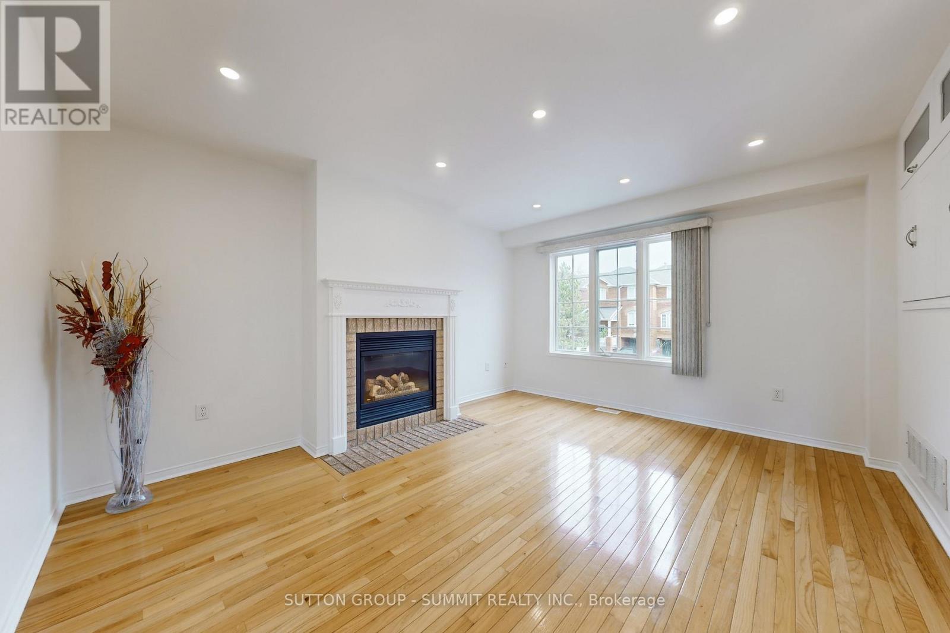
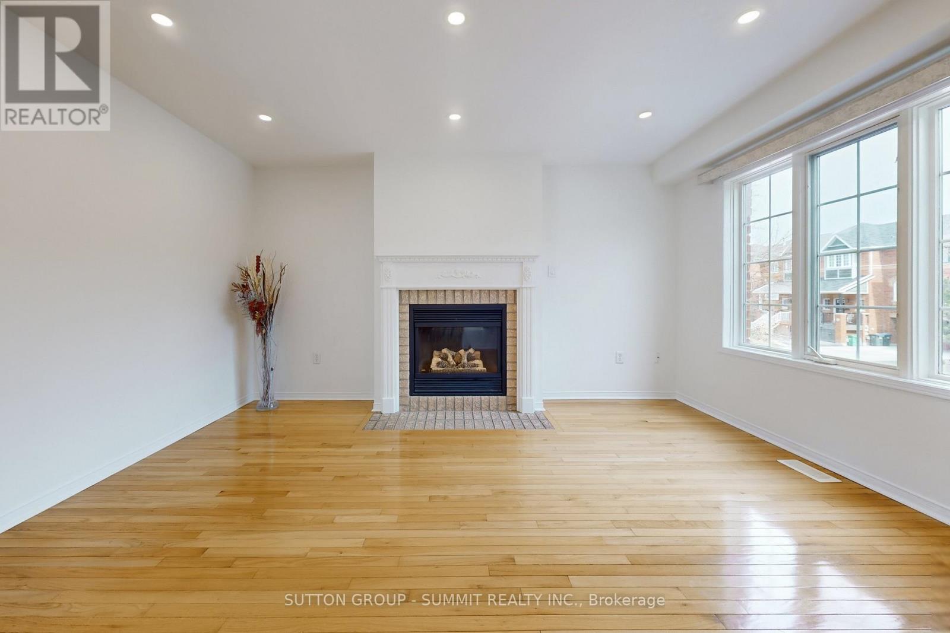
Stunning Fully Renovated Executive End Unit Townhouse with Oversized Windows In Sought AfterLevi Creek, This Is The One You've Been Waiting For! 2 Car Driveway, No Side Walk, HardwoodFloors On Main Floor , Stairs, and Family Room. Amazing Open Concept Main Floor With Loads OfNatural Sunlight Through Oversized Windows, Extra Cabinets in Living Room; Large Deck in HugeBackyard Suitable For Your Family Gathering, Gourmet Kitchen, Stone Counter Top and StoneBacksplash, 2 Gas Fireplaces, Water Softener and Drinking System, Newer LED Pot Lights, SmartRing Door Bell, Lifetime Warranty Blinds, Central Air, Central Vacuum and Attachments, GarageDoor Opener/Remote, Garden Hoses for Front and Backyard, 2nd Floor With 3 Spacious Bedrooms,and Laundry Room; Lower Level Family Room With W/O To Garage, Patio & Private LandscapedBackyard, Basement Has Furnace. New Painted and New Broadloom, A Must See !!
Map data © OpenStreetMap contributors
No open houses are scheduled for this home.
Can't make it? Request a private viewing.
| Oct 7, 2026 | $929,000 | ▼ $26,000 |
| Sep 17, 2026 | $955,000 | First recorded price |
Price changes since Sep 17, 2026.
| Living room | Main level | 4.29 x 3.36 m |
| Dining room | Main level | 4.27 x 3.66 m |
| Kitchen | Main level | 3.97 x 3.98 m |
| Eating area | Main level | 3.97 x 3.98 m |
| Primary Bedroom | Second level | 4.89 x 3.36 m |
| Bedroom 2 | Second level | 3.36 x 2.44 m |
| Bedroom 3 | Second level | 4.06 x 2.16 m |
| Family room | Ground level | 4.59 x 4.42 m |