
 For rent 50
$5,500/mo
6+1 bed6 bath3,000–3,500 sq ft
5952 Grossbeak Drive #Upper
Lisgar, Mississauga
1 month agoMLS® W13736228
GLOBAL BRICKS EXECUTIVE HOMES REALTY
1670 Caverly Court
Erin Mills, Mississauga, Ontario L5L3L7
For rent· Added
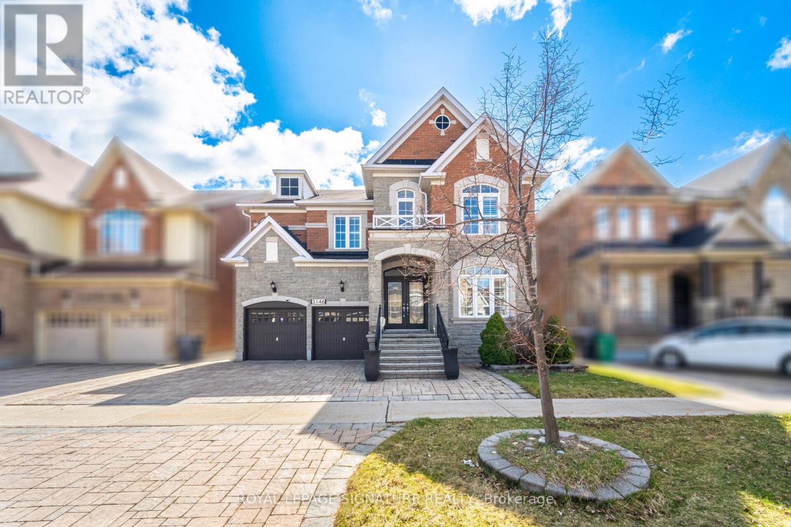
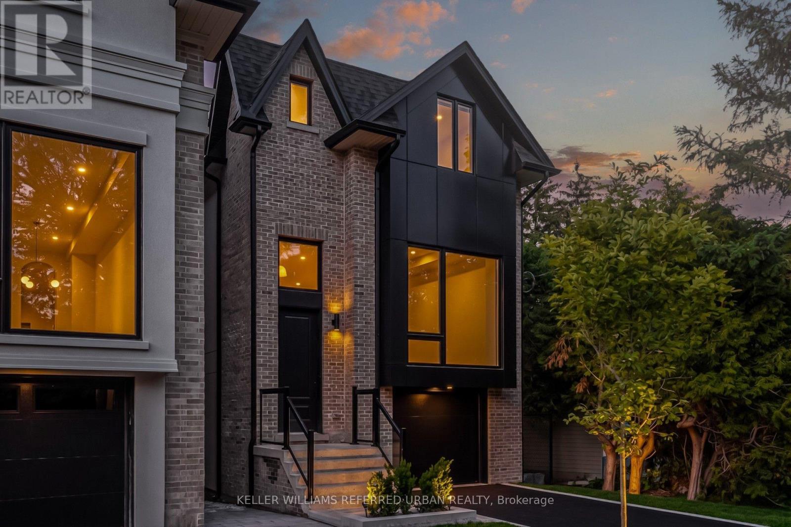
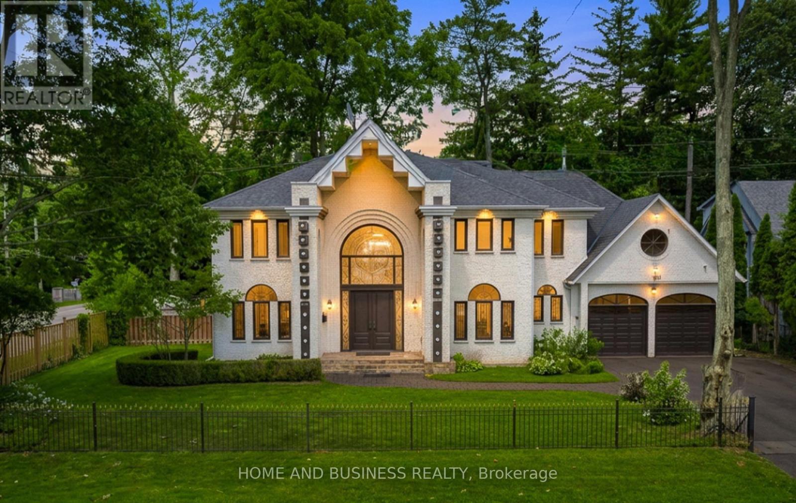
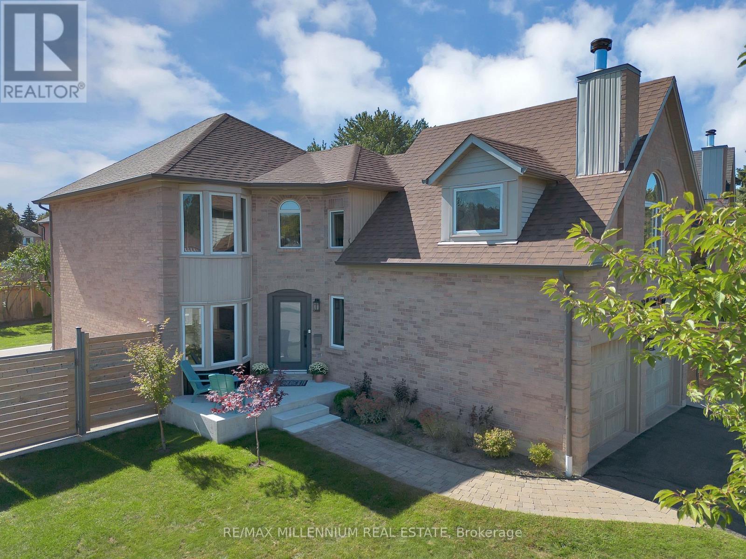
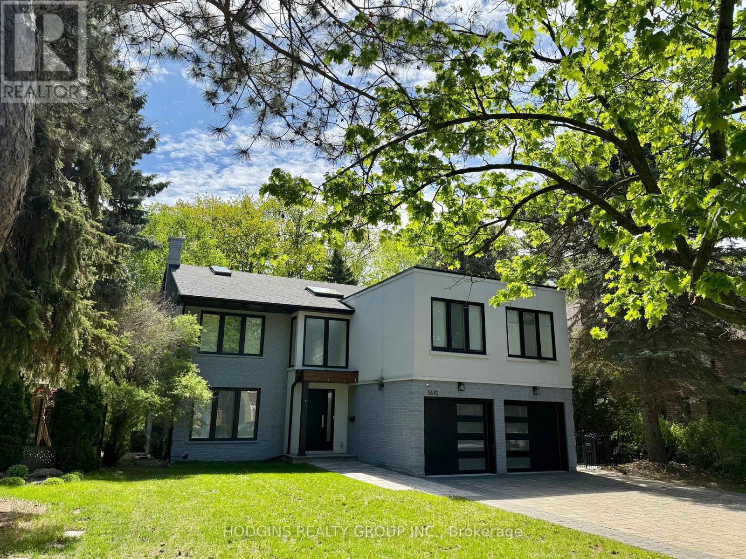
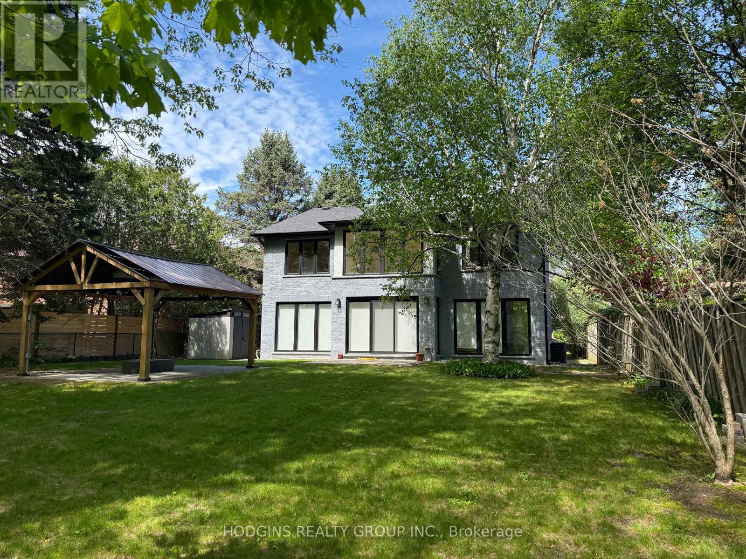
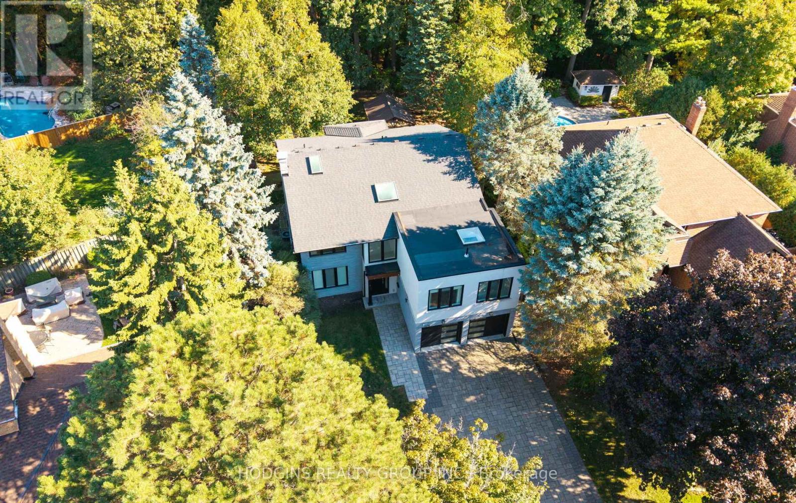
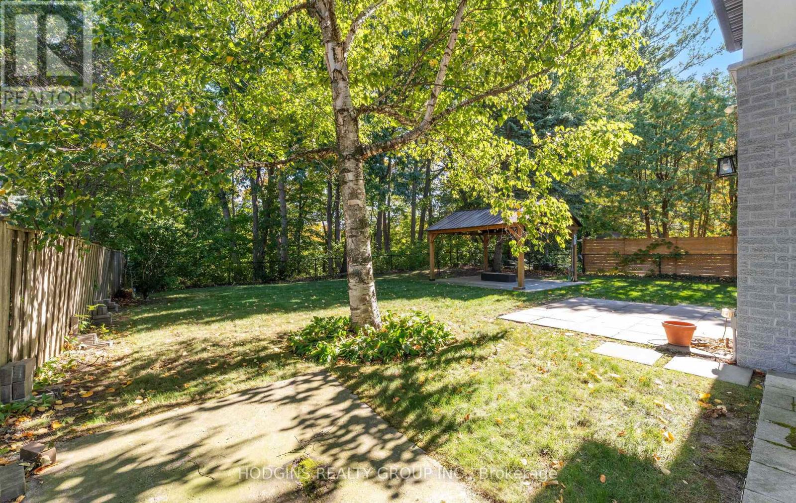
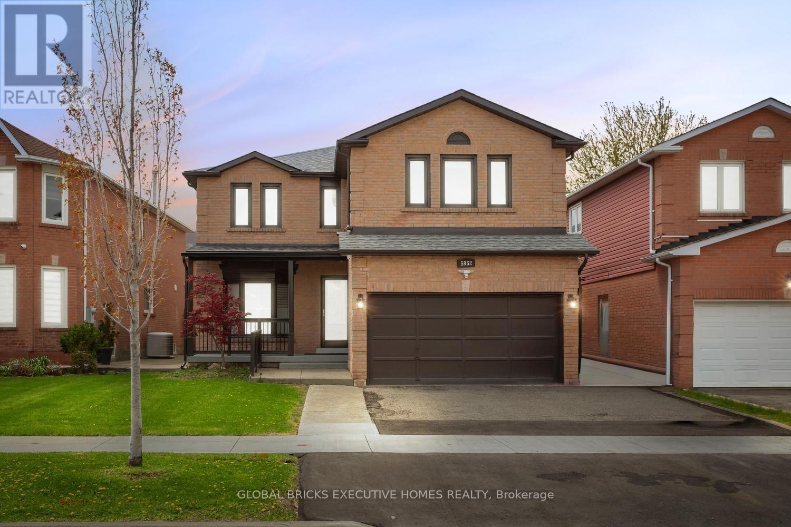
Upscale modern living backing onto breathtaking Mullet Creek & Credit River natural sanctuary. Brilliant open design featuring contemporary 2 story entry, open stairs, glass doors & walls, skylights, sleek open kitchen, posh primary ensuite & mega closet. Perfect for large family + work from home with 5+2 bdrms, 5 baths + office. Elegantly finished with inspiring natural wood & oversized porcelain tile floors. Spacious & open finished lower level with full bath, gas fireplaces, chill & gym zones+ 2 bdrms. Exclusive ravine backyard with generous cabana offering radiant gas heating & gas fireplace for year round enjoyment! Striking upscale roadside appeal with expansive stone drive & walk way. Custom family haven on prestigious quiet court just steps to best Credit River, best nature trails + walk to UTM & GO.
Map data © OpenStreetMap contributors
No open houses are scheduled for this home.
Can't make it? Request a private viewing.
| Living room | Main level | 10.19 x 3.6 m |
| Recreational, Games room | Lower level | 7.39 x 7 m |
| Bedroom | Lower level | 4.23 x 3.49 m |
| Bedroom | Lower level | 4.52 x 3.49 m |
| Dining room | Main level | 3.61 x 2.68 m |
| Family room | Main level | 6.1 x 3.52 m |
| Kitchen | Main level | 5.15 x 3.62 m |
| Laundry room | Main level | 3.74 x 3.53 m |
| Primary Bedroom | Upper Level | 7.5 x 3.53 m |
| Bedroom 2 | Upper Level | 4.83 x 3.51 m |
| Bedroom 3 | Upper Level | 3.43 x 3.45 m |
| Bedroom 4 | Upper Level | 3.66 x 3.16 m |
| Study | Upper Level | 3.67 x 3.96 m |