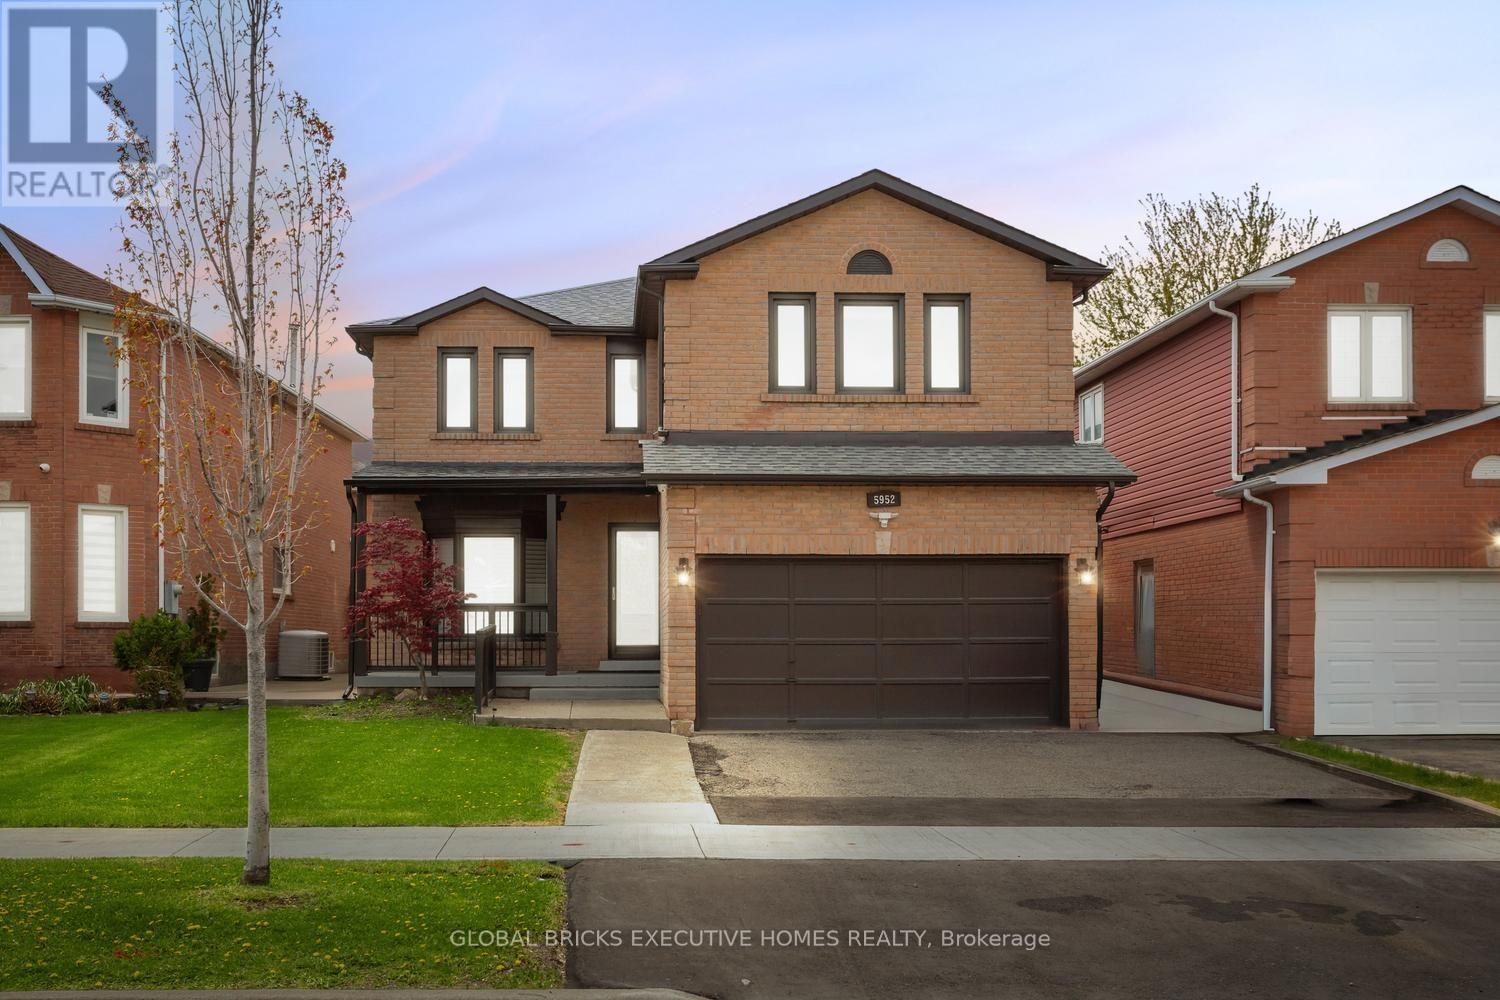
 For rent 50
$5,500/mo
6+1 bed6 bath3,000–3,500 sq ft
5952 Grossbeak Drive #Upper
Lisgar, Mississauga
1 month agoMLS® W13736228
GLOBAL BRICKS EXECUTIVE HOMES REALTY
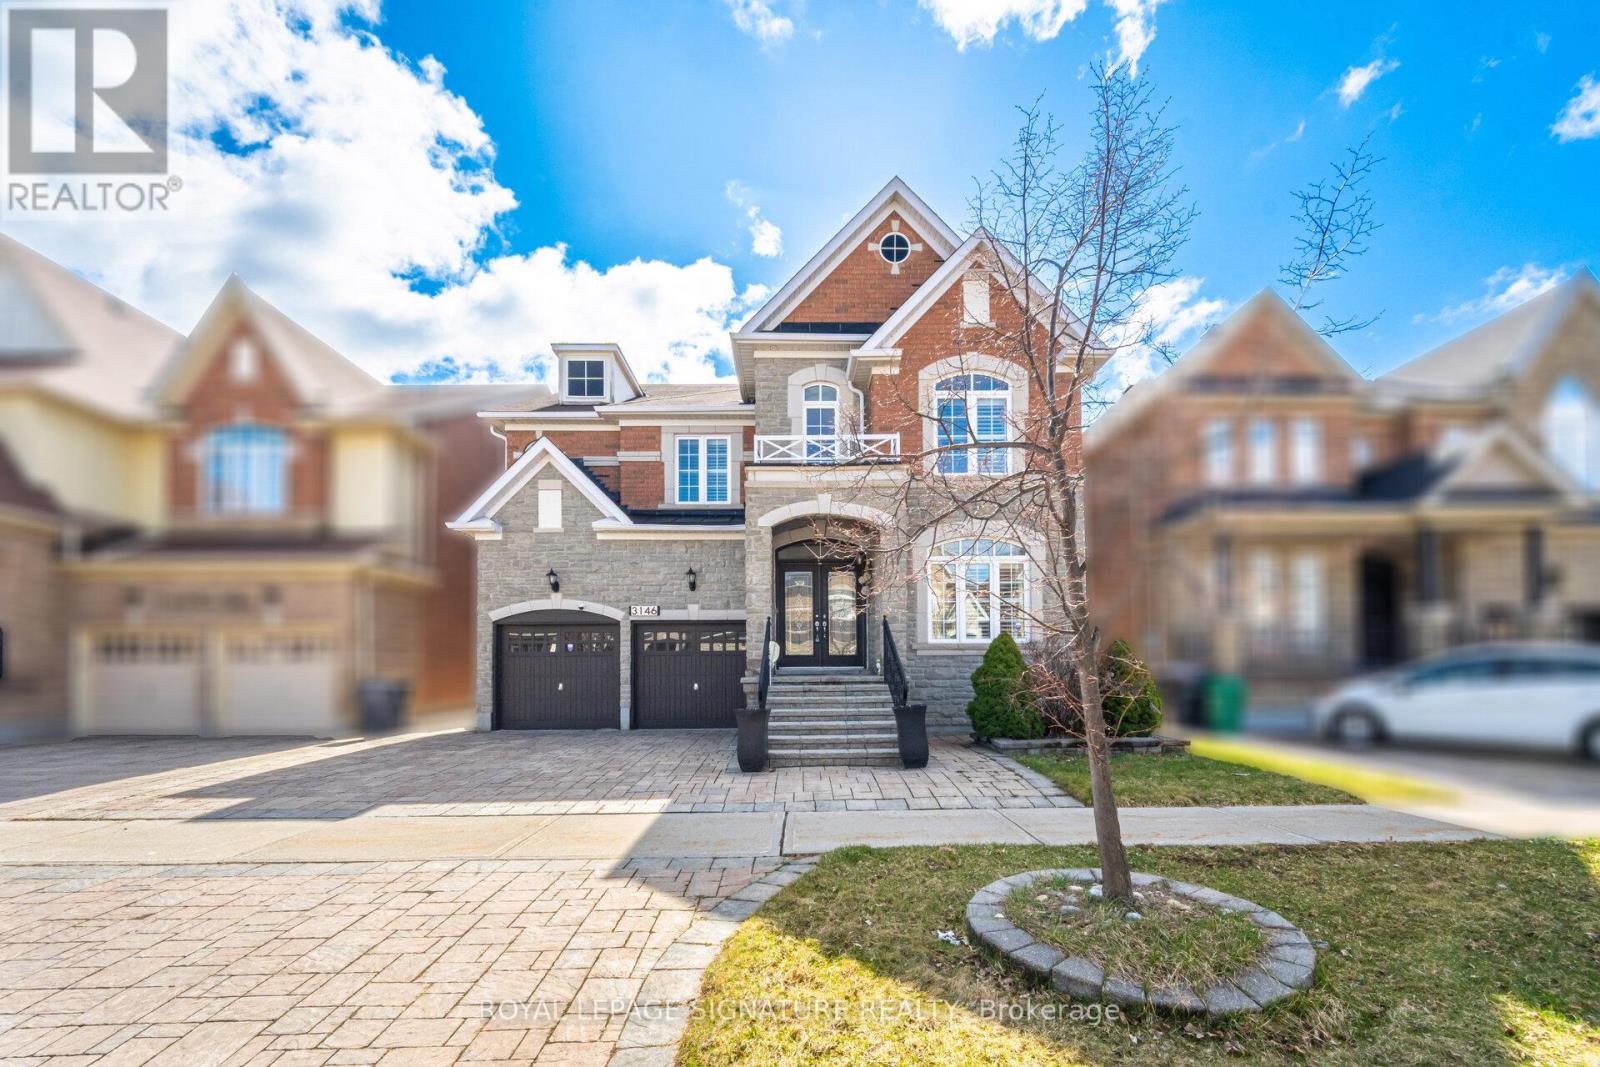
3146 Tacc Drive
Churchill Meadows, Mississauga, Ontario L5M0B6
For rent· Added
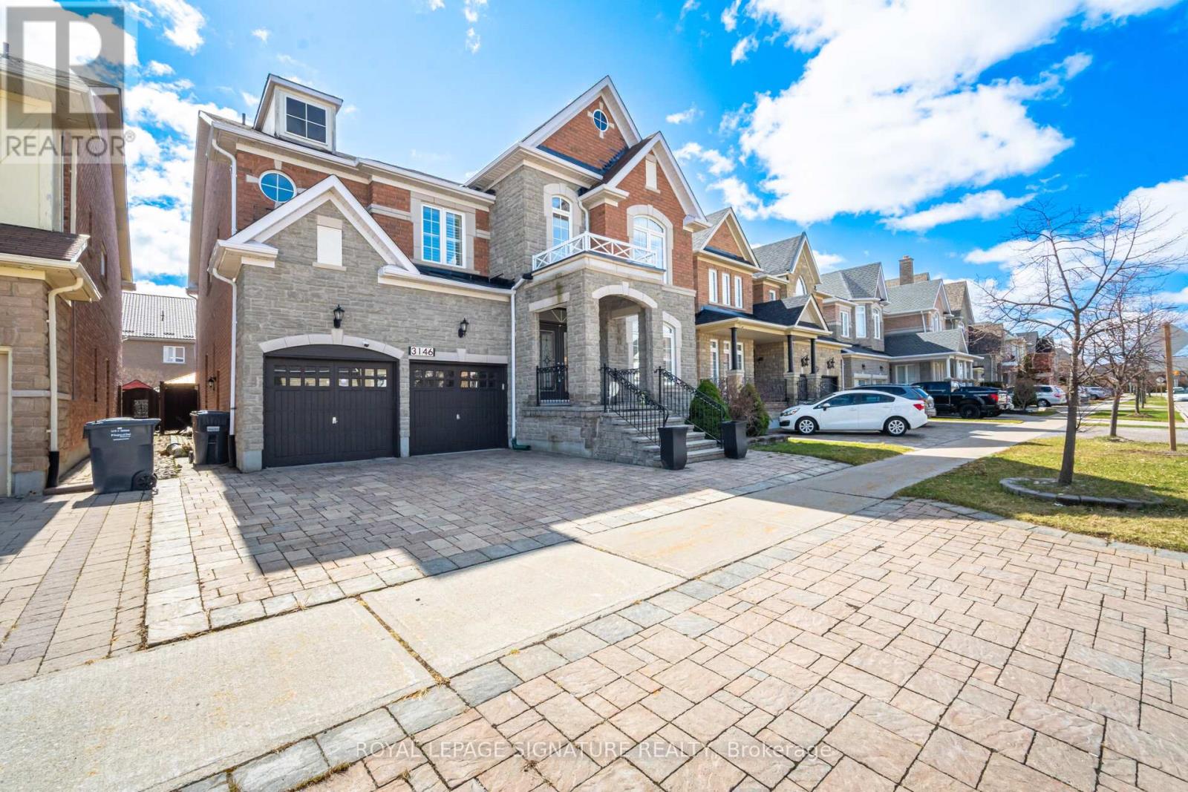
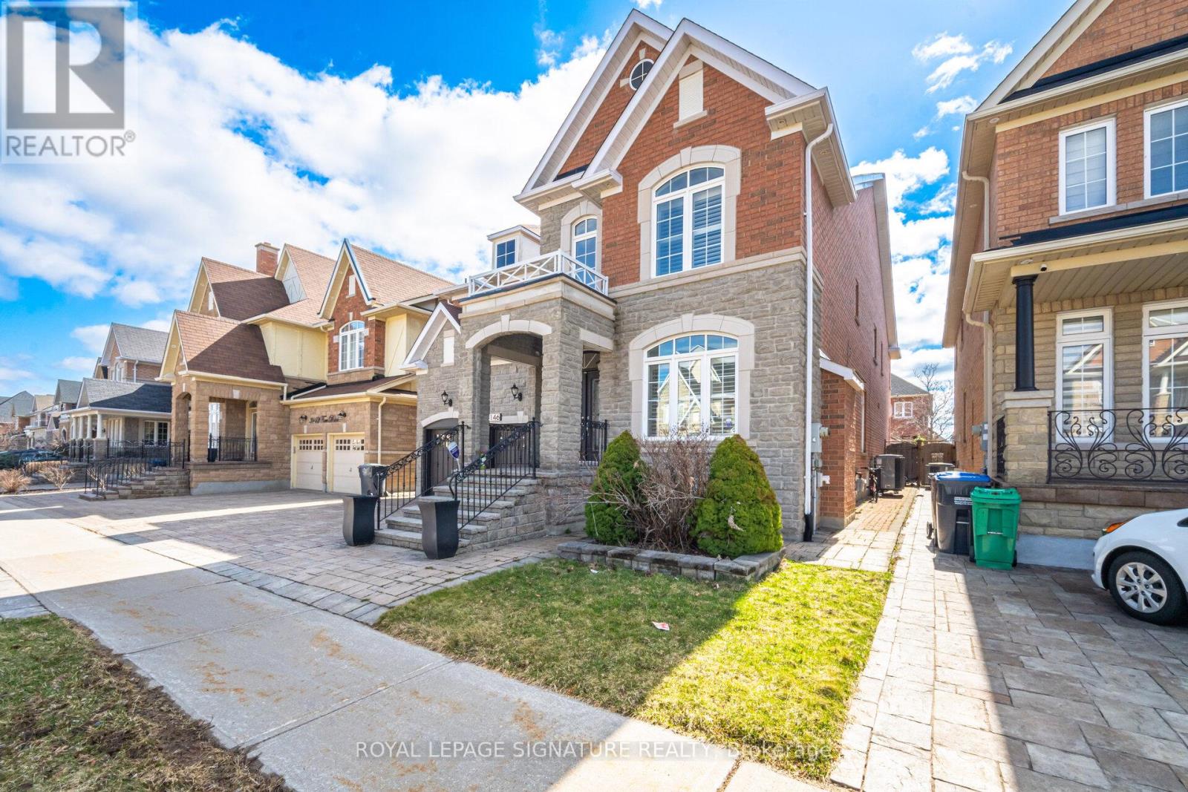
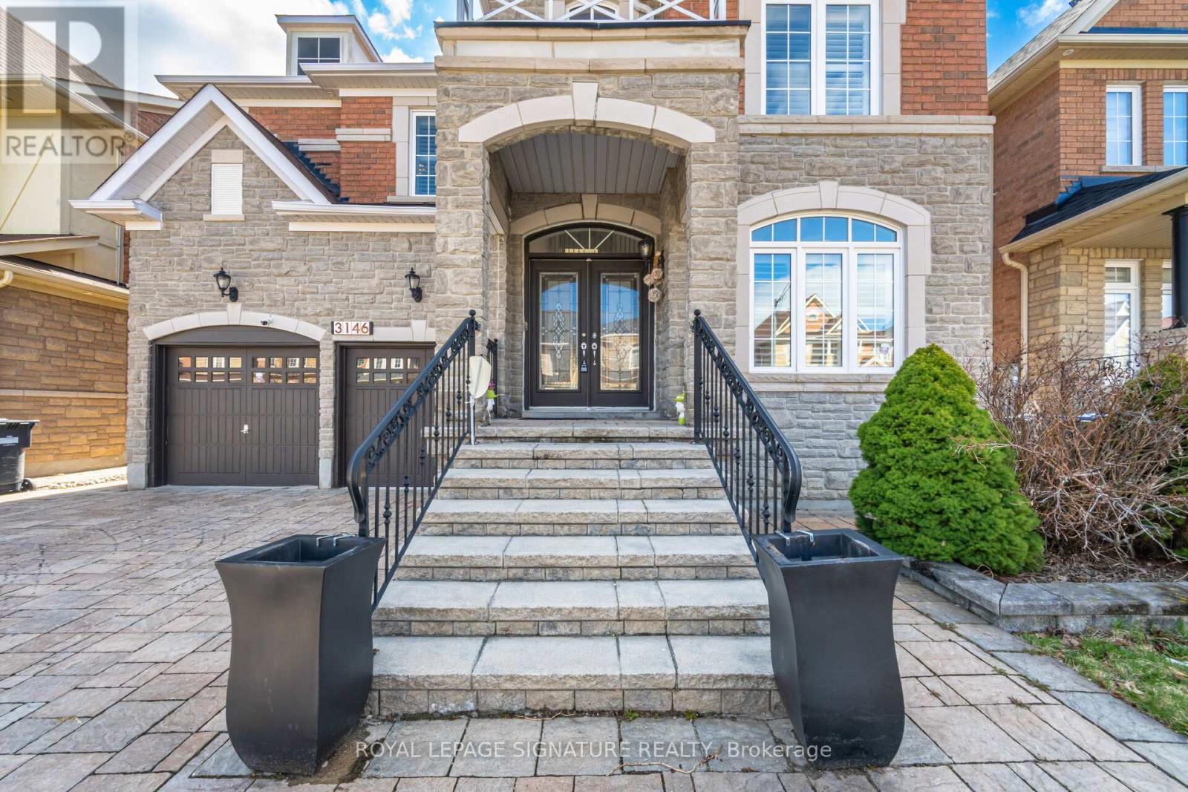
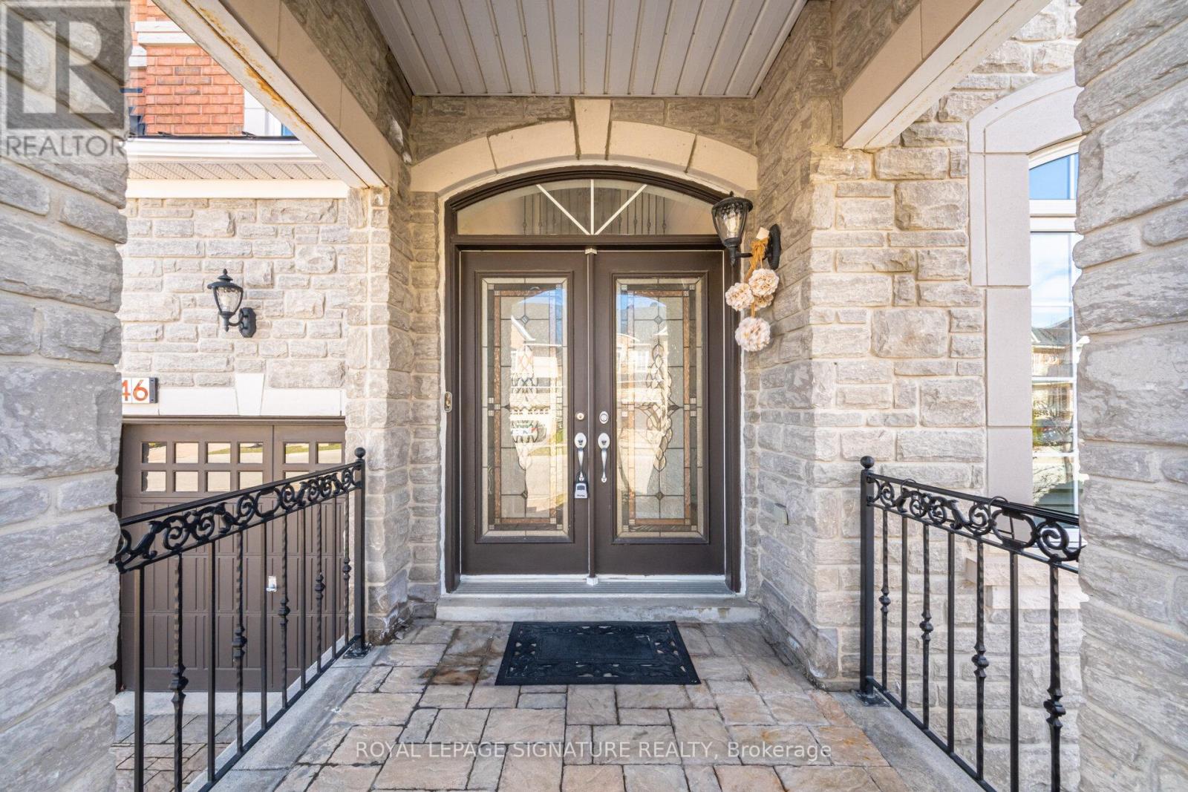
One of the Largest homes in prestigious Churchill Meadows neighborhood, 4377 Sqft As Per Mpac Plus 2100 Sq Ft Finish Basement, Double Door Entry, 9Ft Ceiling On Main Floor And Basement, Hardwood Flooring Throughout Main Floor Except Bedrooms, Custom Granite Kitchen With Upgraded Cabinet & Centre Island, B/I High Quality Appliances, Upgraded Bath With Granite Top, Upgraded Rod Iron Hardwood Stairs, , 3 Way Fireplace on main level plus a second fireplace in the main bedroom, 4*4 Skylight on 2nd floor, Office/Den on main level ((can easily converted to a ground floor bedroom with adjacent full size bath)), Amazing location, Please visit the attached 3D Virtual tour and floor plan.
Map data © OpenStreetMap contributors
No open houses are scheduled for this home.
Can't make it? Request a private viewing.
| Living room | Main level | 4.6 x 3.25 m |
| Sitting room | Second level | 4 x 2.38 m |
| Dining room | Main level | 5 x 4.12 m |
| Kitchen | Main level | 4.12 x 3.97 m |
| Eating area | Main level | 4.88 x 3.97 m |
| Family room | Main level | 6.1 x 4.57 m |
| Office | Main level | 4.27 x 3.1 m |
| Primary Bedroom | Second level | 8.23 x 5.79 m |
| Bedroom 2 | Second level | 4.76 x 3.66 m |
| Bedroom 3 | Second level | 4.76 x 3.23 m |
| Bedroom 4 | Second level | 5.49 x 4.27 m |