 For sale 50
$1,799,888
4+3 bed6 bath2,500–3,000 sq ft
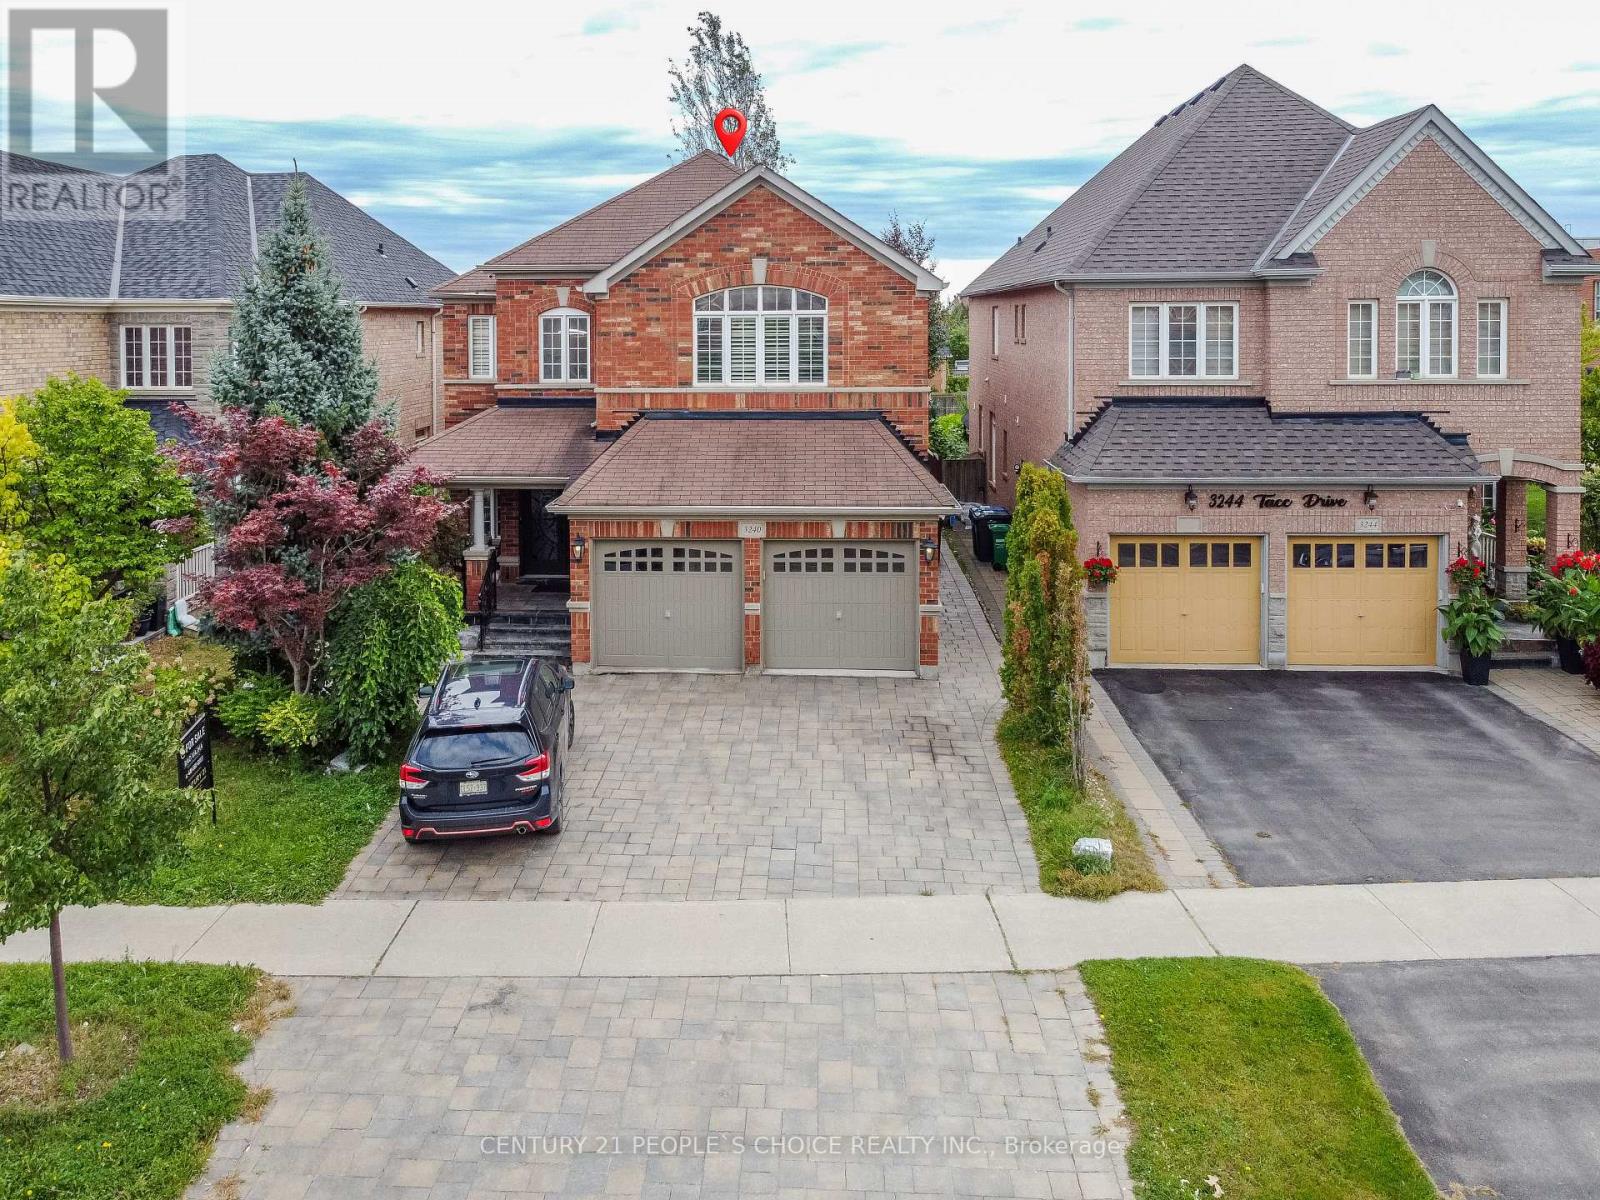
3240 Tacc Drive
Churchill Meadows, Mississauga
25 days agoMLS® W13803198
CENTURY 21 PEOPLE'S CHOICE REALTY INC.
1768 Sherwood Forrest Circle
Sheridan, Mississauga, Ontario L5K2H6
For sale· Added
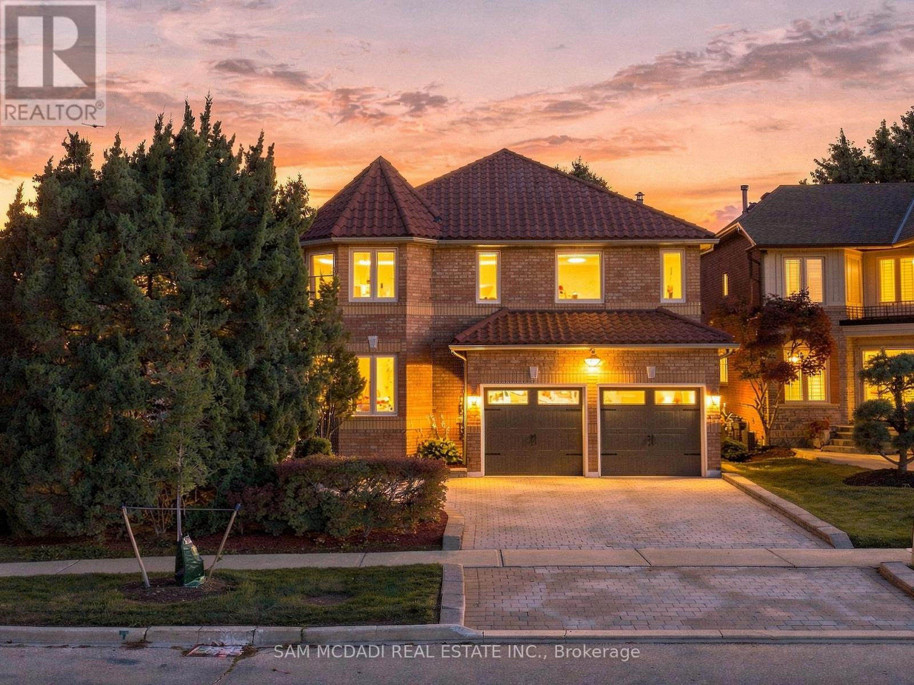
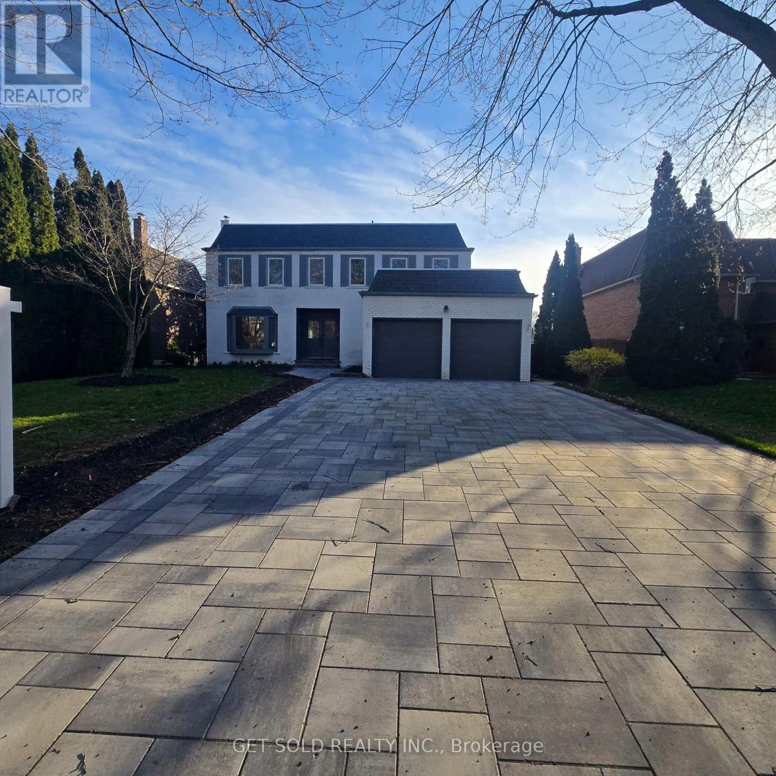
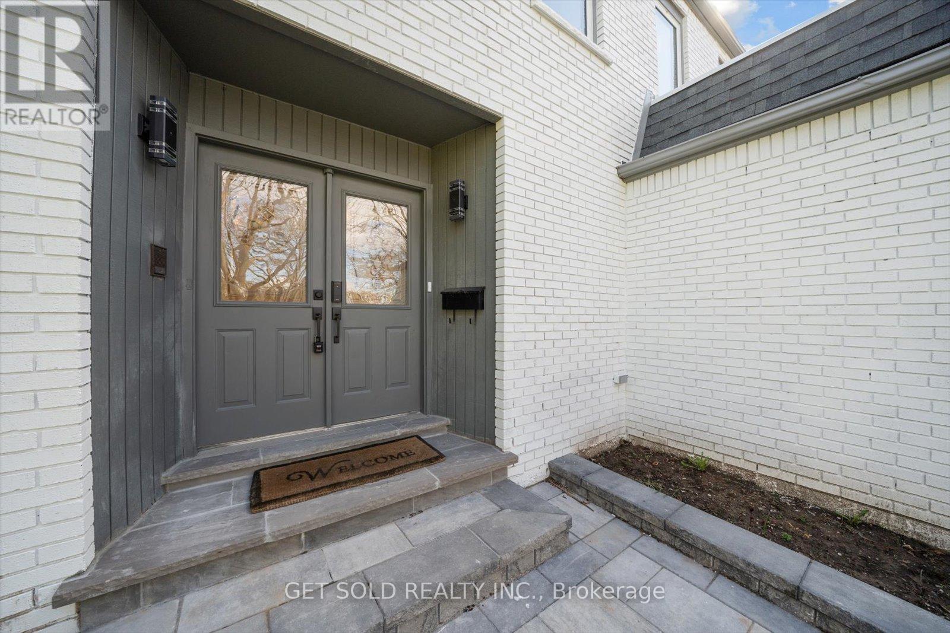
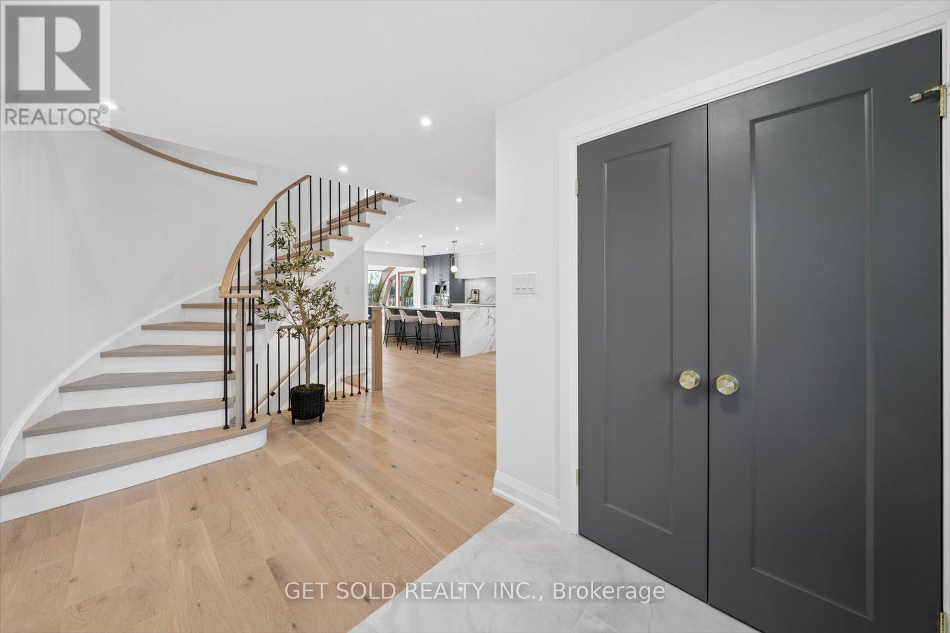
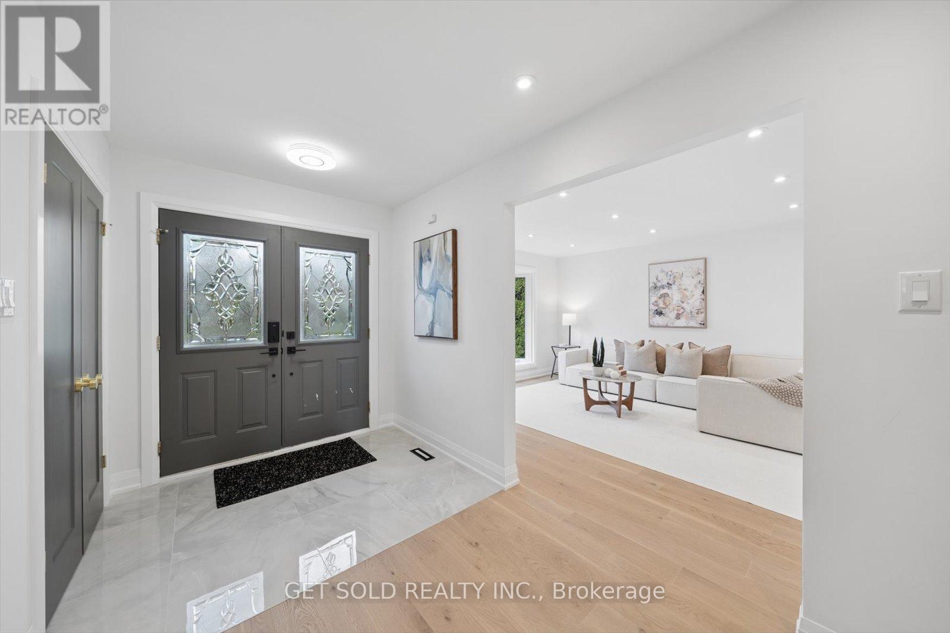
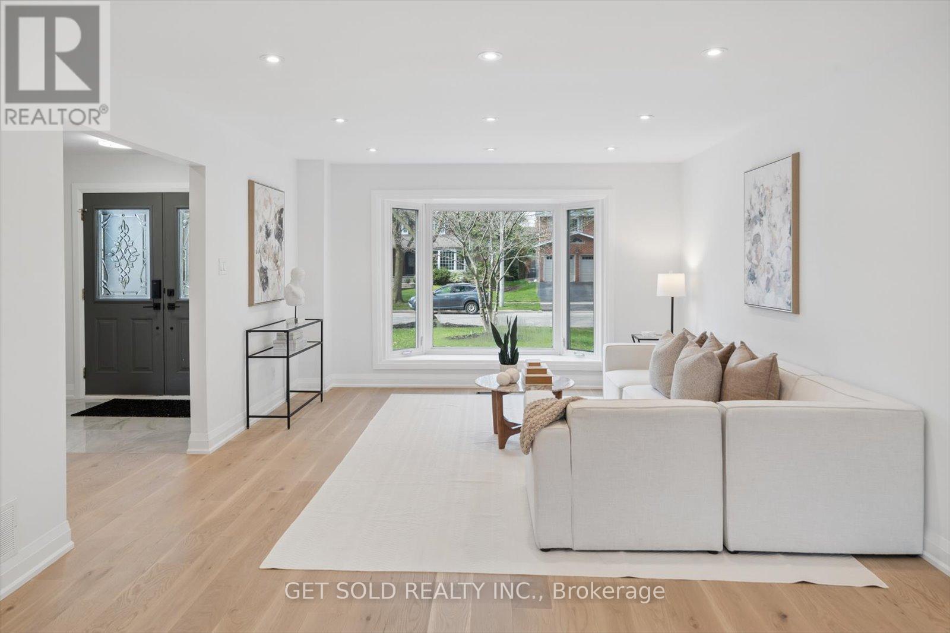
Welcome to Pure Luxury - An Exceptional Power of Sale in the Coveted Sherwood Forest Community. Opportunities like this are few and far between. Homes of this size, calibre, and level of renovation rarely come to market-especially at this value. Enjoy expansive living and designer finishes without paying new construction prices. Completely transformed with over $600,000 in upgrades, this home offers a seamless blend of sophistication and functionality. From the moment you enter, you're greeted by stunning white oak hardwood floors and a bright, open-concept layout designed for modern living. The custom chef's kitchen is a true showpiece, featuring a 10-foot quartz island, built-in Fisher & Paykel appliances, integrated cappuccino/espresso system, wine fridge, and a stylish coffee bar. Flow effortlessly into the sun-filled solarium-perfect for morning coffee or elegant entertaining. The main living space is framed by oversized windows showcasing mature trees, while a sleek water vapor fireplace adds warmth and contemporary flair. Upstairs, indulge in five oversized bedrooms, highlighted by a luxurious primary retreat with a spa-inspired 5-piece ensuite. The finished lower level offers even more versatility with a sixth bedroom and full bath-ideal for guests, in-laws, or extended family. This is your chance to secure a fully renovated, move-in-ready luxury home on a premium lot-without compromise.
Map data © OpenStreetMap contributors
No open houses are scheduled for this home.
Can't make it? Request a private viewing.
| Living room | Ground level | 9.64 x 4.04 m |
| Bedroom | Basement | 3.94 x 2.73 m |
| Dining room | Ground level | 4.08 x 4.08 m |
| Family room | Ground level | 3.84 x 4.29 m |
| Kitchen | Ground level | 12.21 x 6.97 m |
| Primary Bedroom | Second level | 5.28 x 4.05 m |
| Bedroom 2 | Second level | 3.35 x 4.03 m |
| Bedroom 3 | Second level | 3.75 x 4.34 m |
| Bedroom 4 | Second level | 4.77 x 3.45 m |
| Bedroom 5 | Second level | 3.6 x 3.6 m |
| Recreational, Games room | Basement | 9.72 x 8.06 m |