 For sale 50
$1,369,000
4 bed4 bath2,000–2,500 sq ft
4357 Poltava Crescent
Rathwood, Mississauga
27 days agoMLS® W13793078
RE/MAX PROFESSIONALS INC.
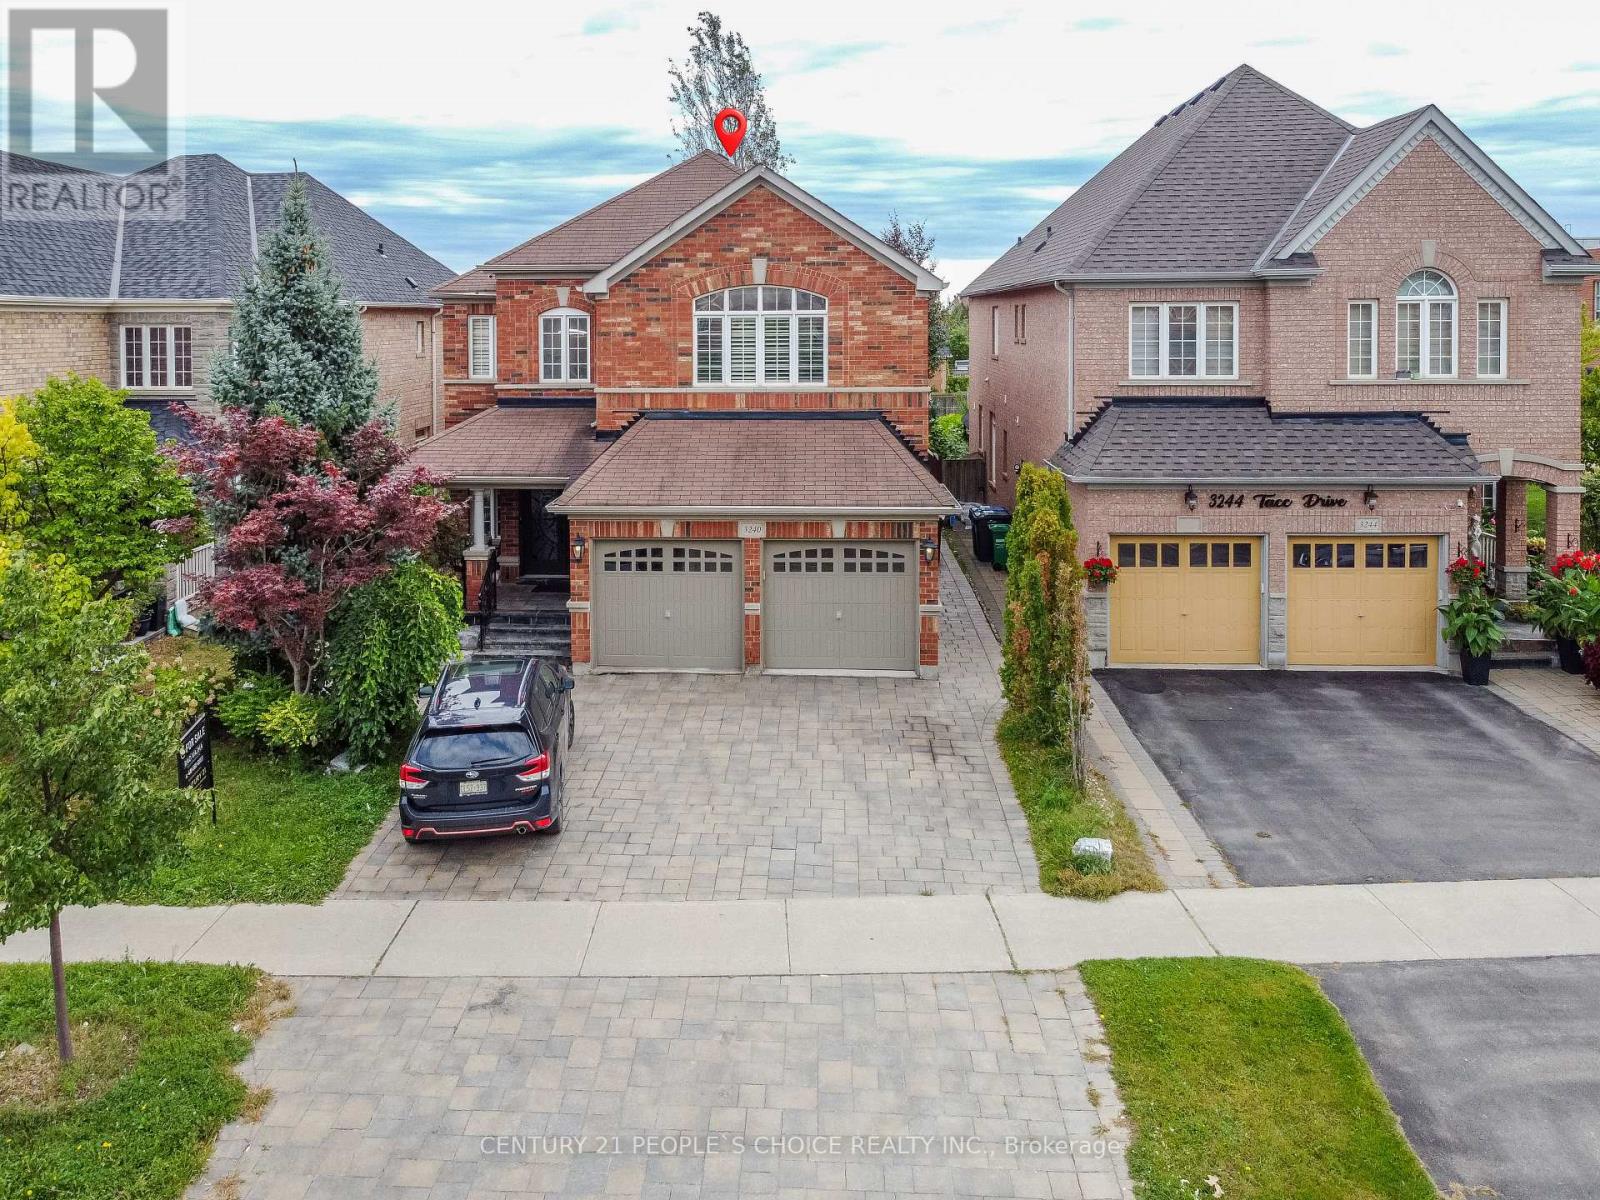
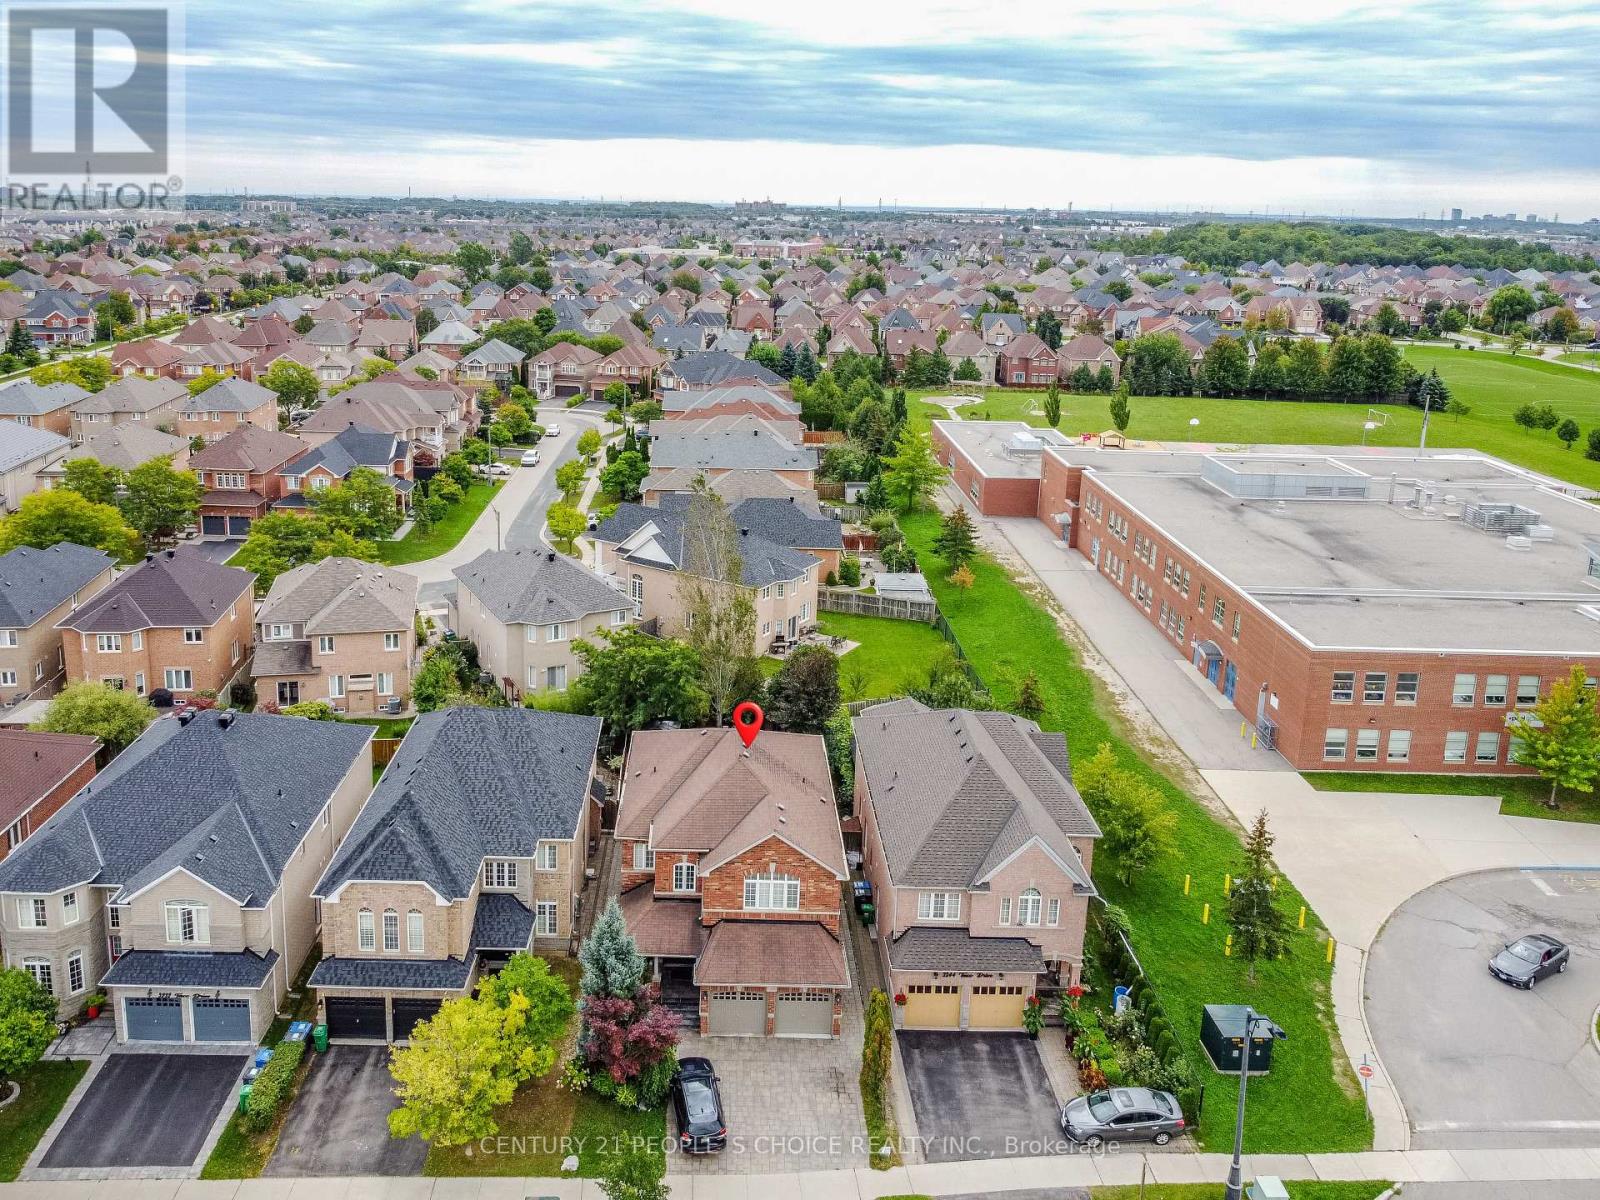
3240 Tacc Drive
Churchill Meadows, Mississauga, Ontario L5M0H3
For sale· Added
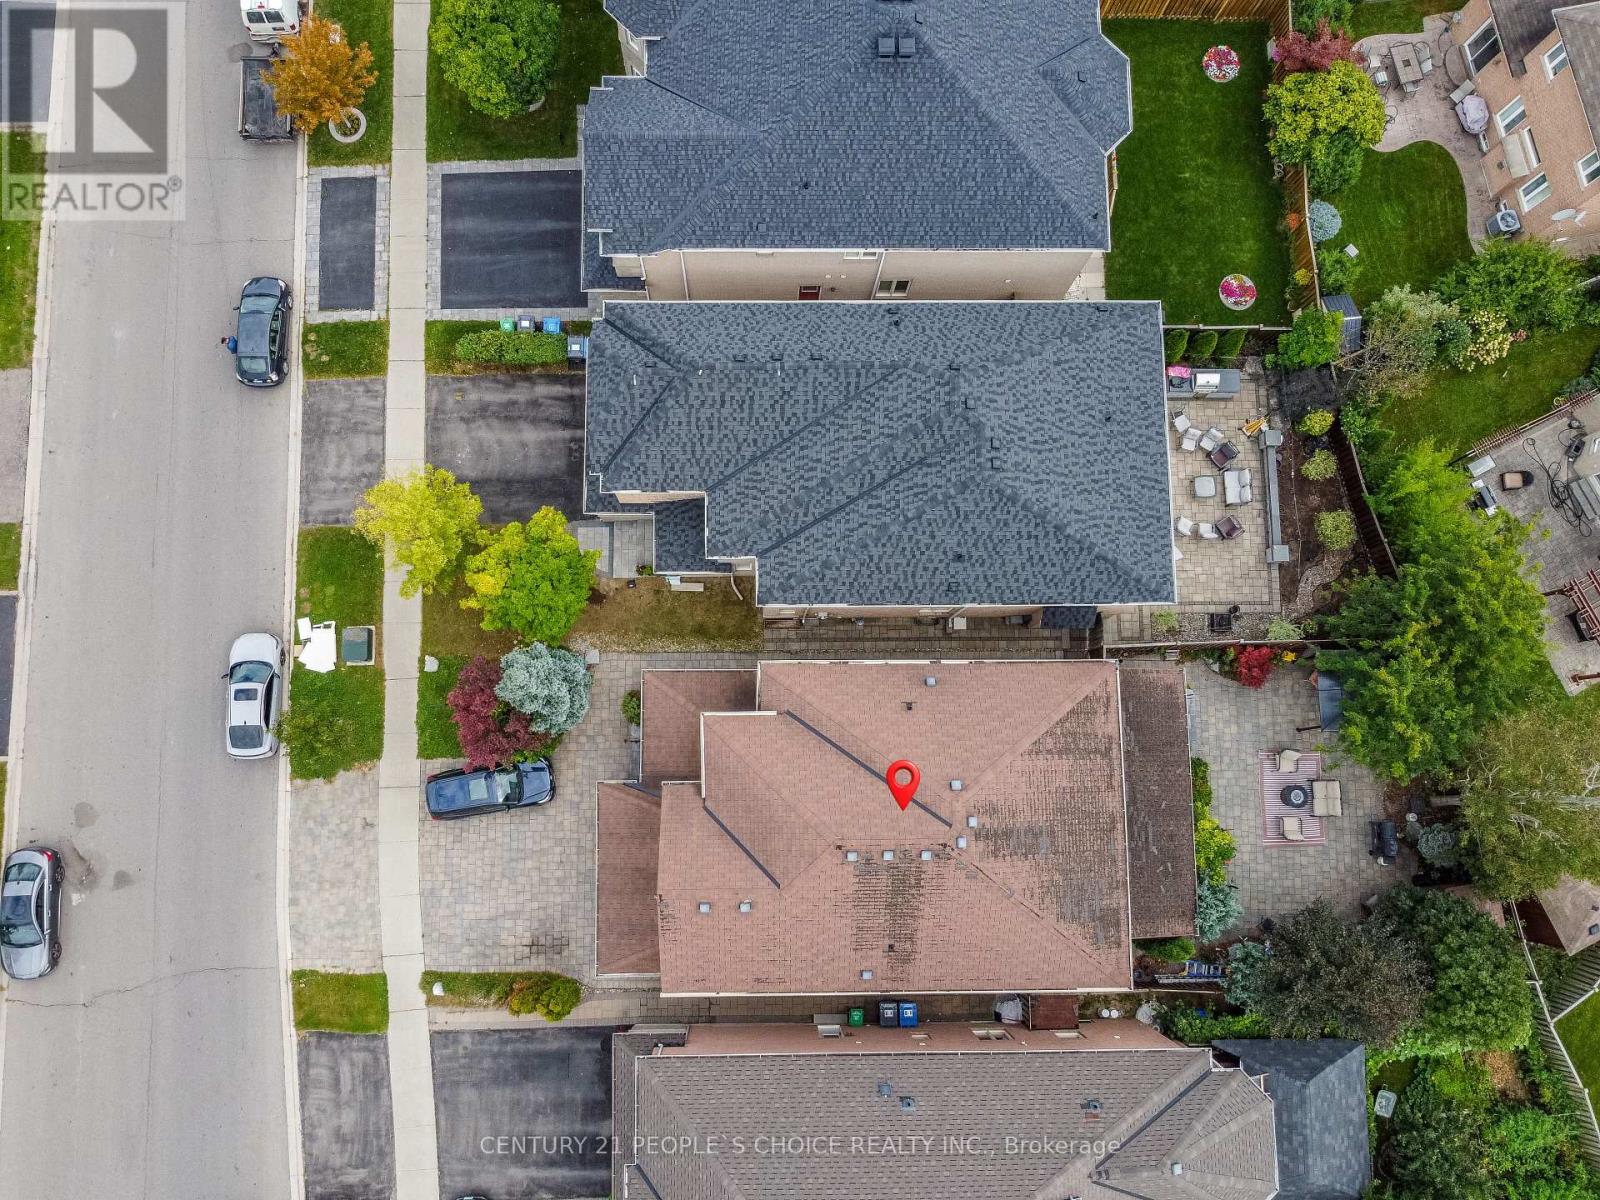
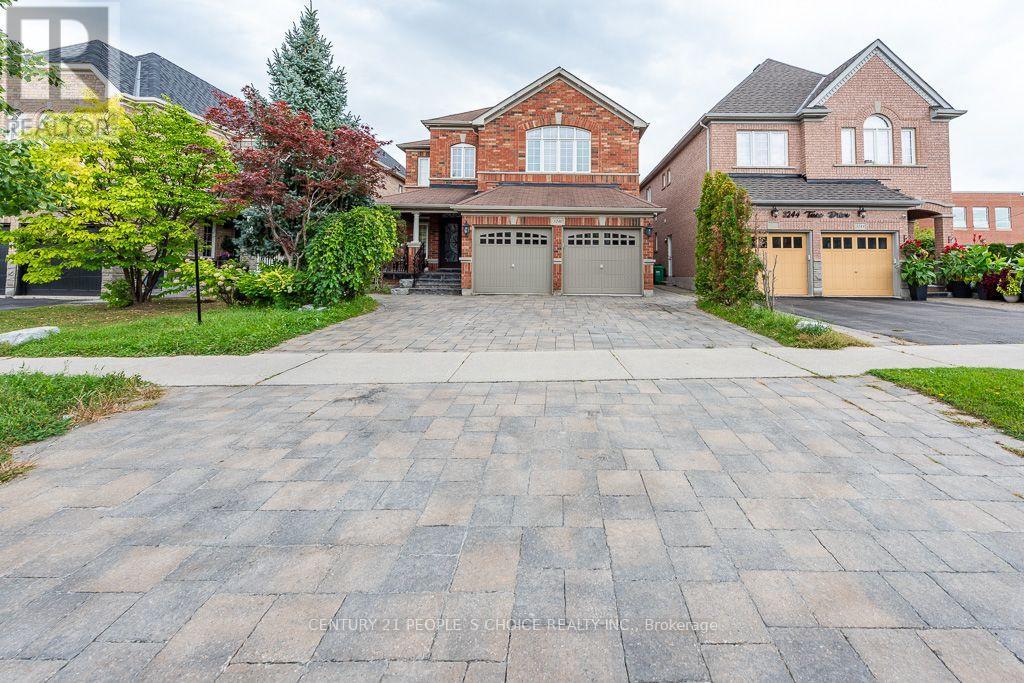
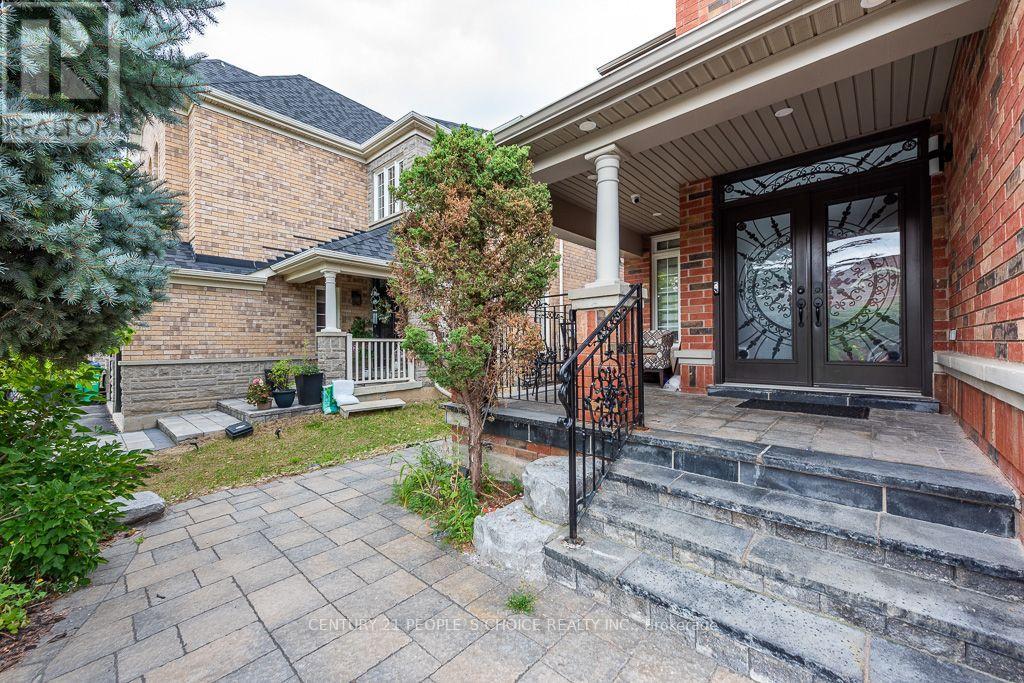
Welcome to this exceptional home featuring a spacious open-concept layout with over 4,350 sq. ft. of beautifully finished living space and more than $150,000 in premium upgrades throughout. Designed for both luxurious living and effortless entertaining, the gourmet kitchen is equipped with newer stainless steel appliances, a 36" gas cooktop, custom hood fan, elegant stone backsplash, and overlooks a bright breakfast solarium with impressive 12-foot ceilings and a walk-out to a professionally landscaped backyard with stunning flagstone finishes.The home has been extensively upgraded inside and out, including professionally painted interior and exterior, custom closet organizers in every bedroom, a beautifully renovated 5-piece primary ensuite, new smart pot lights with wireless connectivity, energy-efficient controls and Nest integration, plus a fully integrated security camera system. Additional features include 9-foot ceilings on the main floor, central vacuum, a custom front entry door, and a 50-AMP EV charging line in the garage.The fully finished basement offers a spacious 2-bedroom suite with a separate entrance and its own appliances, providing an excellent income-generating opportunity. There is also potential to add a studio apartment or convert the space to include a third bedroom for even greater flexibility. Premium finishes, thoughtful upgrades, and exceptional functionality make this a truly move-in-ready home that offers luxury, comfort, and outstanding investment potential.
Map data © OpenStreetMap contributors
No open houses are scheduled for this home.
Can't make it? Request a private viewing.
| Living room | Main level | 3.7 x 3.96 m |
| Bedroom | Basement | 0 x 0 m |
| Living room | Basement | 0 x 0 m |
| Bathroom | Basement | 0 x 0 m |
| Dining room | Main level | 3.8 x 3.7 m |
| Kitchen | Main level | 3.6 x 3.47 m |
| Family room | Main level | 5.48 x 3.96 m |
| Eating area | Main level | 3.96 x 3.08 m |
| Primary Bedroom | Second level | 5.6 x 4.26 m |
| Bedroom 2 | Second level | 4.08 x 3.35 m |
| Bedroom 3 | Second level | 4.08 x 3.35 m |
| Bedroom 4 | Second level | 4.57 x 3.65 m |
| Bedroom 5 | Basement | 0 x 0 m |