
 For rent 50
$3,800/mo
3+1 bed4 bath1,500–2,000 sq ft
4880 Yorkshire Avenue
Hurontario, Mississauga
1 month agoMLS® W13735152
SUTTON GROUP - SUMMIT REALTY INC.
180 Mississauga Valley Boulevard #152
Mississauga Valleys, Mississauga, Ontario L5A3M2
For rent· Added
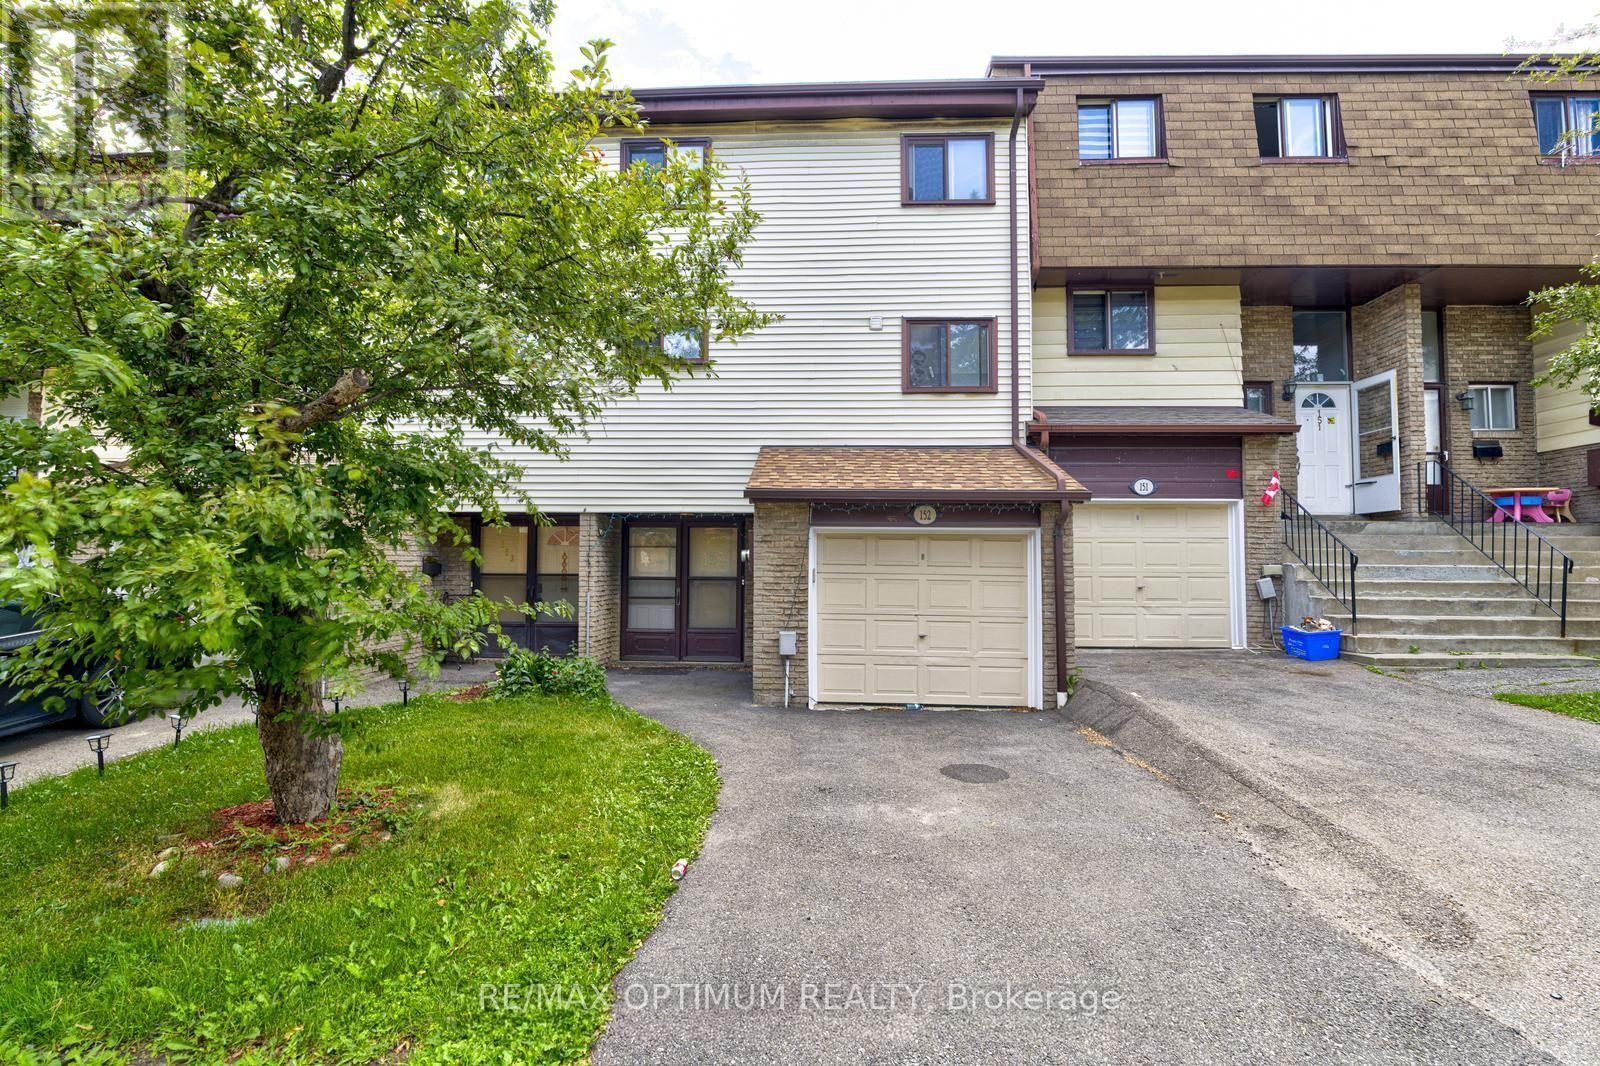
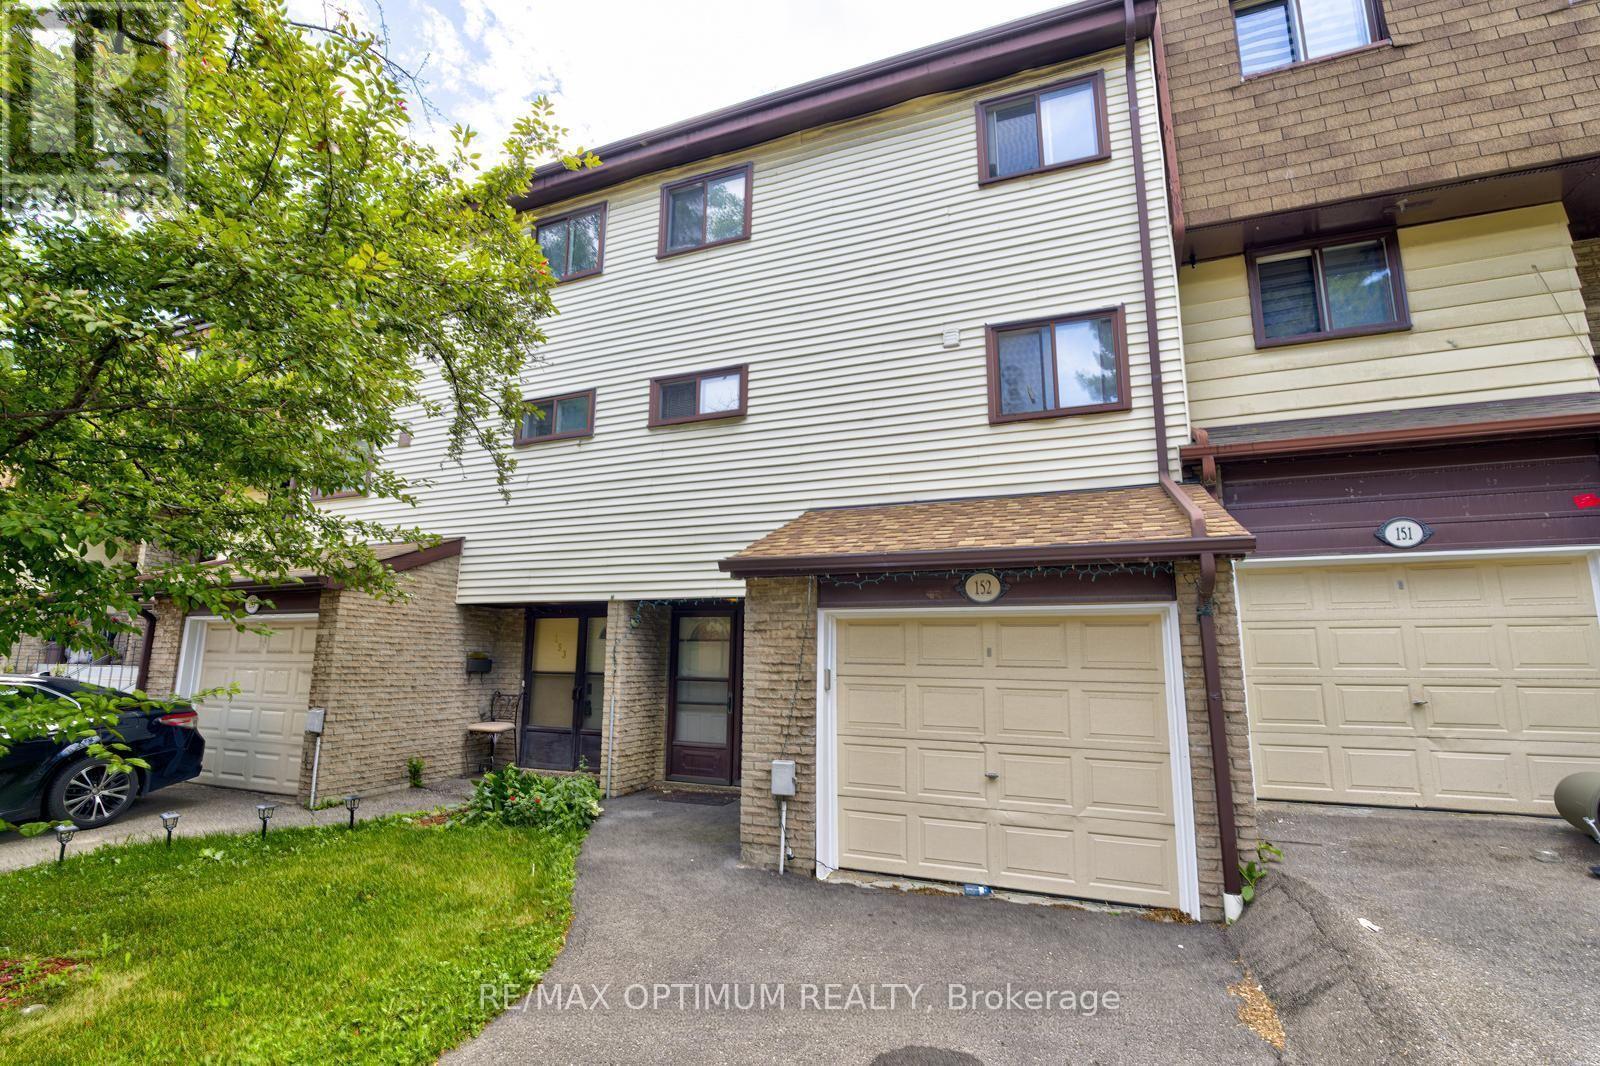
Spacious and well-maintained 3+1 bedroom, 3-bathroom condo townhouse available for lease in the heart of Mississauga. This home offers a functional layout with generous living space, making it ideal for families or working professionals.The finished basement provides excellent additional space, perfect for extended family, a recreation area, home office, or extra living space. Includes 1 garage parking space and 1 driveway parking space.Conveniently located within walking distance to Square One Mall, community centre, library, GO Station, parks, and schools. Just minutes from Highway 403, public transit, the upcoming LRT, hospitals, shopping, and other major amenities.
Map data © OpenStreetMap contributors
No open houses are scheduled for this home.
Can't make it? Request a private viewing.
| Living room | Main level | 5.45 x 3.32 m |
| Bedroom 3 | Third level | 3.7 x 2.62 m |
| Primary Bedroom | Third level | 4.94 x 3.56 m |
| Bedroom 2 | Third level | 3.3 x 2.88 m |
| Great room | Basement | 6.04 x 3 m |
| Kitchen | Second level | 3.9 x 2.4 m |
| Dining room | Second level | 3.35 x 3.25 m |




