

 For rent 50
$3,800/mo
3+1 bed4 bath1,500–2,000 sq ft
4880 Yorkshire Avenue
Hurontario, Mississauga
1 month agoMLS® W13735152
SUTTON GROUP - SUMMIT REALTY INC.
2034 Queensborough Gate
Erin Mills, Mississauga, Ontario L5M0X9
For rent· Added
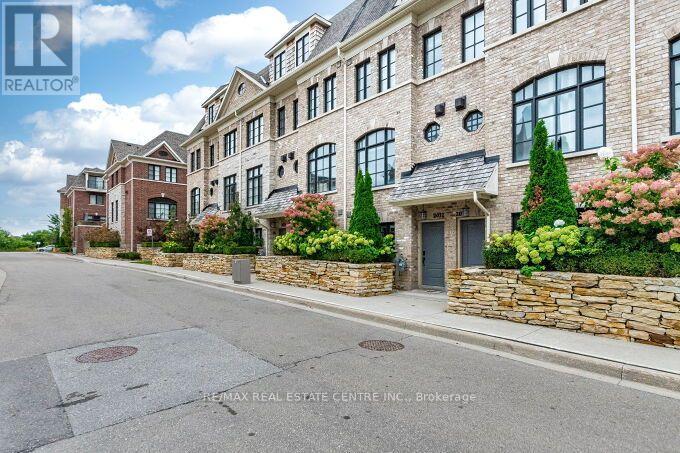
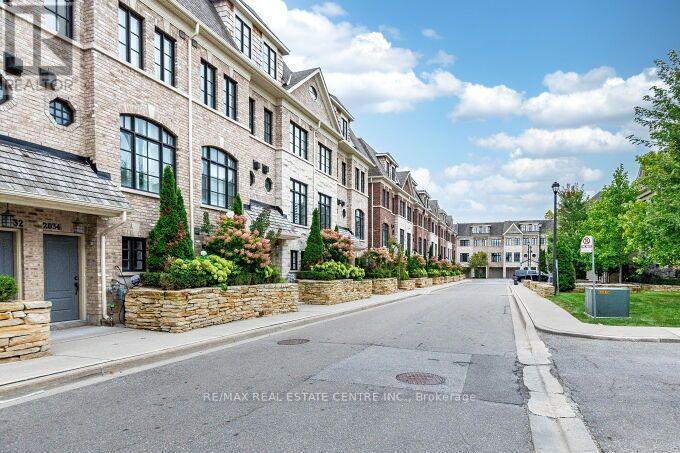
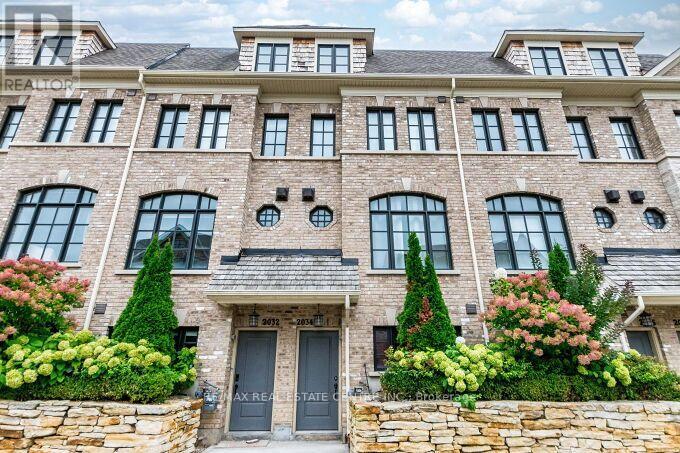
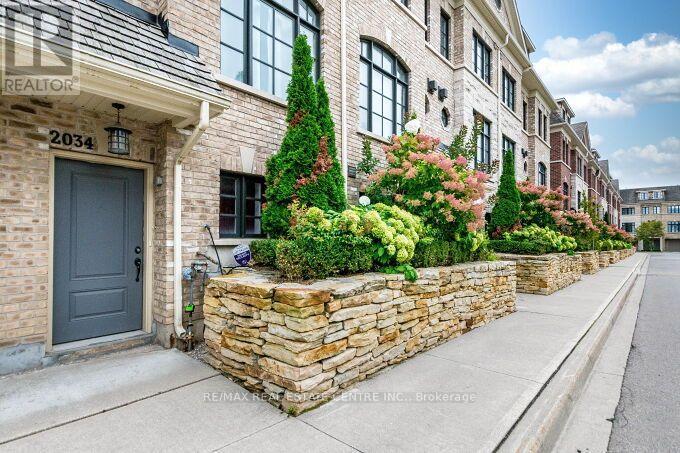
Stunning Executive Spacious Large Townhouse For Lease in A Family Friendly Neighbourhood, 3 Bedrooms and 3 Bathrooms in the Heart of Mississauga, Prime location at Queensbourough Gate, Mississauga Road Area. Upgraded Townhouse with Two indoor garage parking spaces, Upgraded large Townhouse with Hardwood Floors Throughout Carpet free, Upgraded 9 Feet ceilings main floor and 3rd floor, living and dining room upgraded with crown mouldings, upgraded with metal pickets on stairway and dining area, Open concept Layout, Upgraded Kitchen with Granite Counters, Pantry, Centre Island, Undermount sink, upgraded backsplash, undermount lighting, Stainless Steel Appliances, and Walk out to a Spacious Large Deck from the Kitchen and Breakfast Area. Large Primary Bedroom on the 3rd Floor, with A Spacious 5 Piece Ensuite Bathroom, and a Walkvin Closet. Spacious Hallway, access to garage from the inside of the house. Prime Location in Mississauga, walk to Public transit , trails, and much more. Minutes Drive to Restaurants,Cafe's, Entertainment, Plazas, Credit Valley Hospital, Parks, Schools, Recreationa Failities, Erin MillsTown Centre, Square One Mall, GO Buses and GO Trains, QEW/403/407/401/427/410, public transit in front main road on Mississauga Road to go directly to the University of Mississauga, and much more ...
Map data © OpenStreetMap contributors
No open houses are scheduled for this home.
Can't make it? Request a private viewing.
| Family room | Main level | 4.45 x 3.9916 m |
| Bedroom 3 | Second level | 3.99 x 3.2 m |
| Laundry room | Third level | 2.08 x 1.65 m |
| Foyer | Ground level | 4.21 x 1.04 m |
| Bathroom | Ground level | 2.21 x 1.12 m |
| Other | Ground level | 1.7 x 1.25 m |
| Dining room | Main level | 3.81 x 2.9 m |
| Kitchen | Main level | 4.37 x 2.47 m |
| Eating area | Main level | 3.22 x 1.58 m |
| Other | Main level | 4.22 x 3.86 m |
| Primary Bedroom | Third level | 6.32 x 3.99 m |
| Other | Third level | 3.99 x 2.18 m |
| Bathroom | Third level | 3.88 x 2.8 m |
| Other | Third level | 2.36 x 1.09 m |
| Bedroom 2 | Second level | 3.97 x 3.96 m |




