
 NewFor sale 50
$680,000
3+1 bed3 bath1,200–1,399 sq ft
6855 Glen Erin Drive #15
Meadowvale, Mississauga
2 days agoMLS® W13885826
INTERNATIONAL REALTY FIRM, INC.
1877 Silverberry Crescent
Clarkson, Mississauga, Ontario L5J1C8
For sale· Added
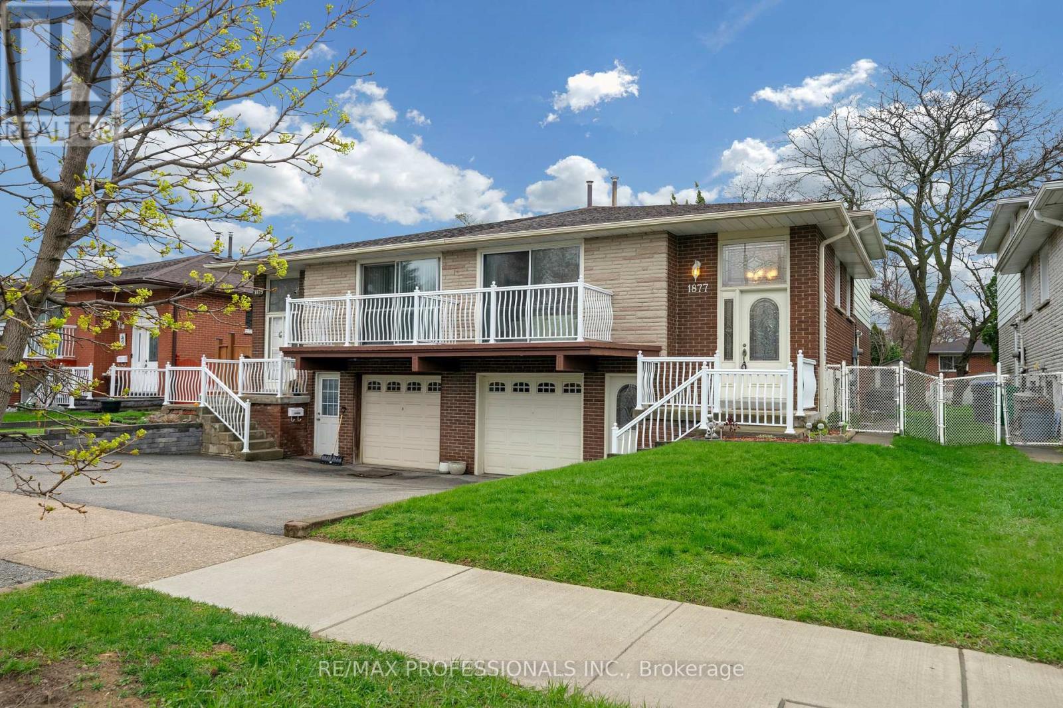
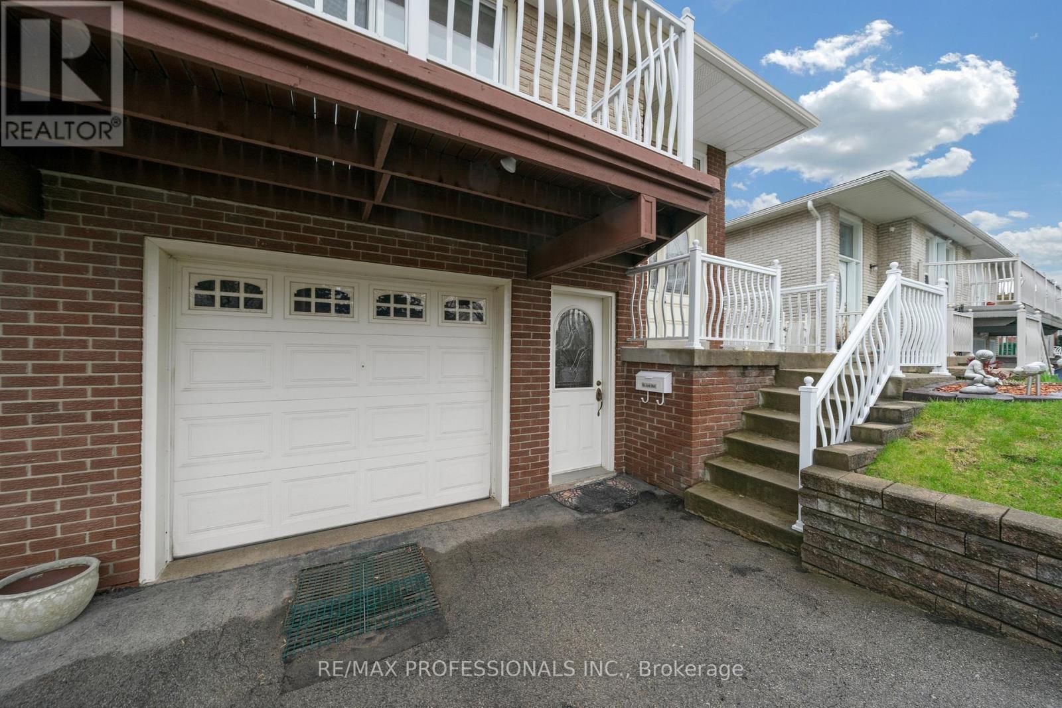
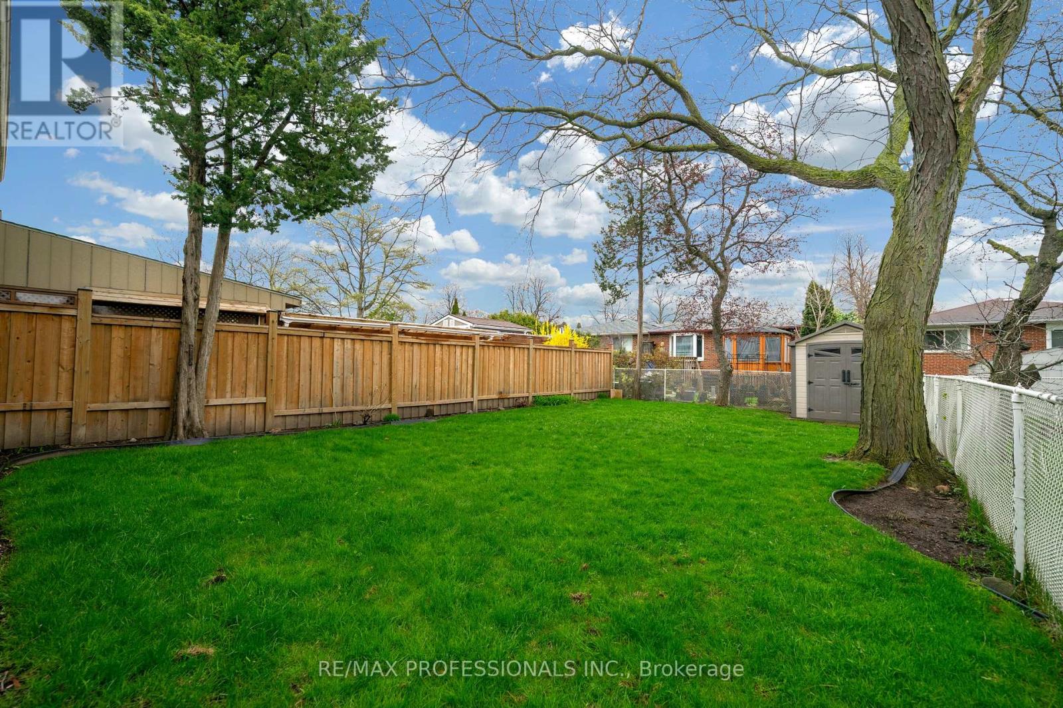
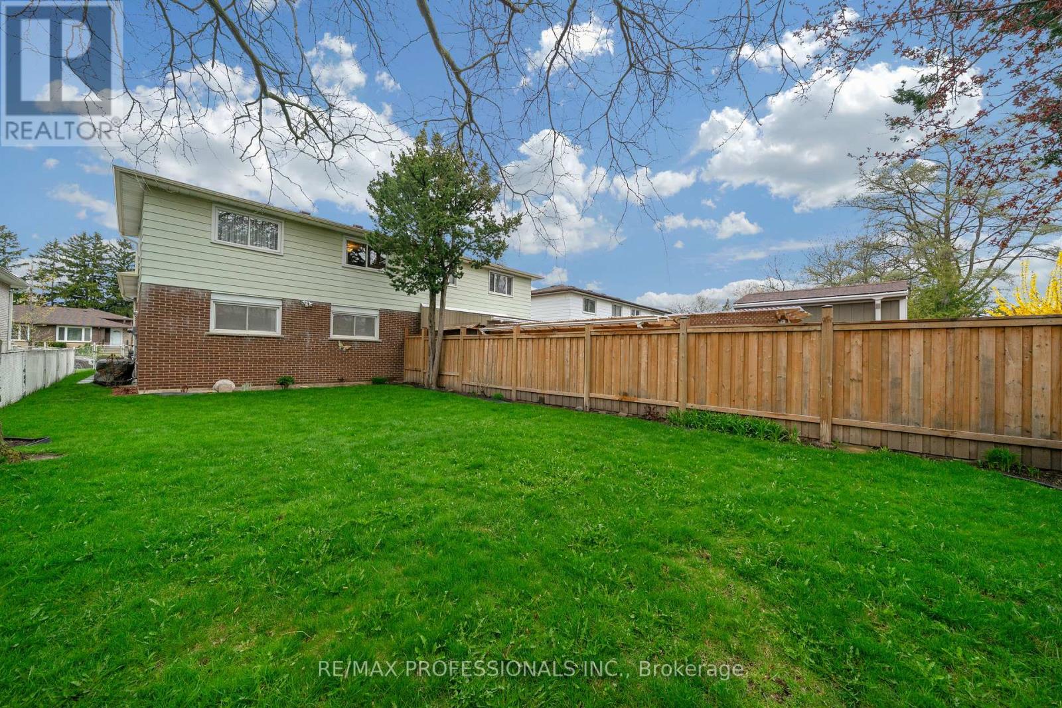
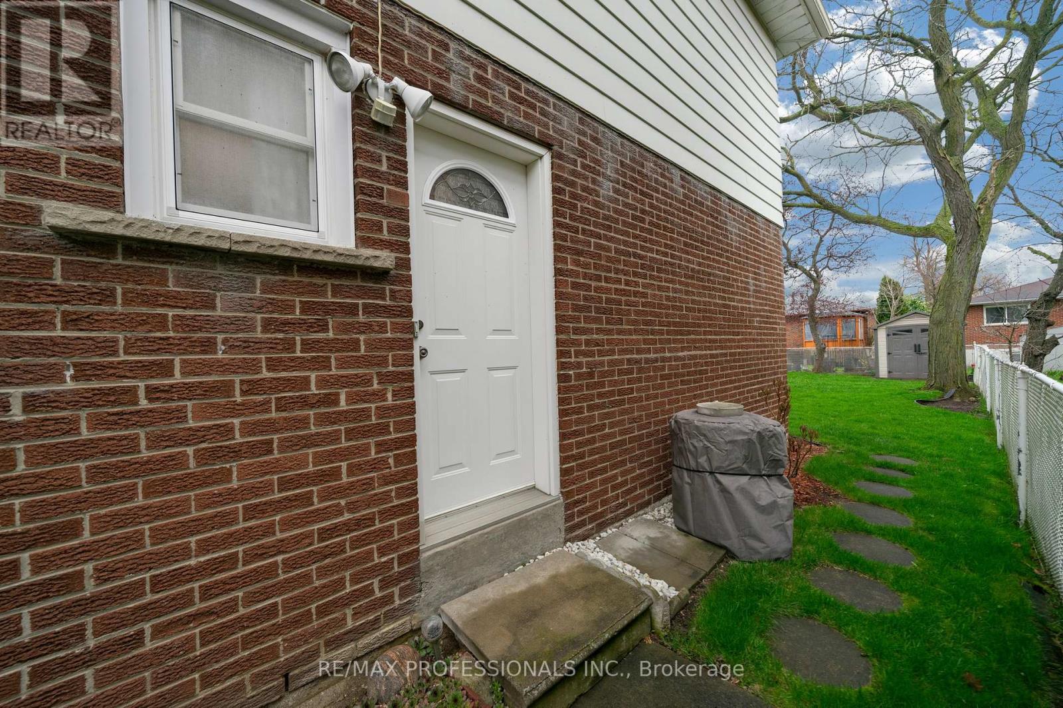
Welcome to Clarkson! Well-situated on a quiet Crescent street with no through traffic, just minutes from Lake Ontario and Lake Front Parks (Rattay Conservation Area, Lakeside Park, Watersedge Park). 17 minute walk to Clarkson Go Station and quick access to QEW. Additional Front entrance door to basement level is ideal for basement apartment/in-law suite/nanny suite. Side entrance door on ground level providing access to backyard and several options for rental income. Lots of shopping and restaurant options nearby along Lakeshore. Original owner. First time up for sale. Come and see the potential!
Map data © OpenStreetMap contributors
Eastern time. Can't make it? Request a private viewing.
| Dining room | Main level | 3.78 x 7.44 m |
| Primary Bedroom | Second level | 4.04 x 3.51 m |
| Bedroom 3 | Ground level | 3 x 3.81 m |
| Kitchen | Main level | 2.92 x 4.76 m |
| Living room | Main level | 3.78 x 7.44 m |
| Bedroom 2 | Second level | 2.69 x 3.51 m |
| Bedroom 4 | Ground level | 3.73 x 3.81 m |




