
 NewFor sale 50
$745,000
3+1 bed3 bath1,200–1,399 sq ft
7115 Rexwood Road #42
Malton, Mississauga
14 hours agoMLS® W14009036
CENTURY 21 PEOPLE'S CHOICE REALTY INC.
1905 Broad Hollow Gate #50
Erin Mills, Mississauga, Ontario L5L5X2
For sale· Added
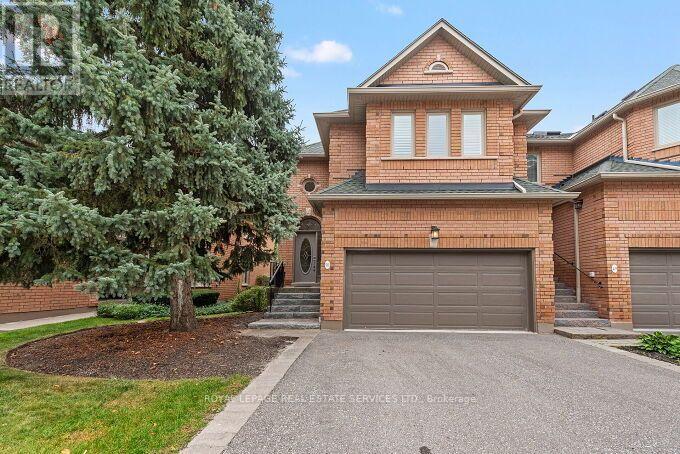
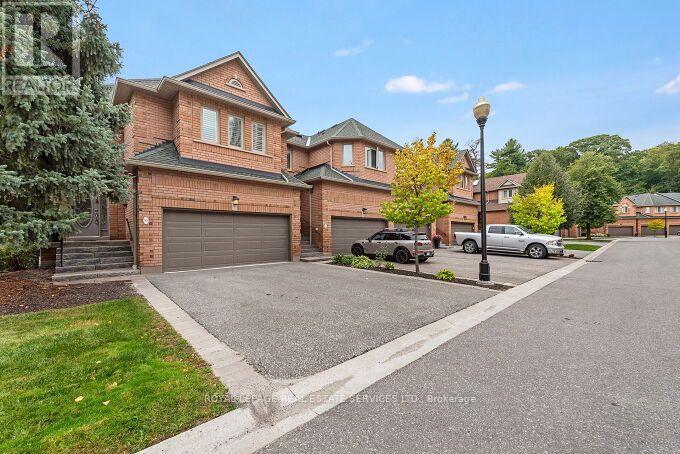
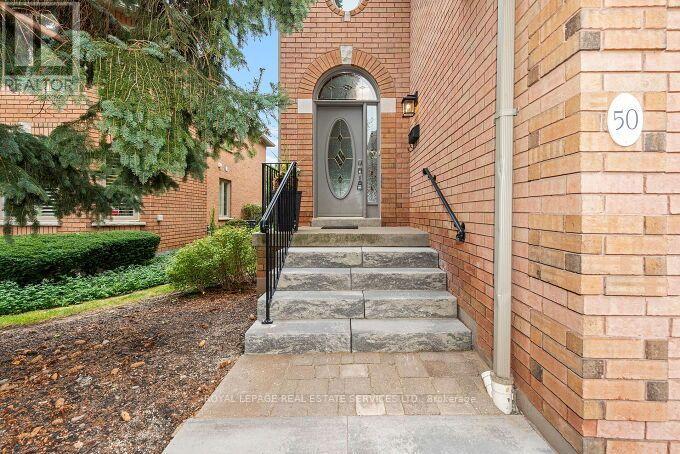
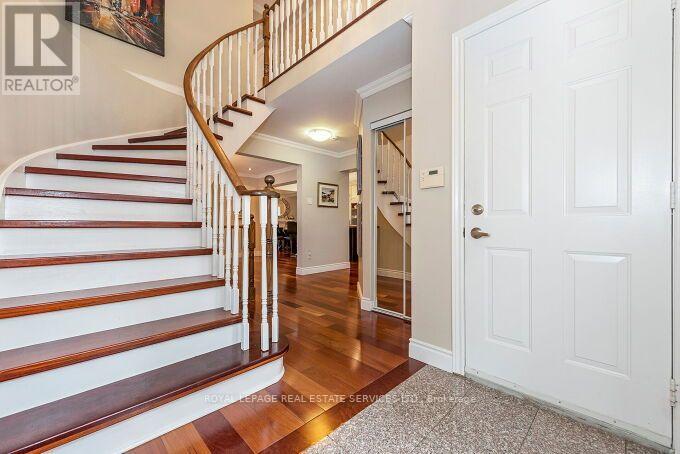
Welcome to 1905 Broad Hollow Gate - an exceptional executive end-unit townhome in the heart of Erin Mills. Offering an ideal blend of space, style and privacy, this beautifully appointed 3-bedroom, 4-bathroom residence is perfectly suited to families or professionals.The bright and spacious main level features an inviting open-concept living and dining area with gas fireplace and walk out to a new back deck with awning. It is complimented by a well-appointed kitchen with ample cabinetry, granite counters, stainless appliances and a renovated main floor powder room. As an end unit, the home enjoys an abundance of windows and natural light. Upstairs, the spacious primary suite offers a peaceful retreat with a newly renovated 4 piece ensuite and generous walk in closet space, while two additional bedrooms provide ample closet space and excellent flexibility for family, guests or a home office. The finished lower level adds valuable living space, ideal for a recreation room, media area, gym or additional home office, along with extra storage and a convenient 3 piece bath. Ideally located in sought-after Erin Mills, close to parks, trails, shopping, restaurants, major highways and transit, with convenient access to the University of Toronto Mississauga campus. A wonderful opportunity to own a spacious executive townhome in one of Mississauga's most established and desirable communities.
Map data © OpenStreetMap contributors
No open houses are scheduled for this home.
Can't make it? Request a private viewing.
| Great room | Main level | 7.76 x 3.99 m |
| Dining room | Main level | 3.87 x 4.82 m |
| Kitchen | Main level | 5.75 x 2.99 m |
| Primary Bedroom | Second level | 7.94 x 4.24 m |
| Bedroom 2 | Second level | 6.85 x 3.88 m |
| Bedroom 3 | Second level | 5.53 x 4.26 m |
| Bedroom 4 | Basement | 3.87 x 3.15 m |
| Family room | Basement | 7 x 4.25 m |




