 For sale 50
$1,329,900
3+3 bed3 bath1,500–2,000 sq ft
1571 Lewisham Drive
Clarkson, Mississauga
25 days agoMLS® W13800140
ROYAL LEPAGE TERRA REALTY
1962 Calgary Court
Lorne Park, Mississauga, Ontario L5H4J1
For sale· Added
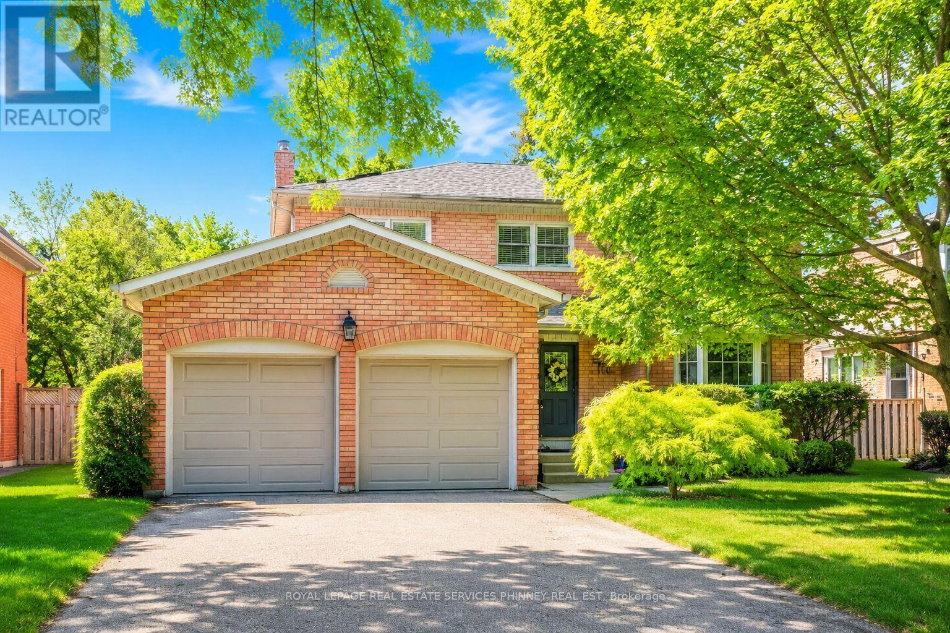
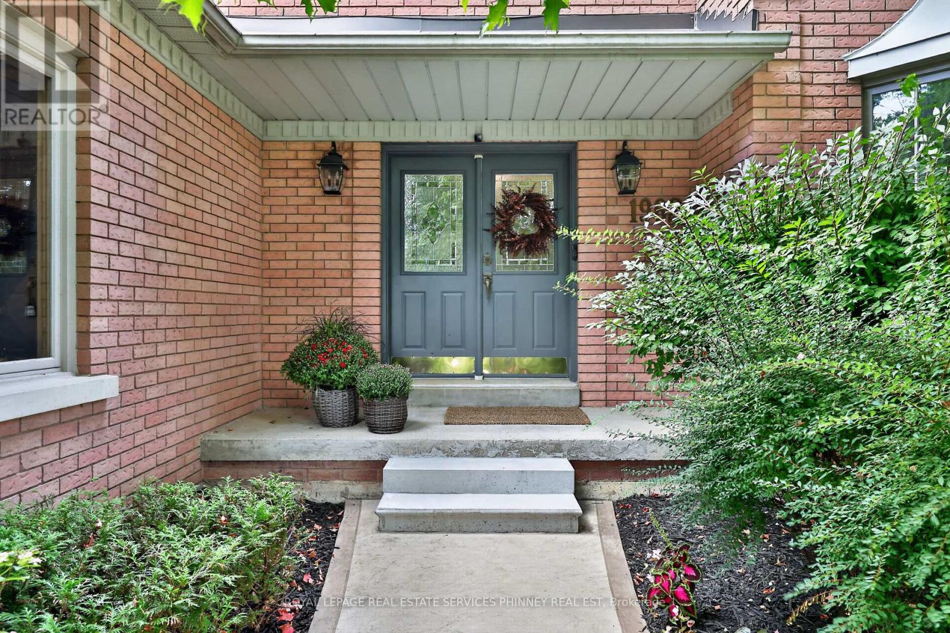
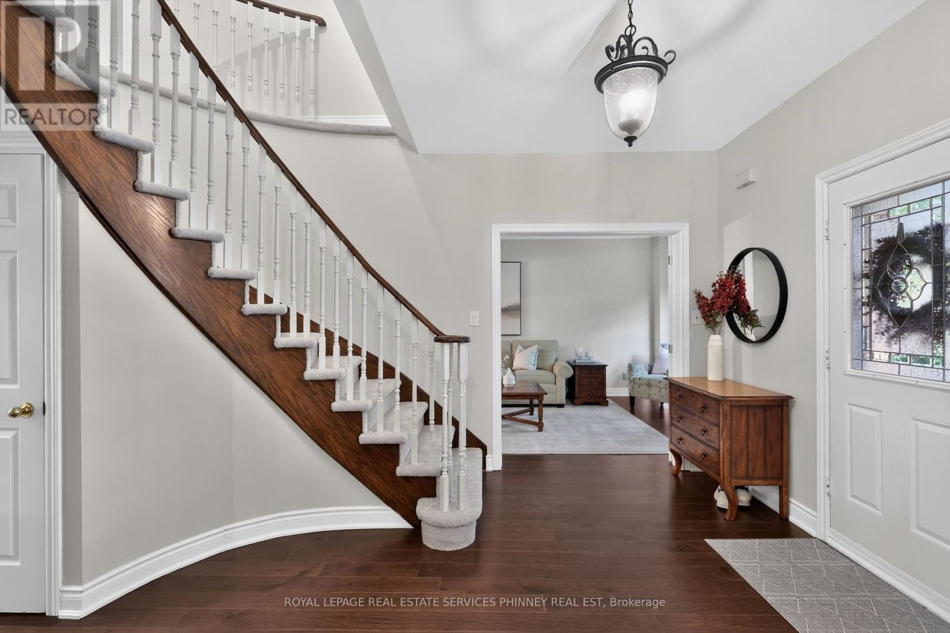
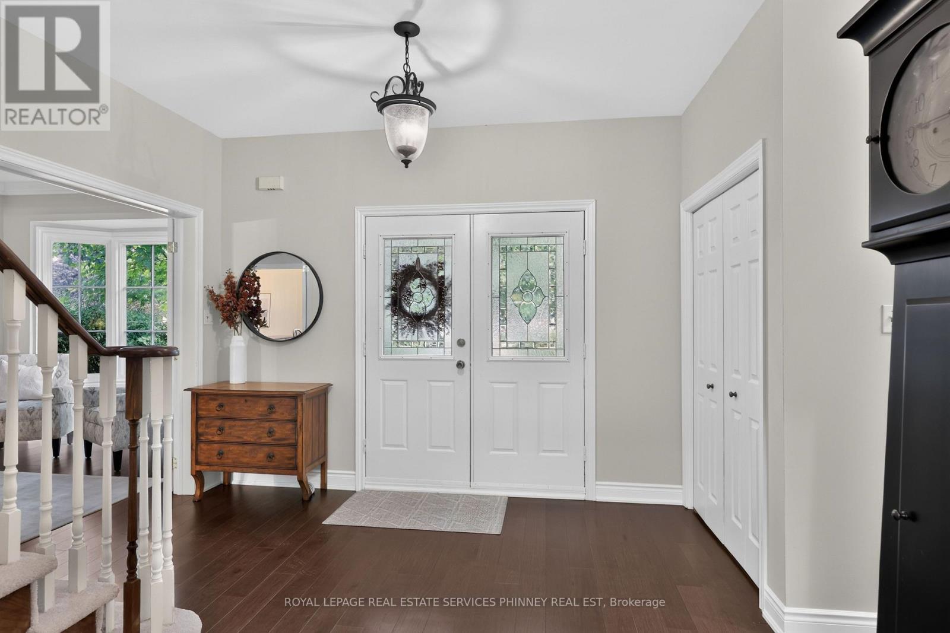
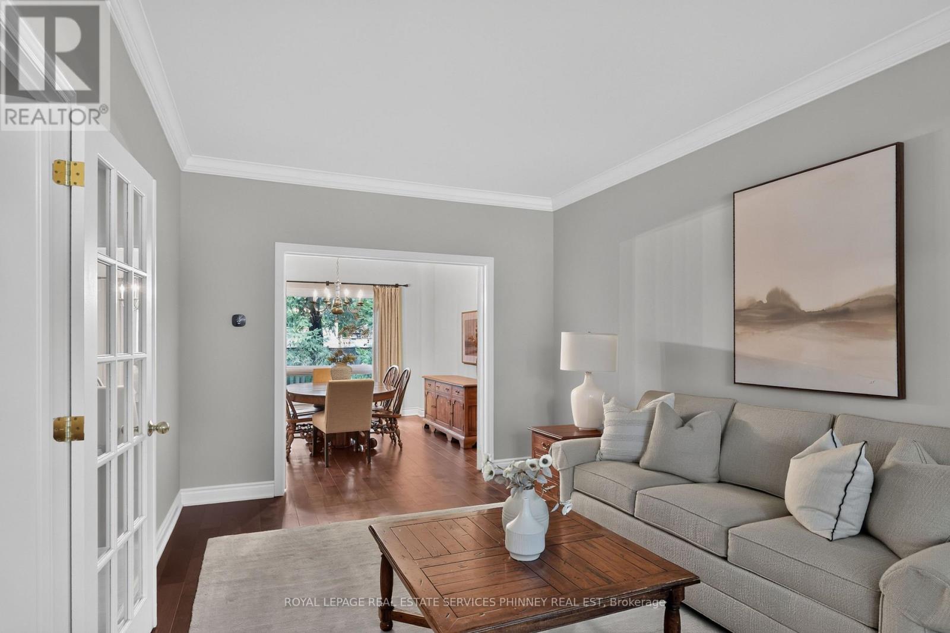
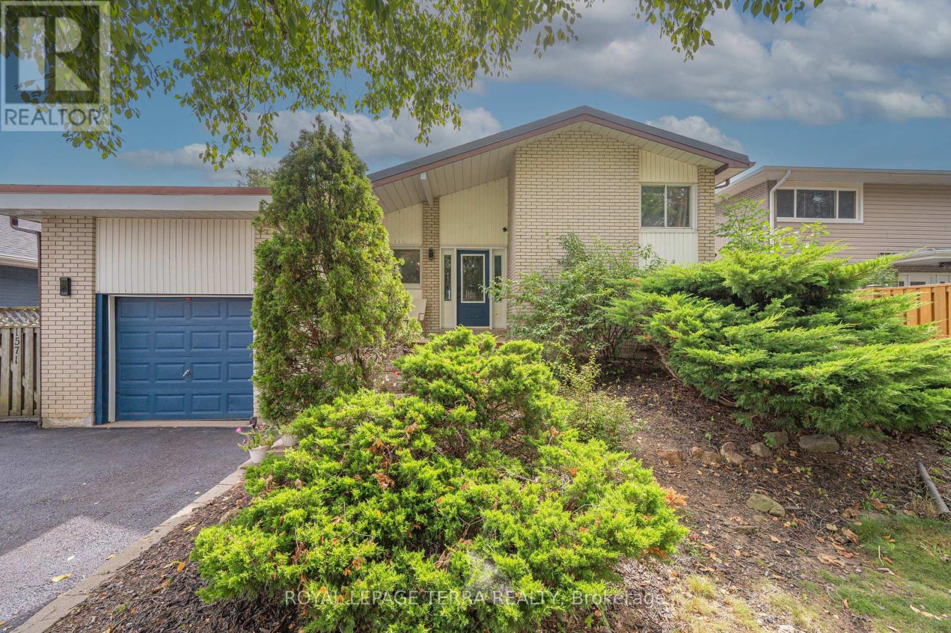
There is something special about a home that feels established from the moment you arrive. Tucked onto a quiet court in a mature, sought-after neighbourhood, this beautifully maintained residence pairs a peaceful setting with the convenience of nearby parks, schools, shops and everyday amenities. Inside, 9-foot ceilings and natural light give the main floor an airy feel. Rich wood cabinetry brings warmth to the kitchen, while sleek countertops and stainless steel appliances offer a polished finish. The adjoining dining area makes room for long dinners and easy conversation. Beyond it, the living room centres on a fireplace and opens through large sliding doors to a private backyard. A second living space adds the freedom to create a family room, home office or playroom as life evolves. Upstairs, four generous bedrooms offer room to settle in. The light-filled primary suite is a welcome retreat, with a renovated ensuite featuring a glass shower and freestanding soaker tub. A thoughtfully updated main bathroom completes the level. Well cared for and thoughtfully updated, this is a home with lasting quality in a location that is easy to love.
Map data © OpenStreetMap contributors
No open houses are scheduled for this home.
Can't make it? Request a private viewing.
| Living room | Main level | 6.25 x 3.35 m |
| Dining room | Main level | 3.86 x 3.35 m |
| Kitchen | Main level | 3.71 x 3.53 m |
| Eating area | Main level | 2.39 x 3.56 m |
| Family room | Main level | 5.77 x 3.53 m |
| Laundry room | Main level | 2.69 x 3.45 m |
| Primary Bedroom | Second level | 3.35 x 5.87 m |
| Bedroom 2 | Second level | 3.63 x 2.64 m |
| Bedroom 3 | Second level | 3.23 x 4.22 m |
| Bedroom 4 | Second level | 3.28 x 4.17 m |