 For sale 50
$1,039,999
4+2 bed5 bath1,500–2,000 sq ft
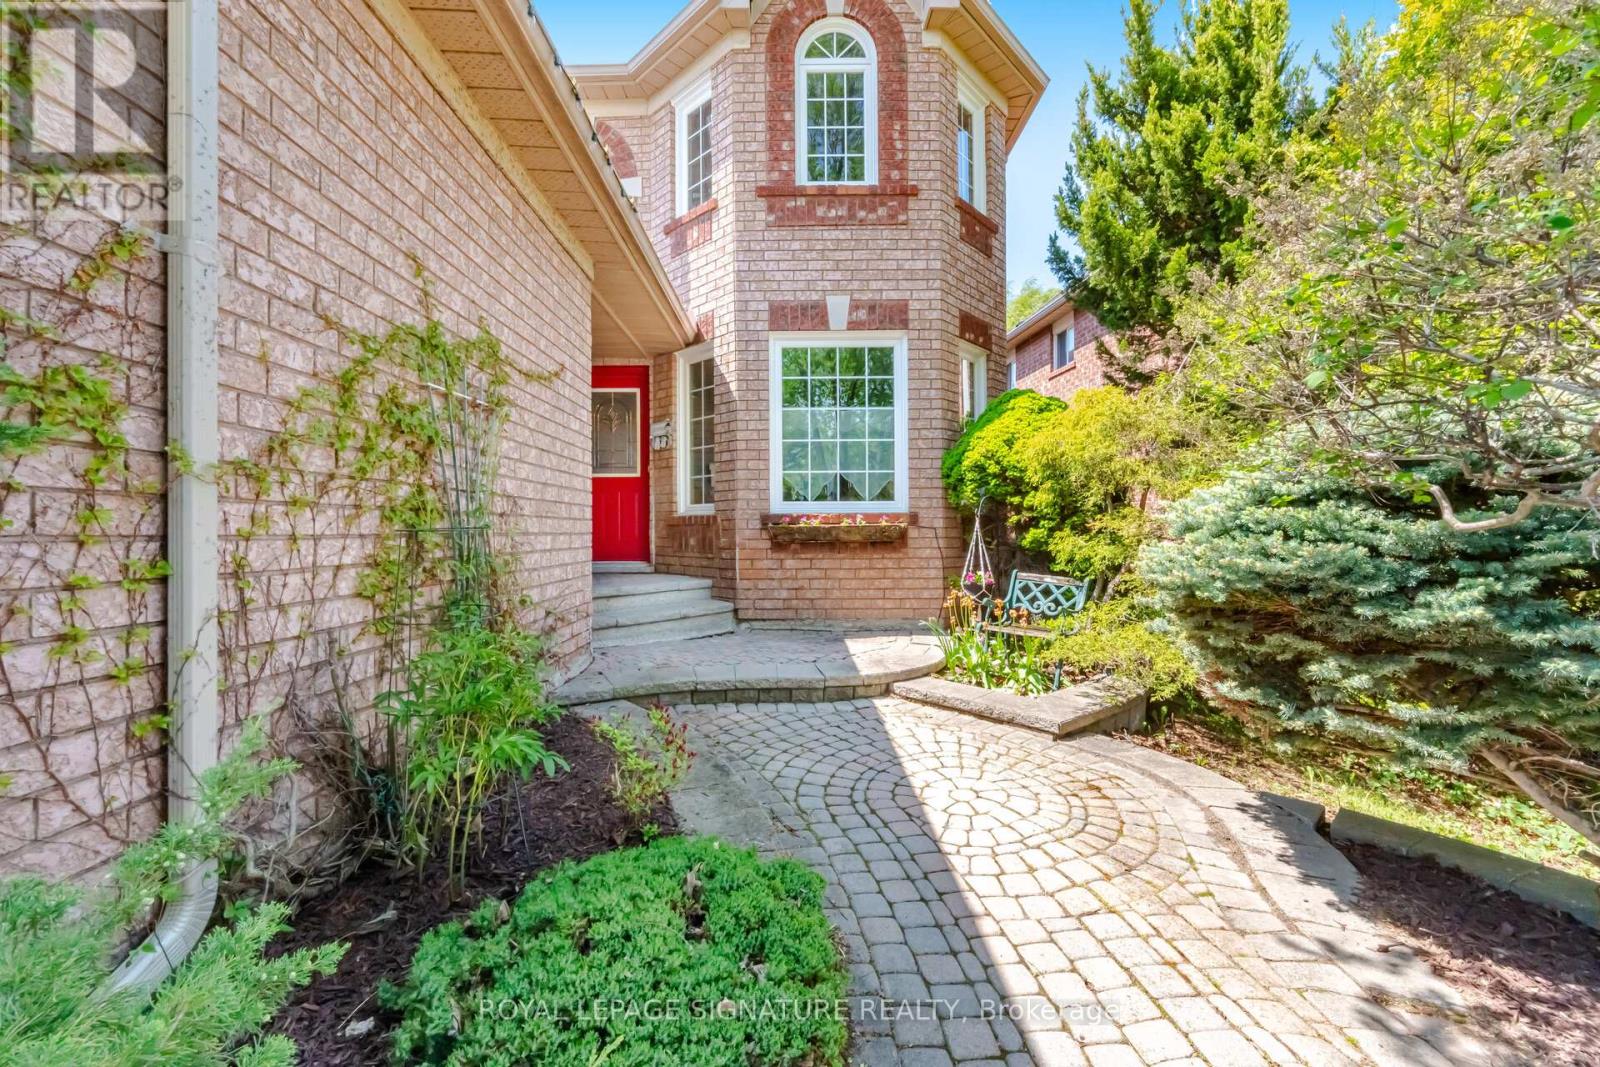
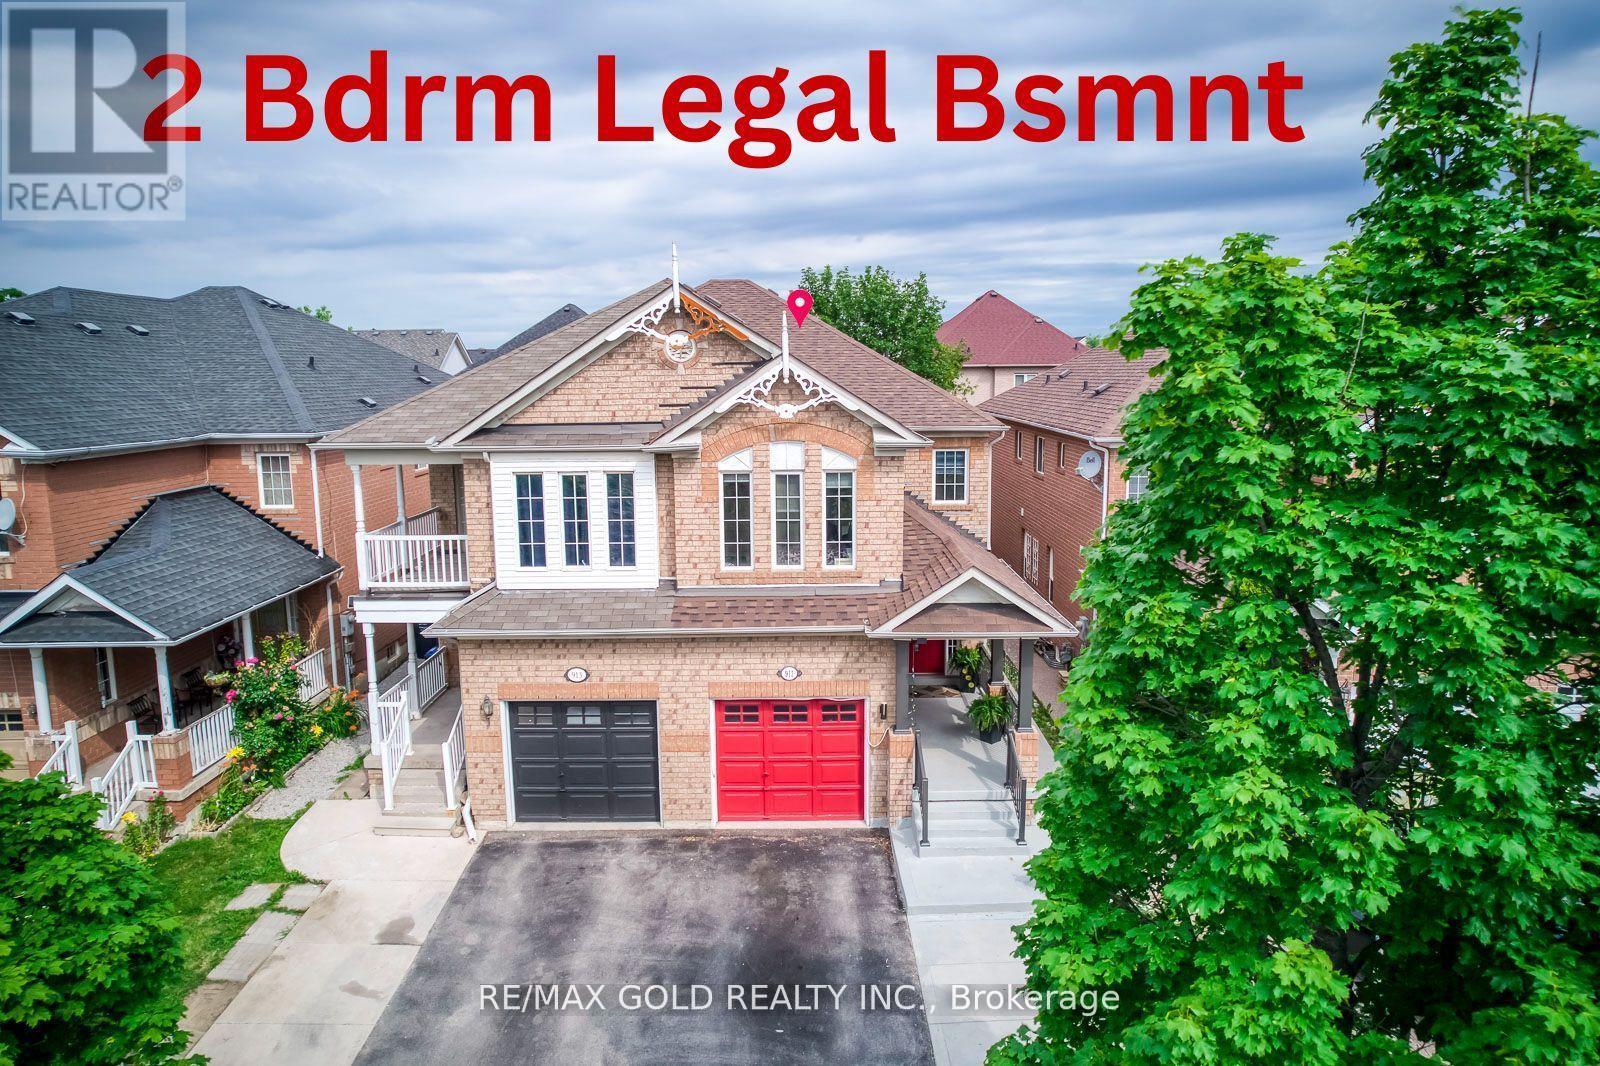
911 Golden Farmer Way
Meadowvale Village, Mississauga
1 month agoMLS® W13687054
RE/MAX GOLD REALTY INC.
5390 Mcfarren Boulevard
Central Erin Mills, Mississauga, Ontario L5M5Y5
For sale· Added
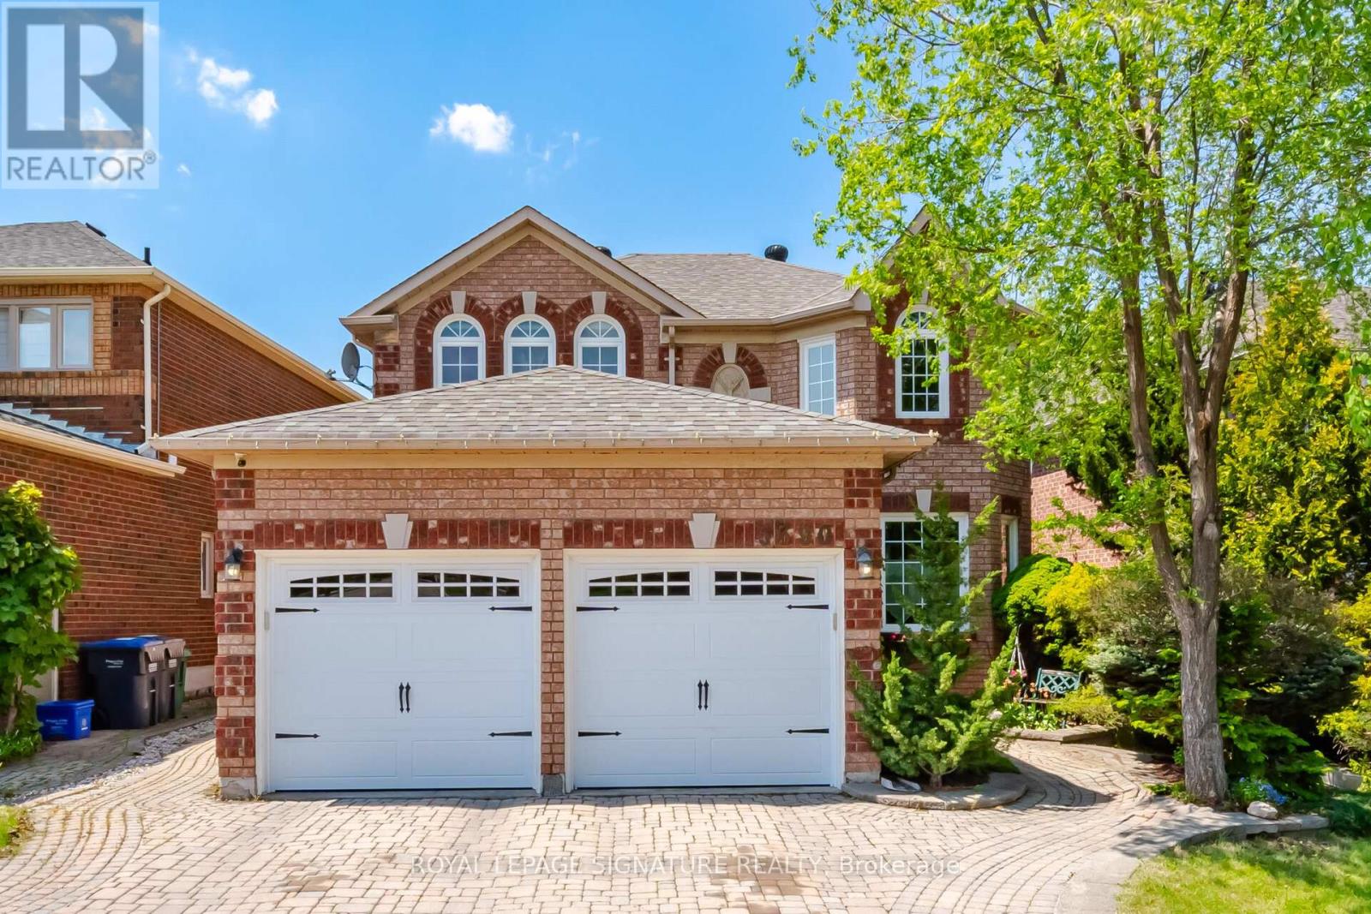
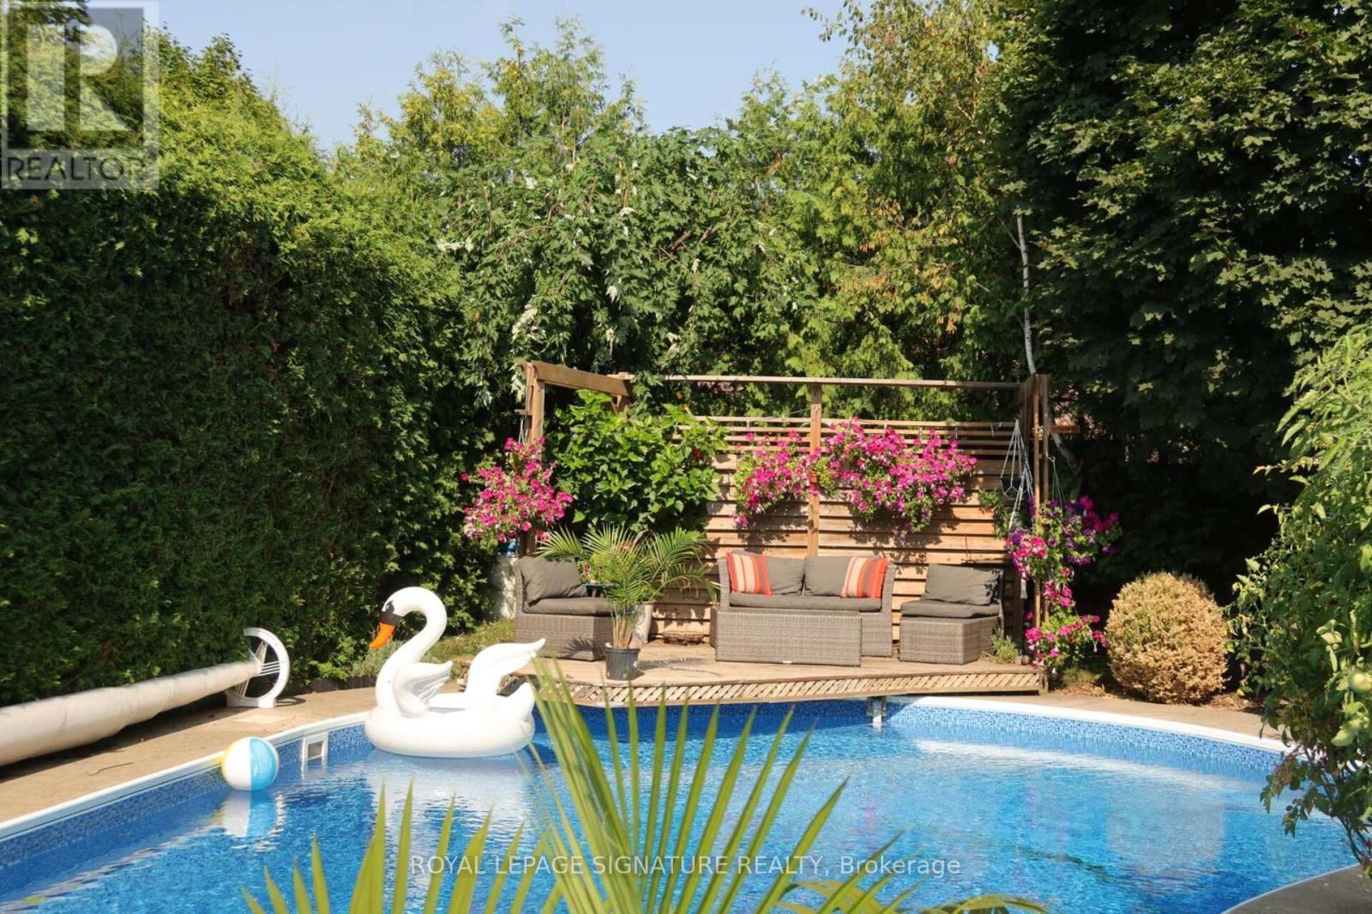
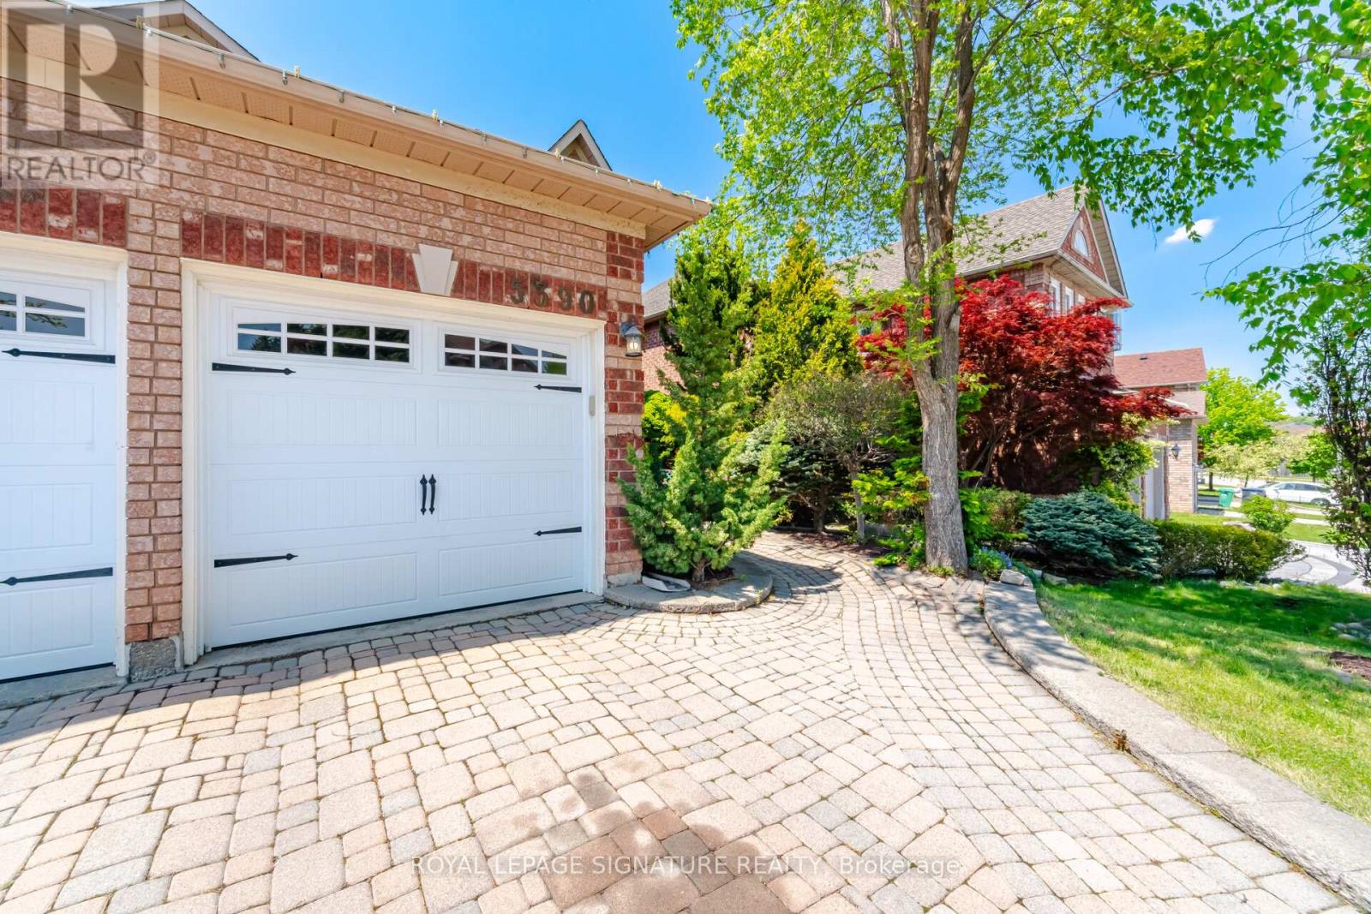
Welcome to this lovely home located in prestigious Streetsville, within walking distance to the GO Station. This 4+1 Bedrooms home is Appx.2310 Sq.Ft. plus a fully finished basement, offering an excellent floor plan that combines formality & open concept designs. Great size bedroomson the second floor with Renovated Bathrooms and engineered wood floors. The main floor family room has a 2 sided gas fireplace open to thebreakfast area of the family size kitchen. Now step into this backyard oasis, in-ground heated pool surrounded by tall hedges for completeprivacy. Many updates to this beautiful home including New Pool Liner (24) and Pool Heater (23), Windows (17-19), garage doors (25), Newfence all around (22). Newer tankless instant hot water system. Just move in and enjoy !!!
Map data © OpenStreetMap contributors
No open houses are scheduled for this home.
Can't make it? Request a private viewing.
| Family room | Ground level | 5.19 x 3.09 m |
| Eating area | Ground level | 3.7 x 4.53 m |
| Kitchen | Ground level | 3.15 x 3.03 m |
| Primary Bedroom | Second level | 6.12 x 4 m |
| Bedroom 3 | Second level | 4.34 x 3.48 m |
| Living room | Ground level | 4.68 x 3.1 m |
| Bedroom | Basement | 3.57 x 2.25 m |
| Exercise room | Basement | 4.41 x 2.23 m |
| Bedroom 4 | Second level | 3.2 x 3.05 m |
| Dining room | Ground level | 3.53 x 3.12 m |
| Recreational, Games room | Basement | 5.02 x 5.24 m |
| Bedroom 2 | Second level | 3.96 x 3.04 m |
| Recreational, Games room | Basement | 5.96 x 3.07 m |