
 For sale 50
$769,500
3 bed2 bath1,400–1,599 sq ft
1755 Rathburn Road East #82
Rathwood, Mississauga
1 month agoMLS® W13687732
THE DIAMOND REALTY INC.
1963 Carrera Lane
Clarkson, Mississauga, Ontario L5J1C6
For sale· Added
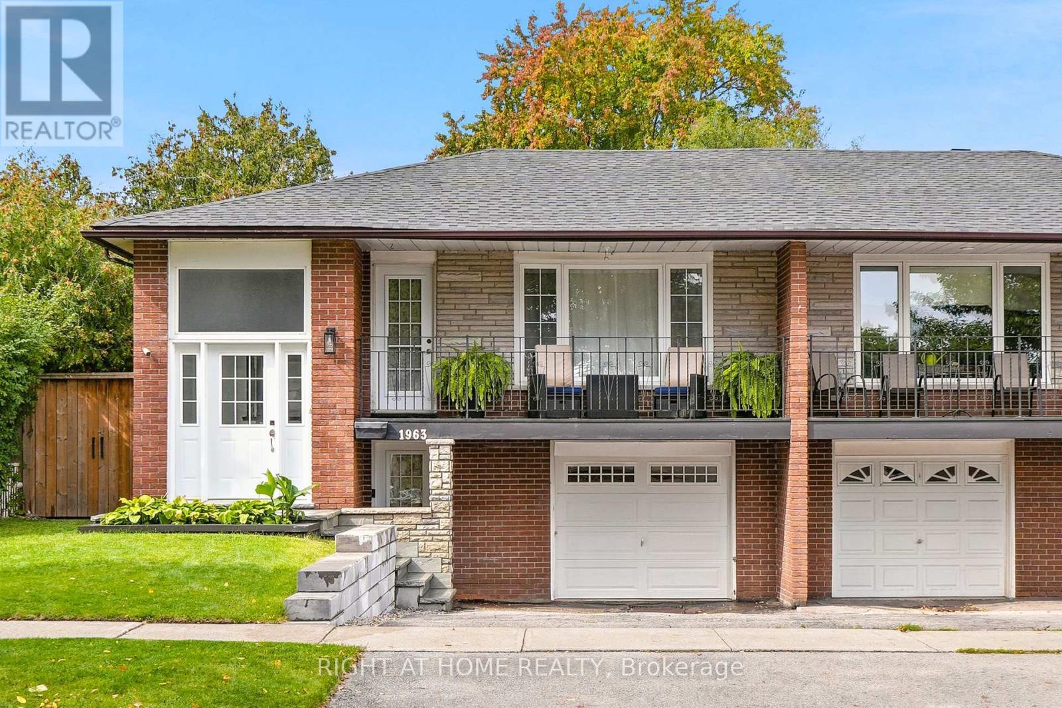
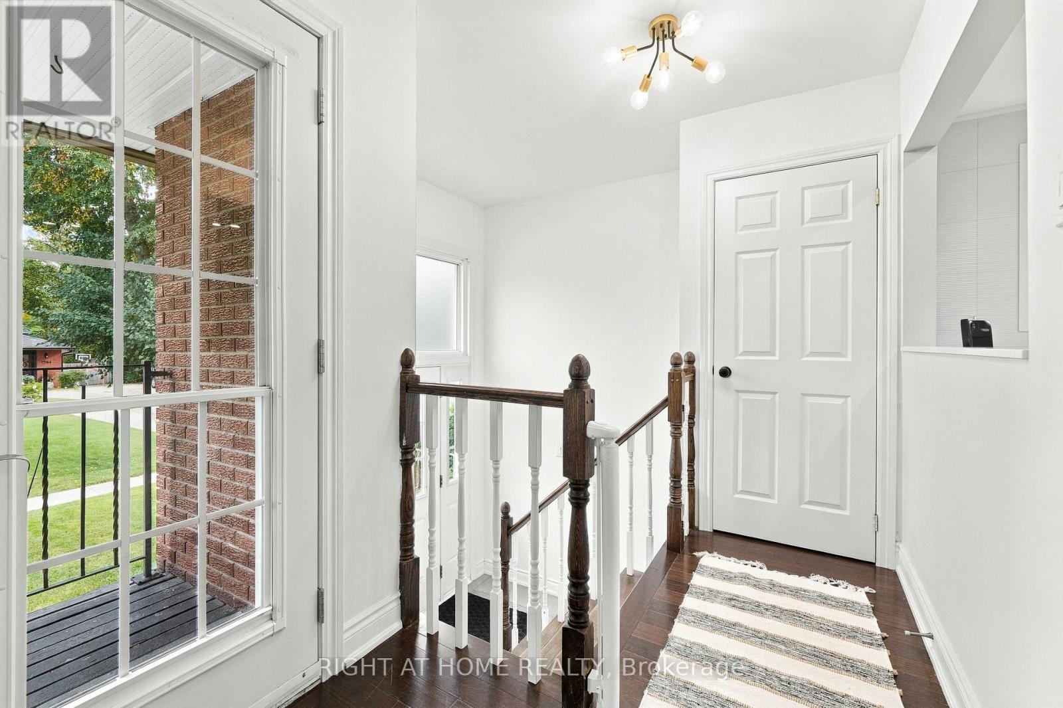
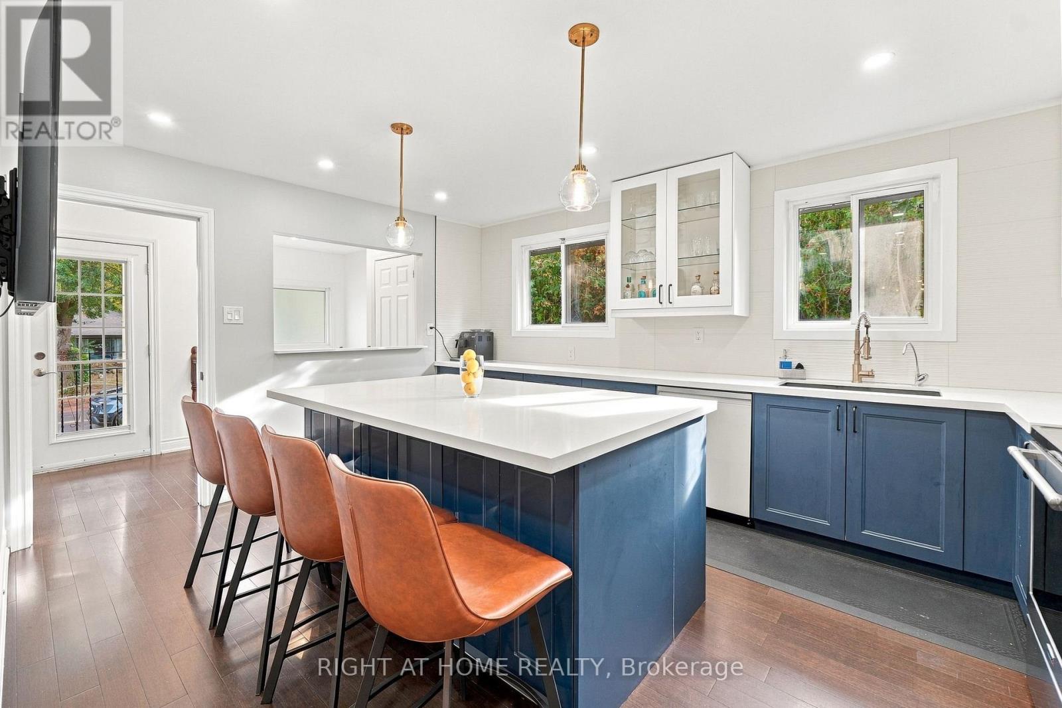
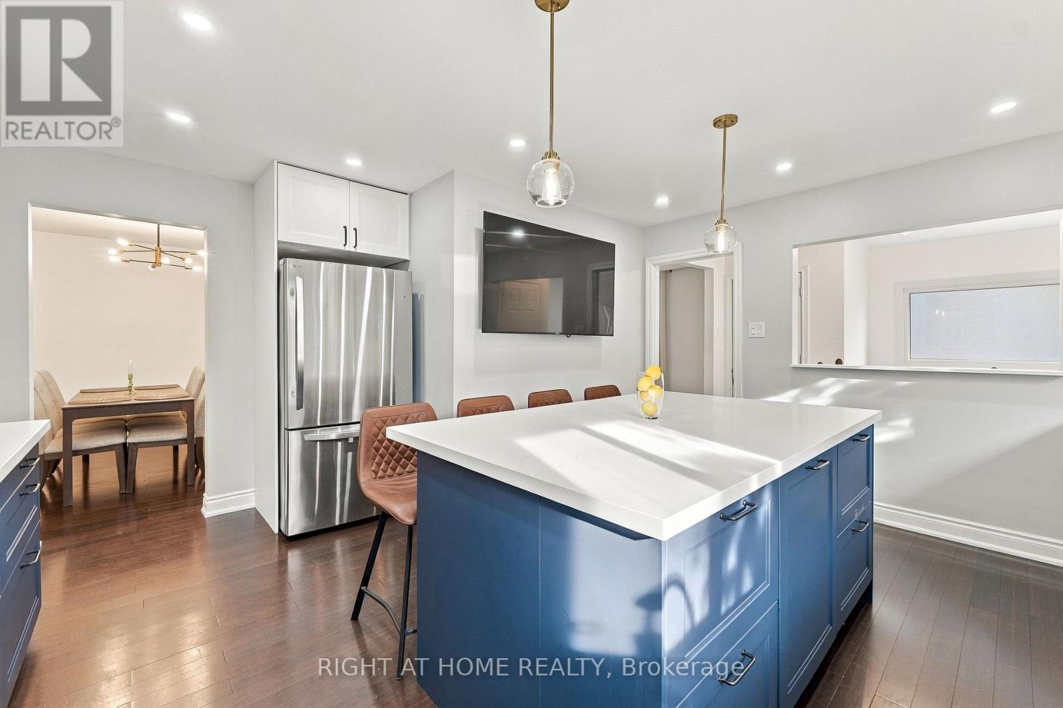
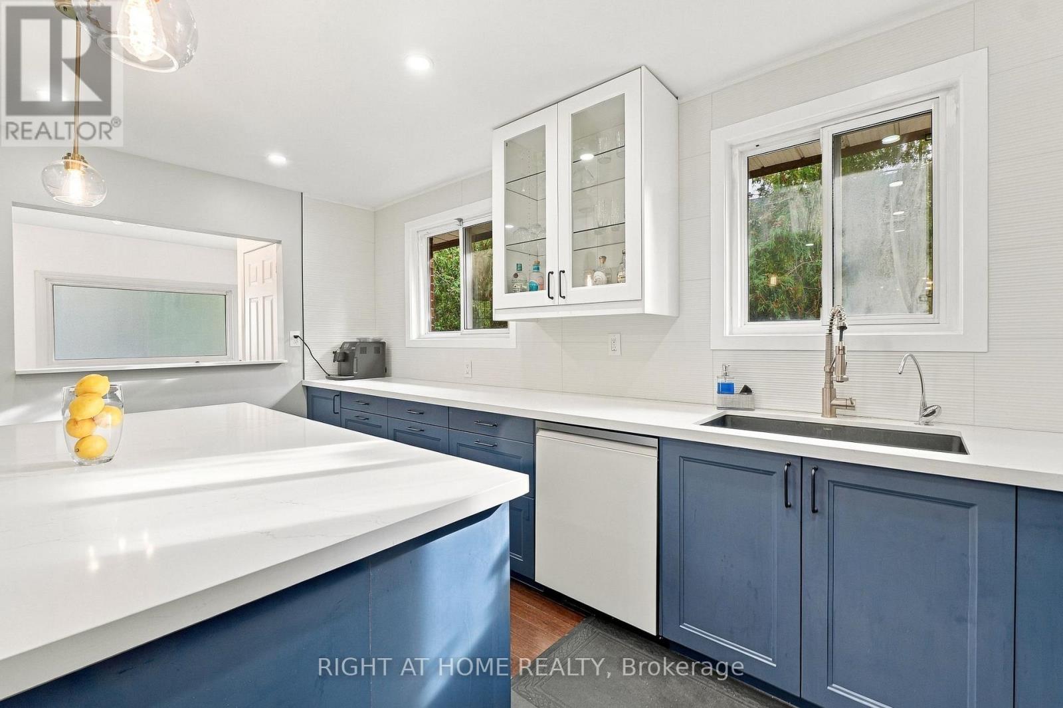
Welcome home to this updated residence showcasing contemporary design. The main level features an open-concept living/dining area hardwood floors and modern light fixtures. The Kitchen has been renovated, offering stylish two-tone cabinetry (blue lower/white upper), quartz countertops, fluted white 3D ceramic backsplash, and a functional island. A versatile den/office with built-in storage provides flexibility. The main bathroom is updated with a clean white vanity and tub/shower.The finished lower level is a self contained apartment, presenting additional living space, a second kitchenette with appliances and two bedrooms with bright laminate flooring. Exterior amenities include a charming front balcony and a private backyard oasis. This outdoor retreat boasts an expansive interlock patio, green space, and a relaxing hot tub. This property offers adaptable indoor/outdoor living.
Map data © OpenStreetMap contributors
No open houses are scheduled for this home.
Can't make it? Request a private viewing.
| Living room | Main level | 4.42 x 4.6 m |
| Dining room | Main level | 3.13 x 2.43 m |
| Kitchen | Main level | 4.9 x 4.74 m |
| Primary Bedroom | Main level | 4.17 x 3.21 m |
| Bedroom 2 | Main level | 3.85 x 3.21 m |
| Bedroom 3 | Main level | 3.21 x 2.8 m |
| Kitchen | Lower level | 2.36 x 2.45 m |
| Recreational, Games room | Lower level | 3.96 x 5.34 m |
| Bedroom | Lower level | 4.01 x 3.29 m |
| Bedroom 2 | Lower level | 4.36 x 3.31 m |




