 For sale 50
$1,110,000
3+1 bed4 bath1,500–2,000 sq ft
102 Salina Street
Streetsville, Mississauga
2 months agoMLS® W13611792
ROYAL LEPAGE SIGNATURE REALTY
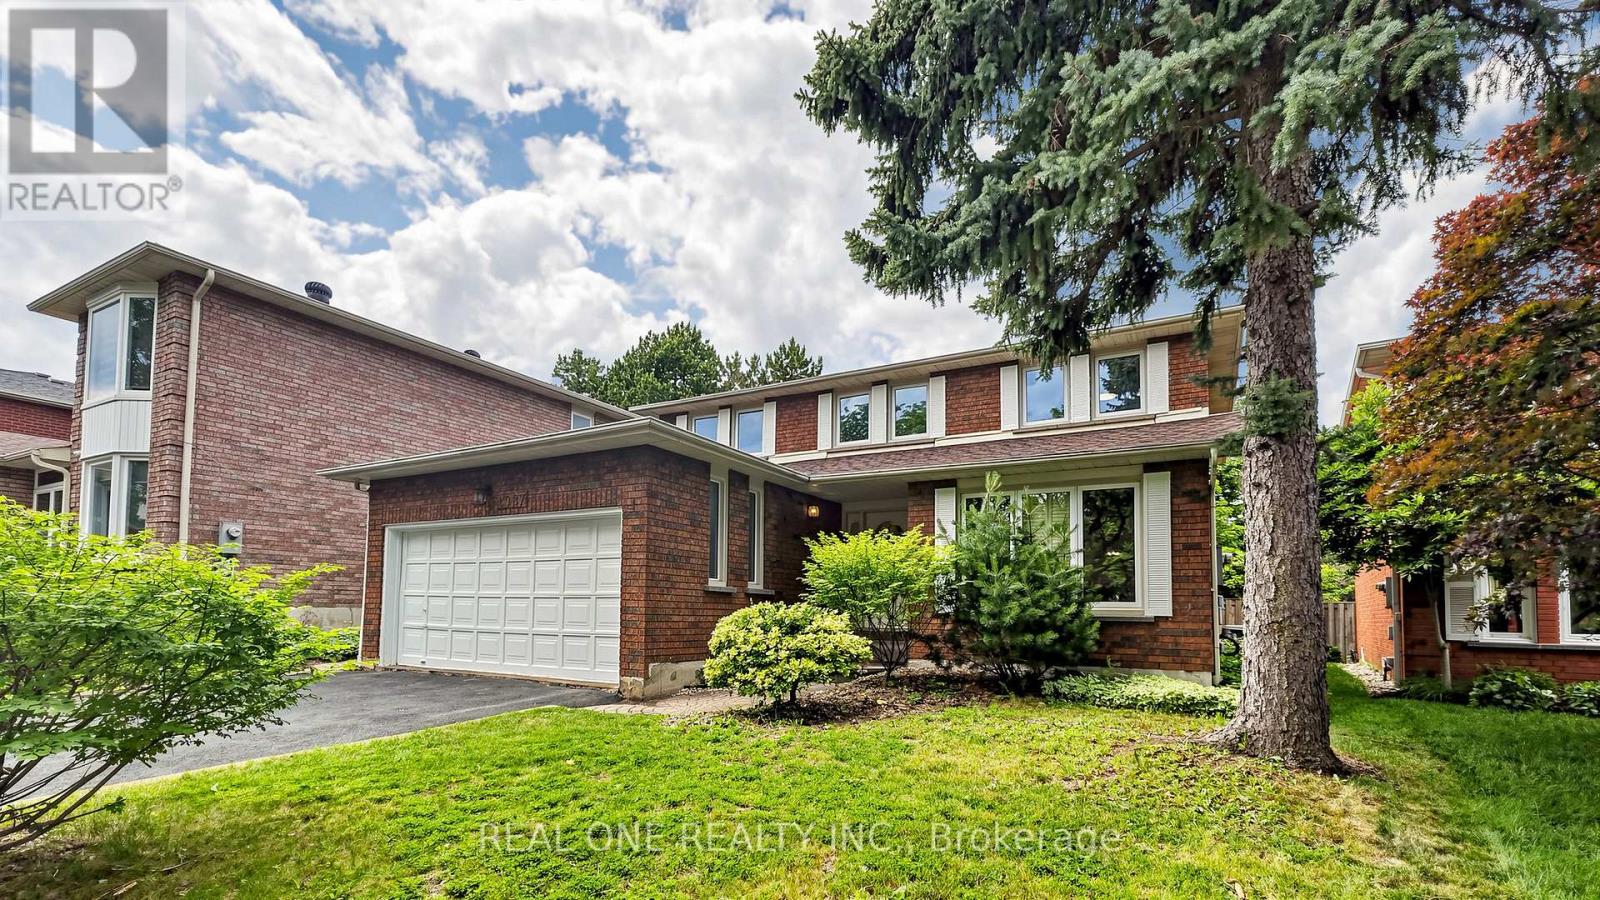
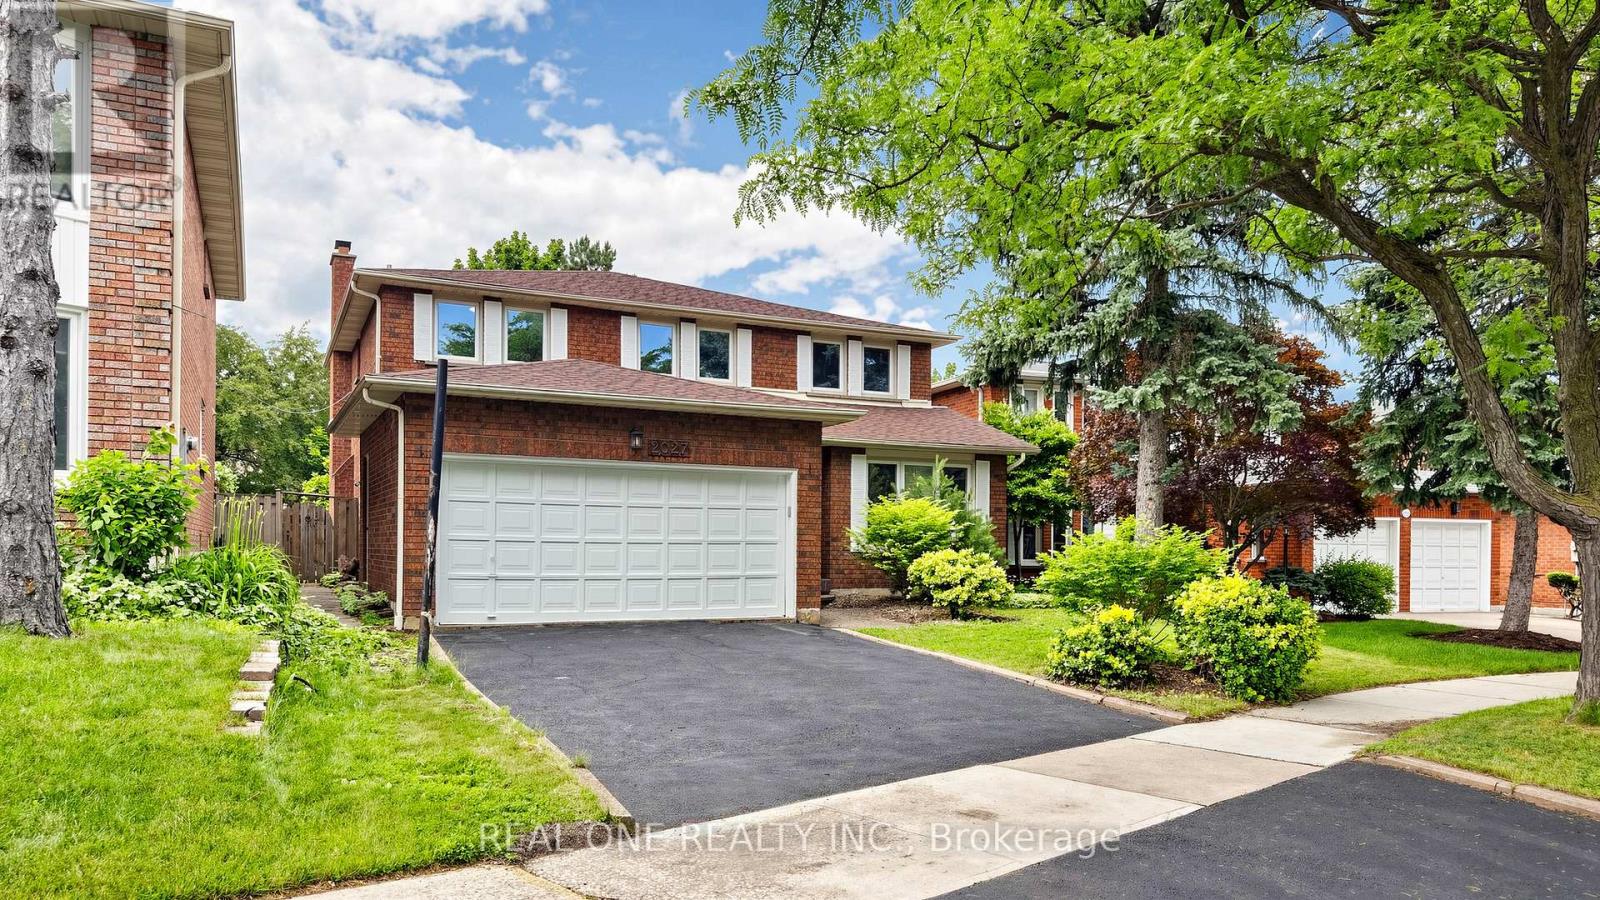
2027 Roy Ivor Crescent
Erin Mills, Mississauga, Ontario L5L3N7
For sale· Added
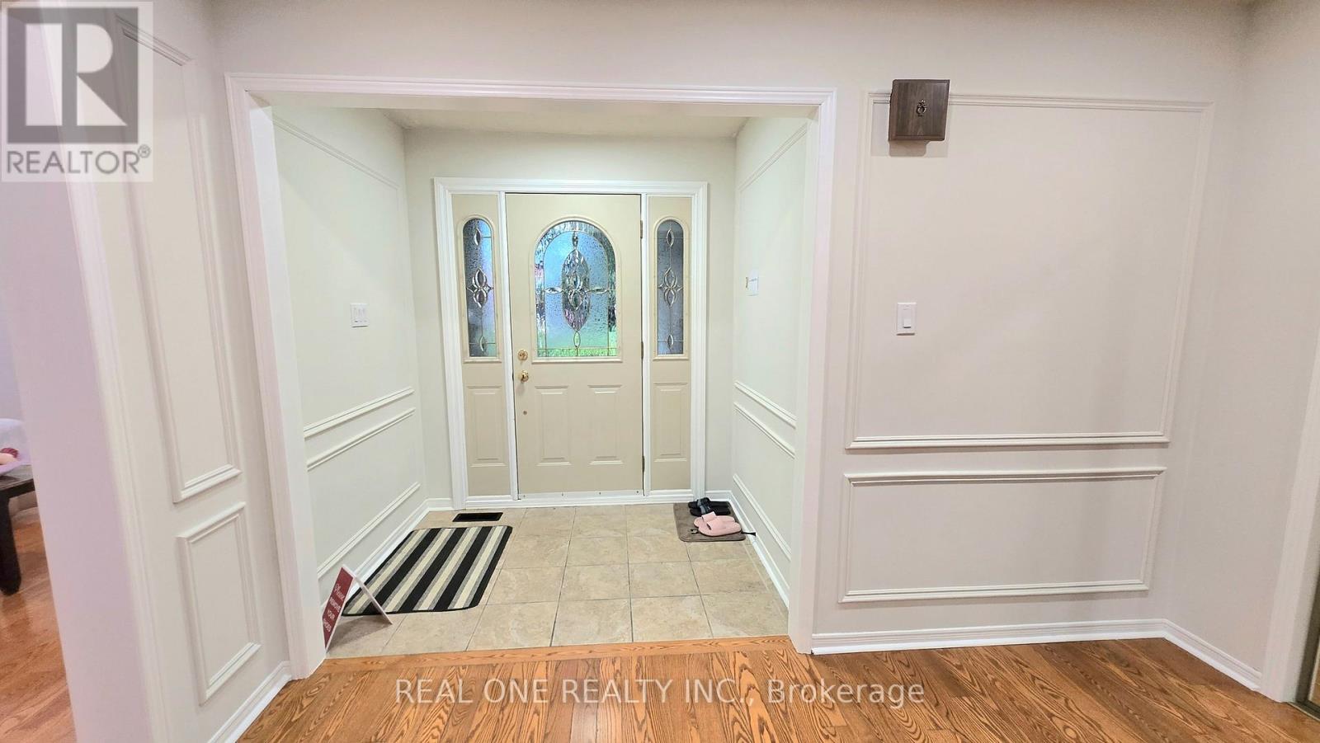
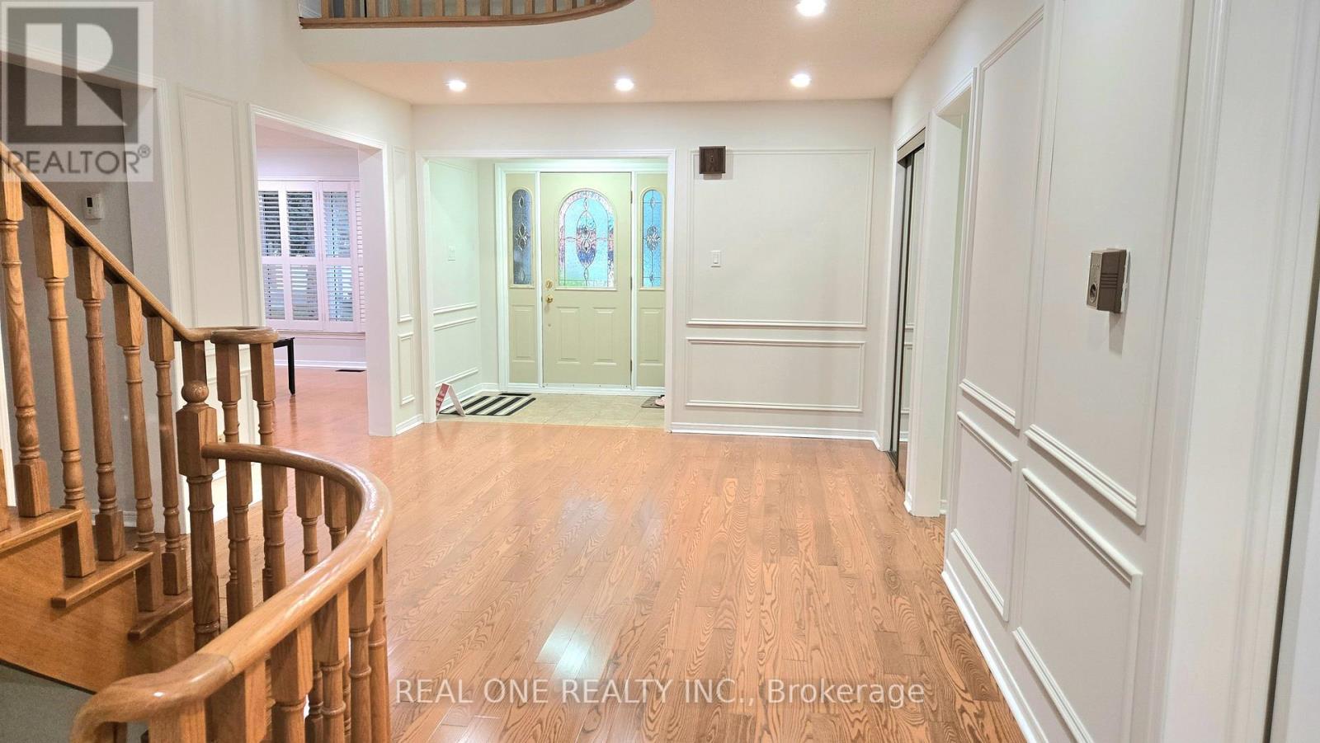
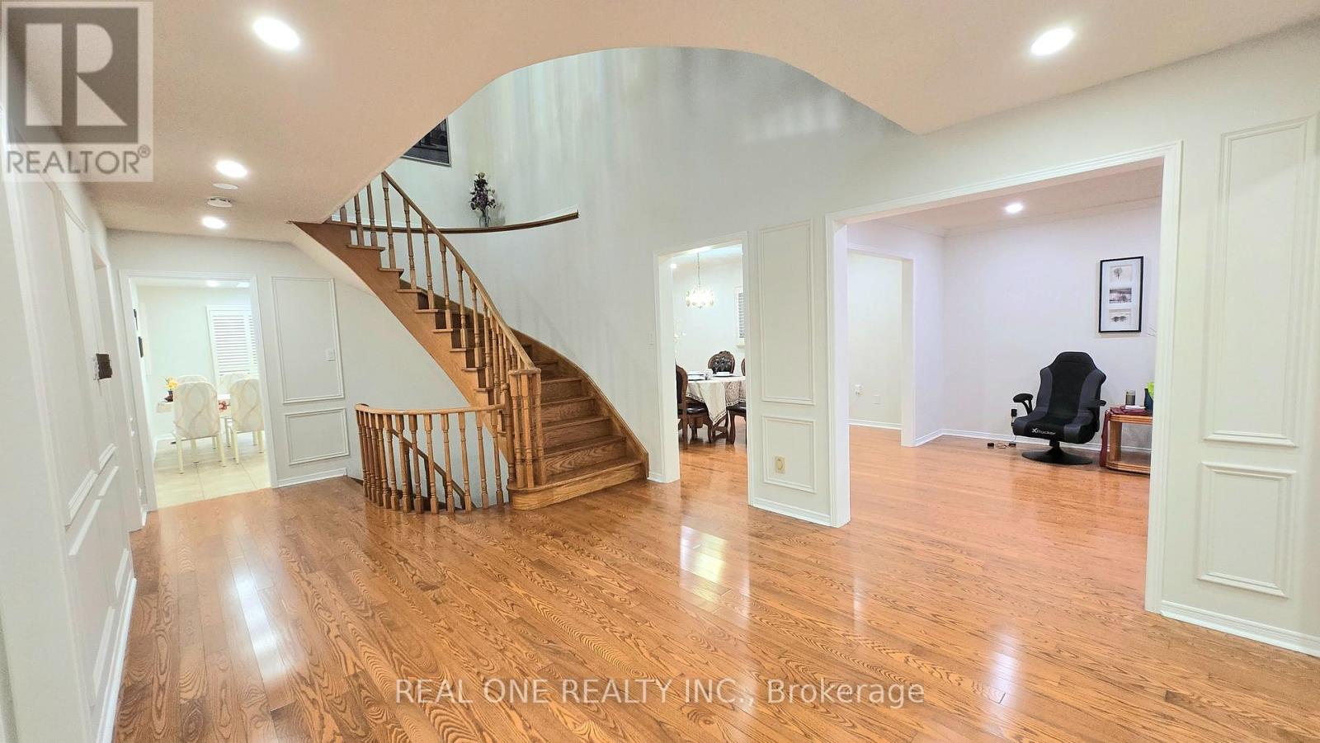
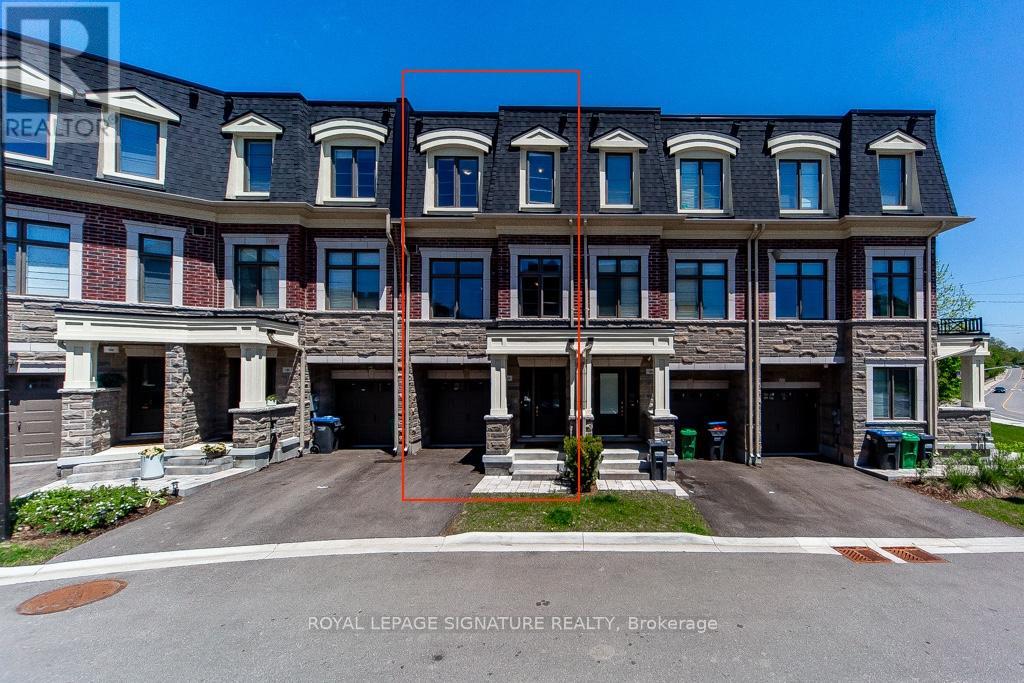
Fully Upgraded Remarkable Detached House In Prime Location Mississauga! Featuring Spacious 2803 Sf Above Ground Space, Fresh Painting throughout, New engineered hardwood flooring on 2nd , Carpet Free, Modern Granite Countertop Kitchen With Oversized Breakfast Area, Brand New SS Fridge/Range/Dishwasher, Updated Windows, Newer Roof (2020), 3 Full Baths With Quartz Vanity Countertops, Lot Of Pot Lights, Premium California Shutters, Quiet Privacy Backyard, Walking Distance To University of Toronto Mississauga, Step To Walmart, Restaurant, Highway 401 And Much More, Will Not Be Disappointed.
Map data © OpenStreetMap contributors
No open houses are scheduled for this home.
Can't make it? Request a private viewing.
| Oct 2, 2026 | $1,468,000 | ▼ $30,000 |
| Sep 15, 2026 | $1,498,000 | First recorded price |
Price changes since Sep 15, 2026.
| Kitchen | Main level | 7.06 x 5 m |
| Dining room | Main level | 4.27 x 3.45 m |
| Living room | Main level | 5.49 x 3.45 m |
| Family room | Main level | 3.58 x 7.04 m |
| Foyer | Main level | 6.78 x 3.56 m |
| Primary Bedroom | Second level | 6.1 x 3.51 m |
| Bedroom 2 | Second level | 3.81 x 3.53 m |
| Bedroom 3 | Second level | 3.81 x 3.5 m |
| Bedroom 4 | Second level | 3.43 x 3.18 m |