 For sale 50
$839,000
4 bed3 bath1,800–1,999 sq ft
4635 Regents Terrace #52
Hurontario, Mississauga
18 days agoMLS® W13828214
REMAX YC REALTY
102 Salina Street
Streetsville, Mississauga, Ontario L5M2S5
For sale· Added
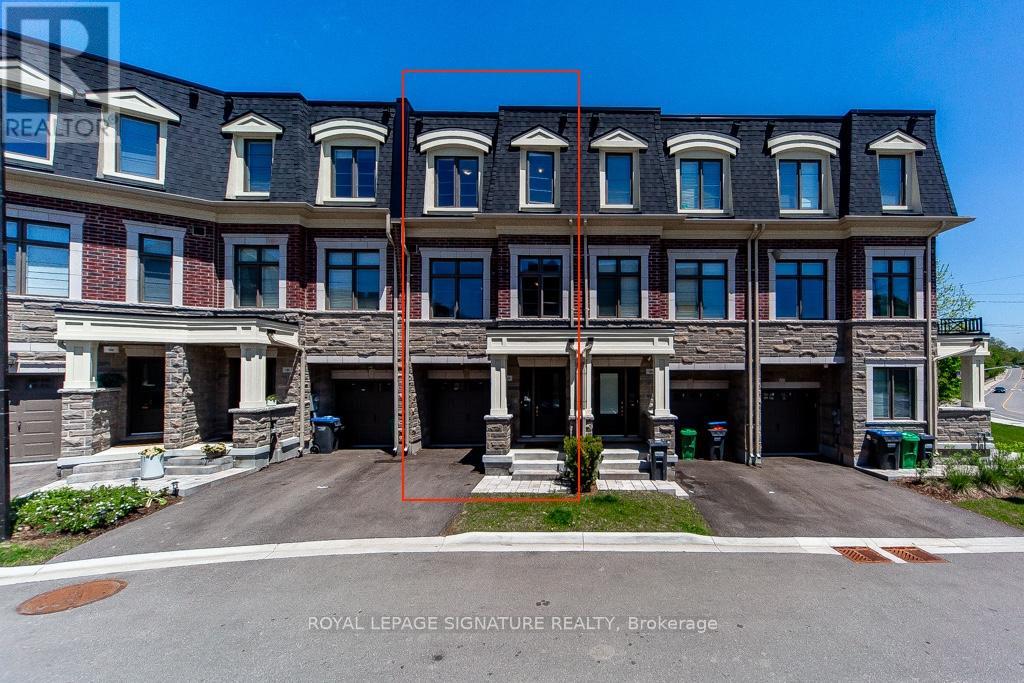
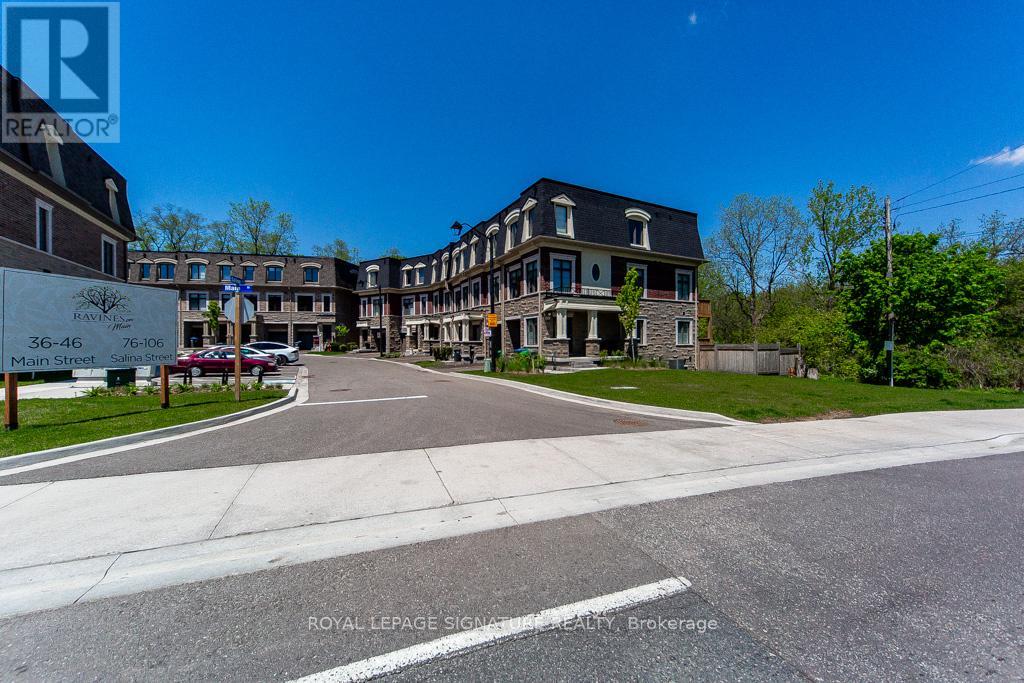
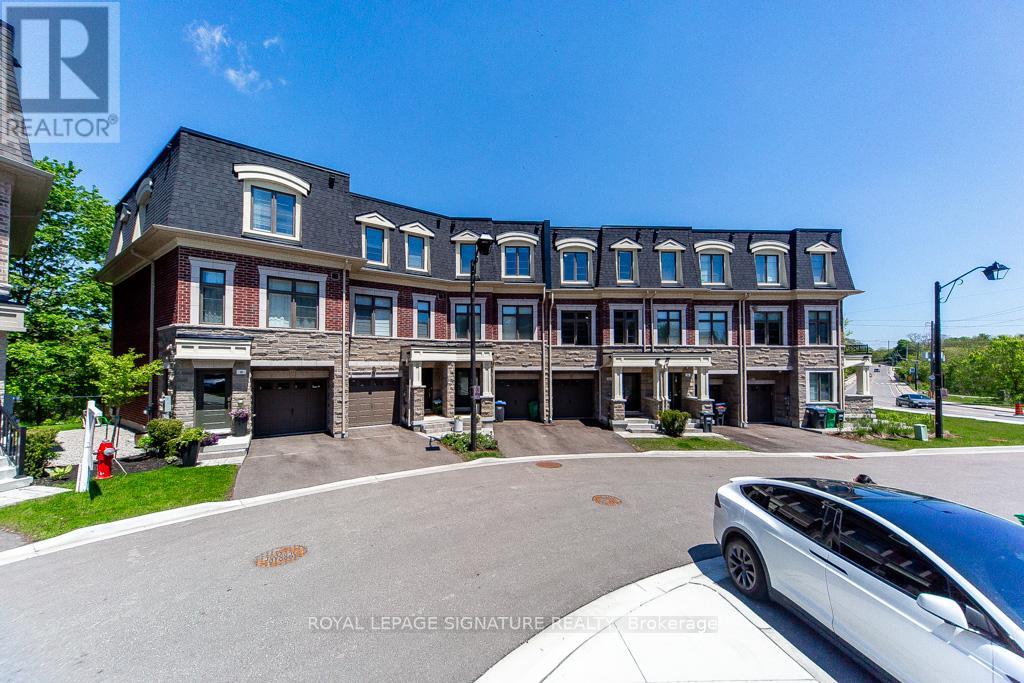
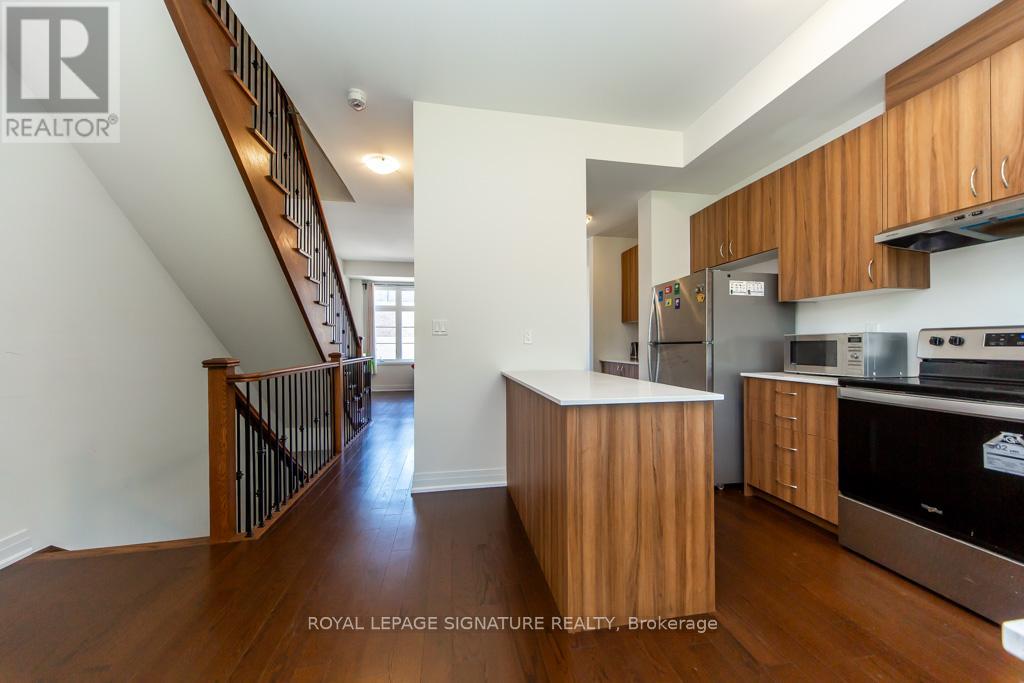
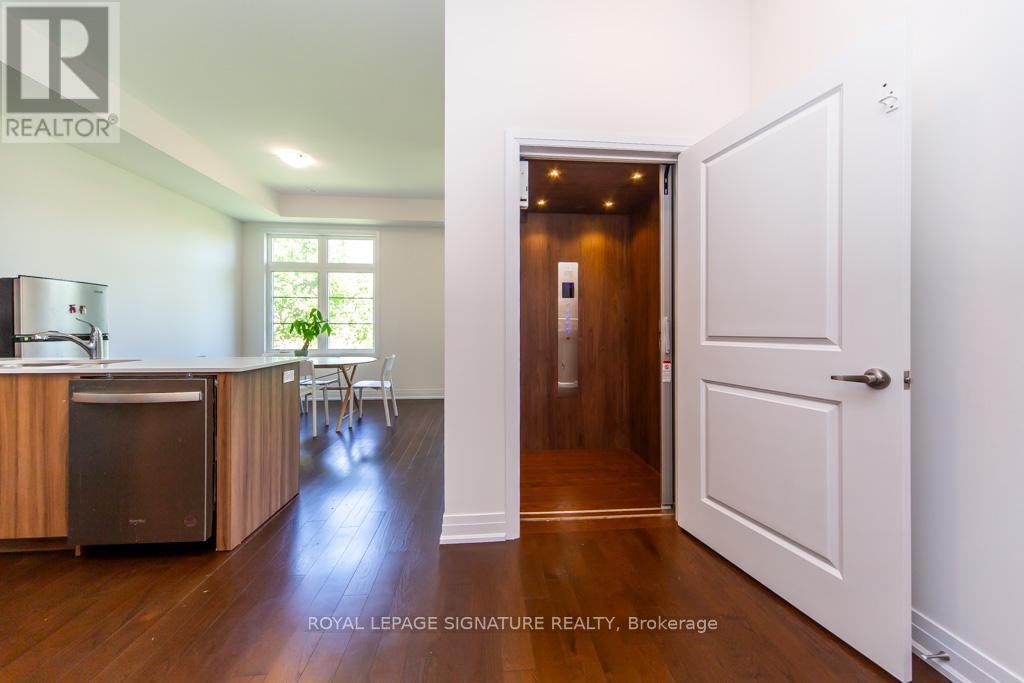
Welcome to Ravines on Main, a newly built townhome offering modern finishes and rare ravine views in a highly sought-after location. Bright, open-concept layout with a spacious family room ideal for relaxing or a home office, perfectly positioned to overlook the ravine. A custom-built elevator provides effortless access to all levels, complemented by a beautiful wood staircase. The modern kitchen features stainless steel appliances, a centre island, and breakfast bar, flowing seamlessly into the open living and dining areas with hardwood floors, large windows, and a convenient 2-piece powder room. The third floor offers3 bedrooms and 2 full bathrooms. The primary suite includes a private balcony, walk-in closet, and a3-piece ensuite, creating a comfortable and private retreat. Conveniently located close to Hwy401/403/407, MiWay transit, Downtown Streetsville, parks, cafes, restaurants, and scenic trails.
Map data © OpenStreetMap contributors
No open houses are scheduled for this home.
Can't make it? Request a private viewing.
| Bedroom | Ground level | 3.43 x 3.1 m |
| Family room | Second level | 3.43 x 3.2 m |
| Eating area | Second level | 1.91 x 1.52 m |
| Kitchen | Second level | 3.91 x 3.07 m |
| Living room | Second level | 4.95 x 3.76 m |
| Primary Bedroom | Third level | 3.94 x 3.43 m |
| Bedroom 2 | Third level | 3.1 x 2.41 m |
| Bedroom 3 | Third level | 3.25 x 2.39 m |