 For rent 50
$3,800/mo
3+1 bed4 bath1,500–2,000 sq ft
4880 Yorkshire Avenue
Hurontario, Mississauga
1 month agoMLS® W13735152
SUTTON GROUP - SUMMIT REALTY INC.
6943 Estoril Road
Meadowvale, Mississauga, Ontario L5N1N3
For rent· Added
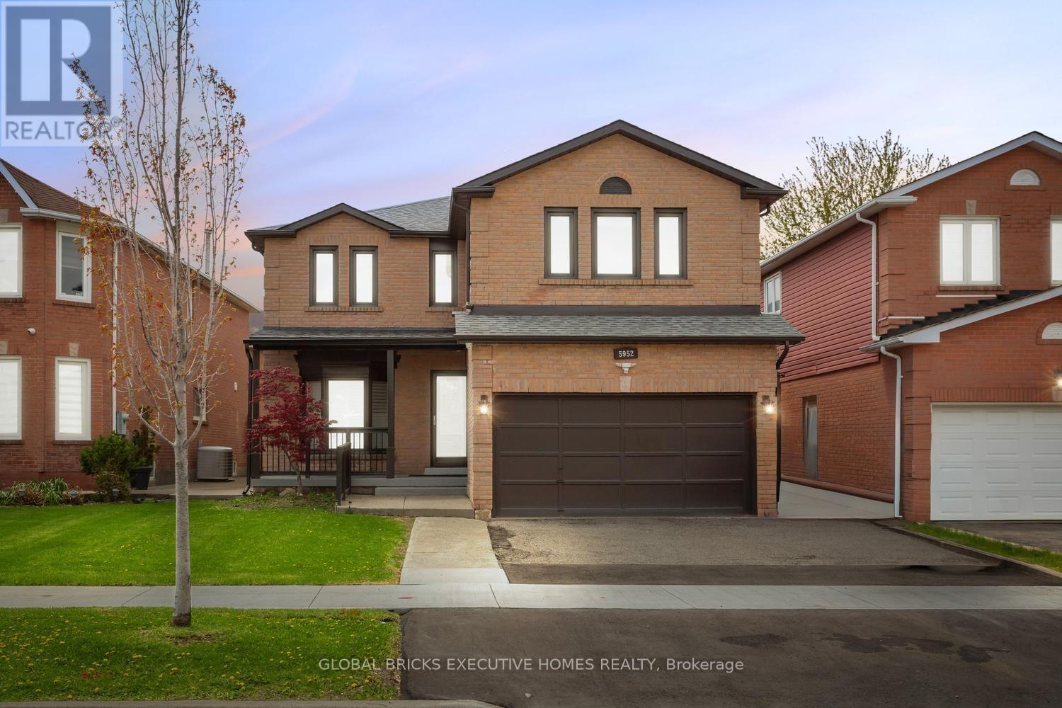
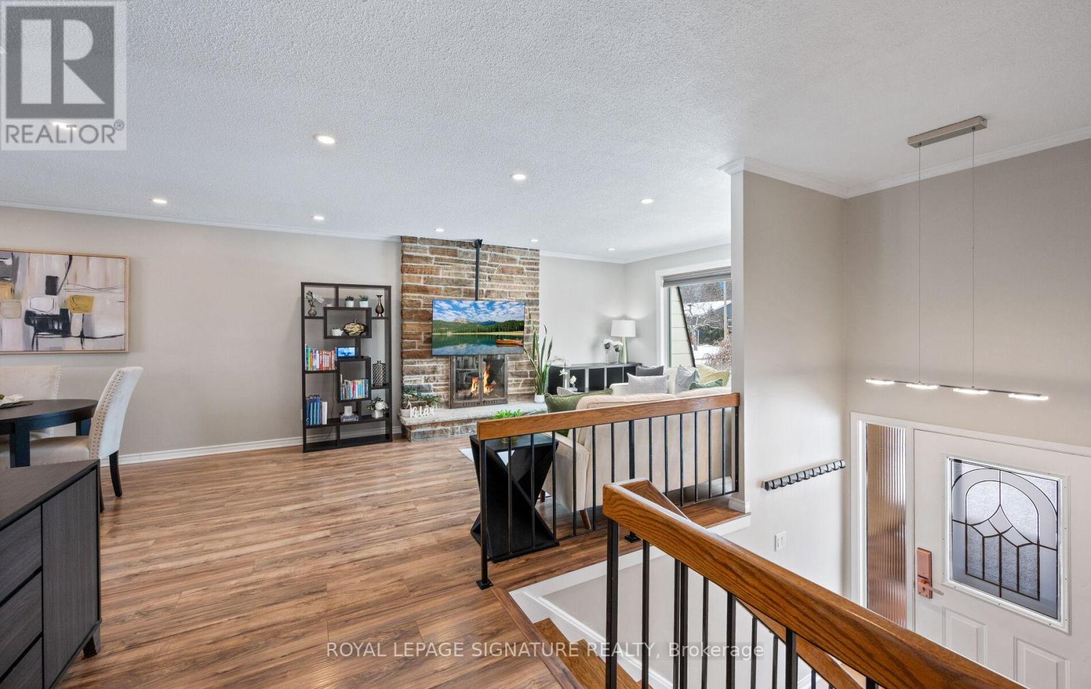
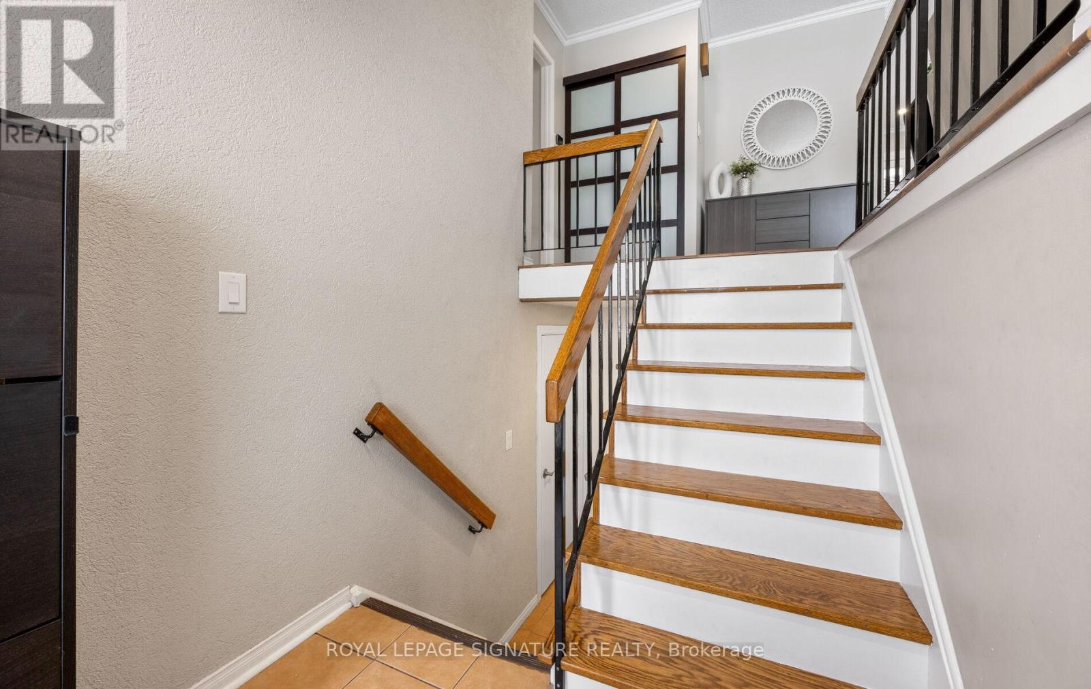
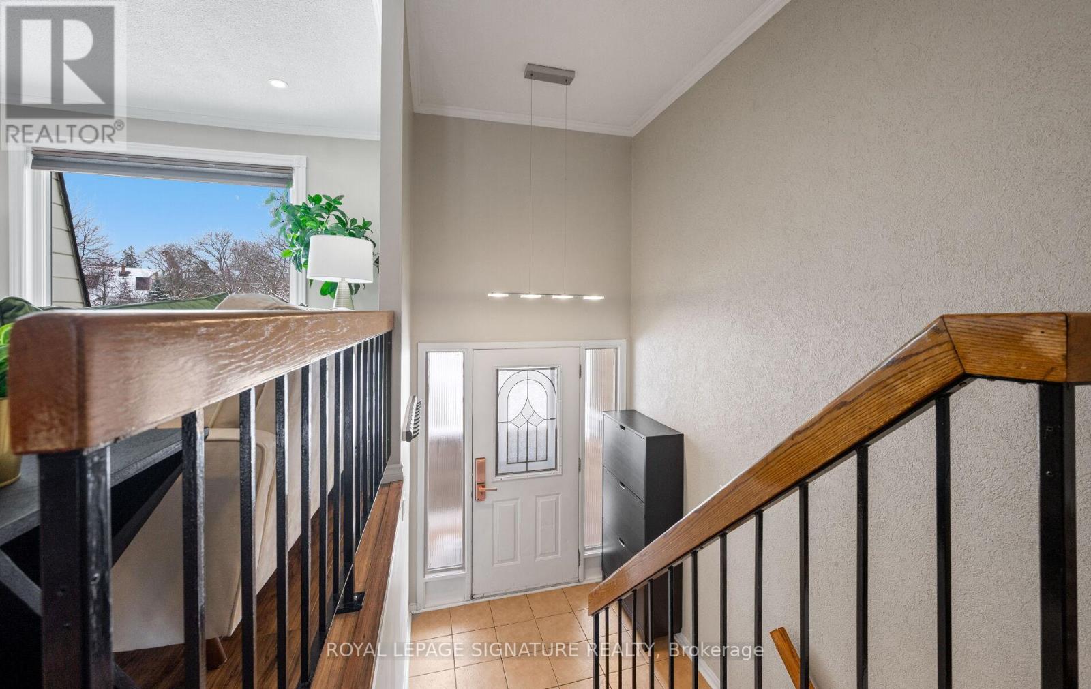
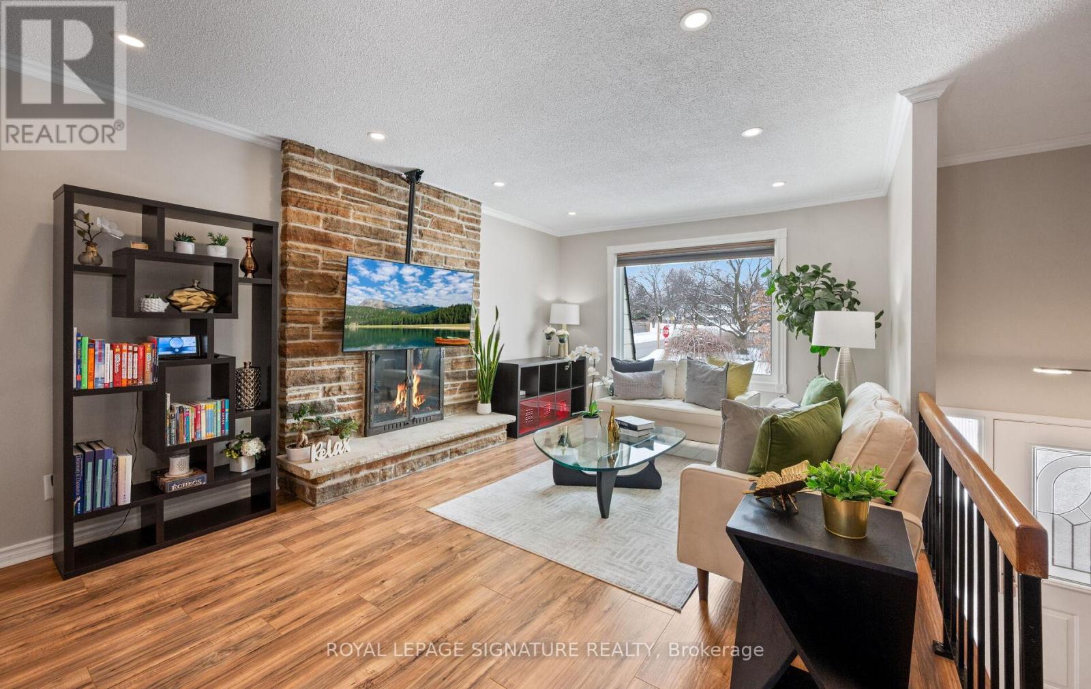
Rare opportunity! Immaculate, furnished raised bungalow for lease on a quiet street inMeadowvale, set on a premium oversized corner lot. This beautifully updated home featuresmodern finishes, energy-efficient upgrades, and a functional layout ideal for families orprofessionals. The main level offers an open-concept living and dining area with a gasfireplace, a renovated kitchen with quartz countertops and stainless steel appliances, andthree spacious bedrooms, including a primary with ensuite. The renovated finished basementprovides additional bedrooms and living space perfect for extended family or addedflexibility. Enjoy a private, fully fenced backyard with a large deck, gazebo, and plenty ofoutdoor space. Includes double garage plus two additional driveway spaces. Convenientlylocated near Meadowvale Town Centre, GO Transit, parks, schools, and major highways. Tenantpays all utilities and takes care of lawn and snow removal.
Map data © OpenStreetMap contributors
No open houses are scheduled for this home.
Can't make it? Request a private viewing.
| Living room | Main level | 3.53 x 5.24 m |
| Eating area | Lower level | 3.29 x 1.43 m |
| Bedroom | Lower level | 3.82 x 2.85 m |
| Office | Lower level | 3.46 x 1.97 m |
| Bathroom | Lower level | 1.4 x 1.72 m |
| Dining room | Main level | 2.88 x 2.9 m |
| Kitchen | Main level | 3.3 x 3.43 m |
| Primary Bedroom | Main level | 3.91 x 3.45 m |
| Bedroom 2 | Main level | 2.93 x 3.39 m |
| Bedroom 3 | Main level | 2.11 x 3.39 m |
| Bathroom | Main level | 1.81 x 1.45 m |
| Bathroom | Main level | 1.81 x 1.25 m |
| Family room | Lower level | 3.43 x 3.1 m |
| Kitchen | Lower level | 3.43 x 3.69 m |