 For sale 50
$979,000
4+1 bed3 bath1,500–2,000 sq ft
2574 Council Ring Road
Erin Mills, Mississauga
1 month agoMLS® W13699970
LPT REALTY
208 Anastasia Terrace
Cooksville, Mississauga, Ontario L5B3A6
For sale· Added
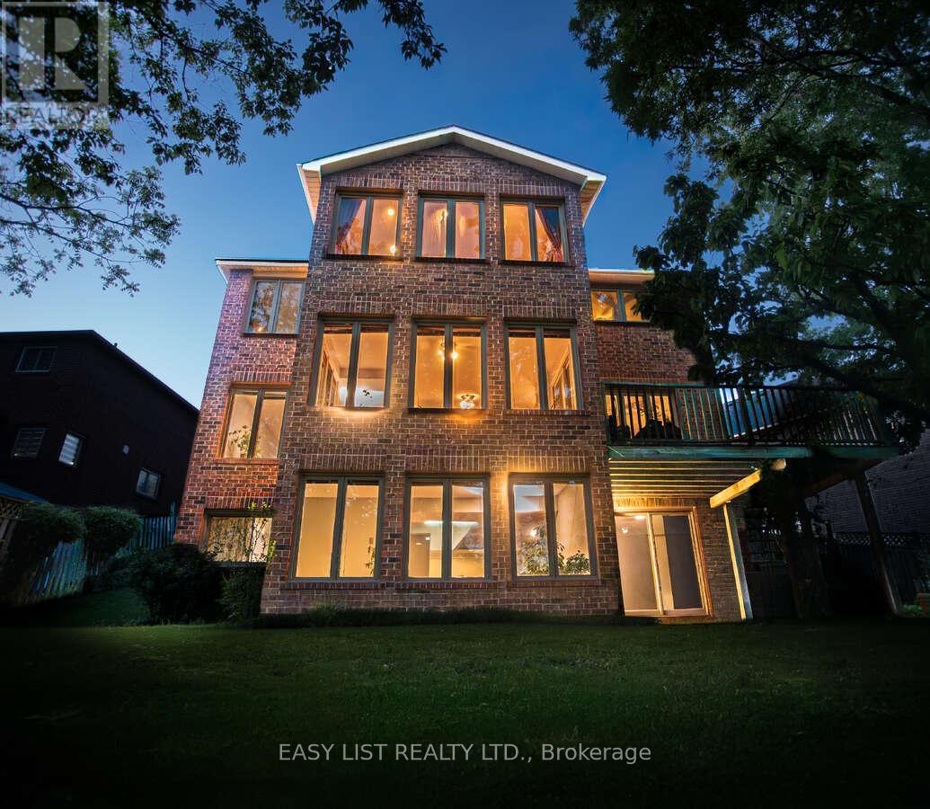
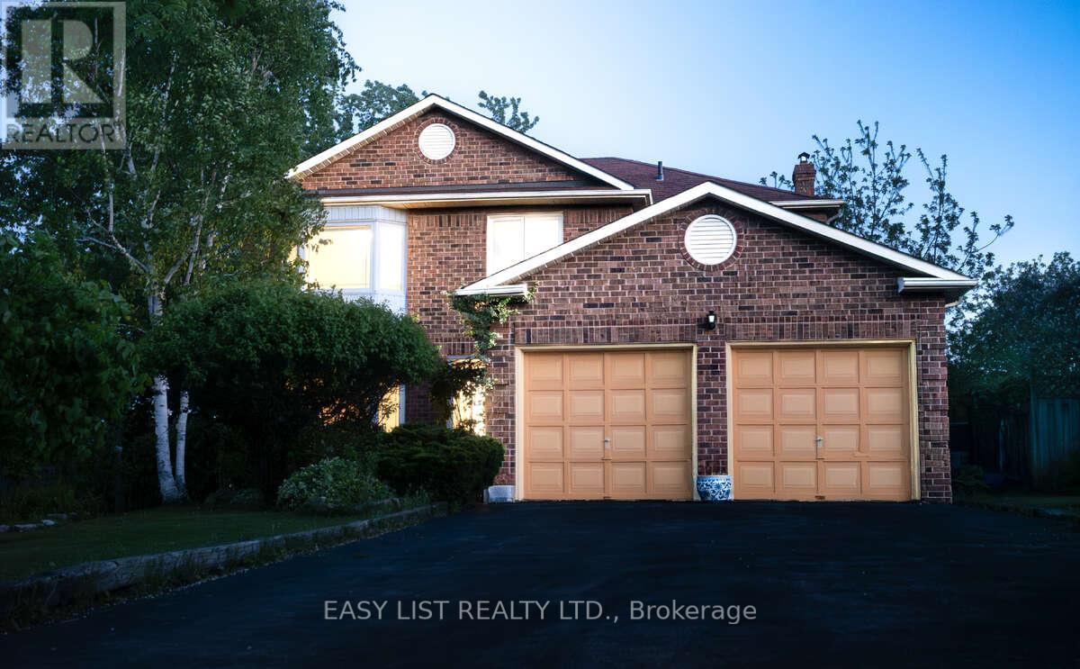
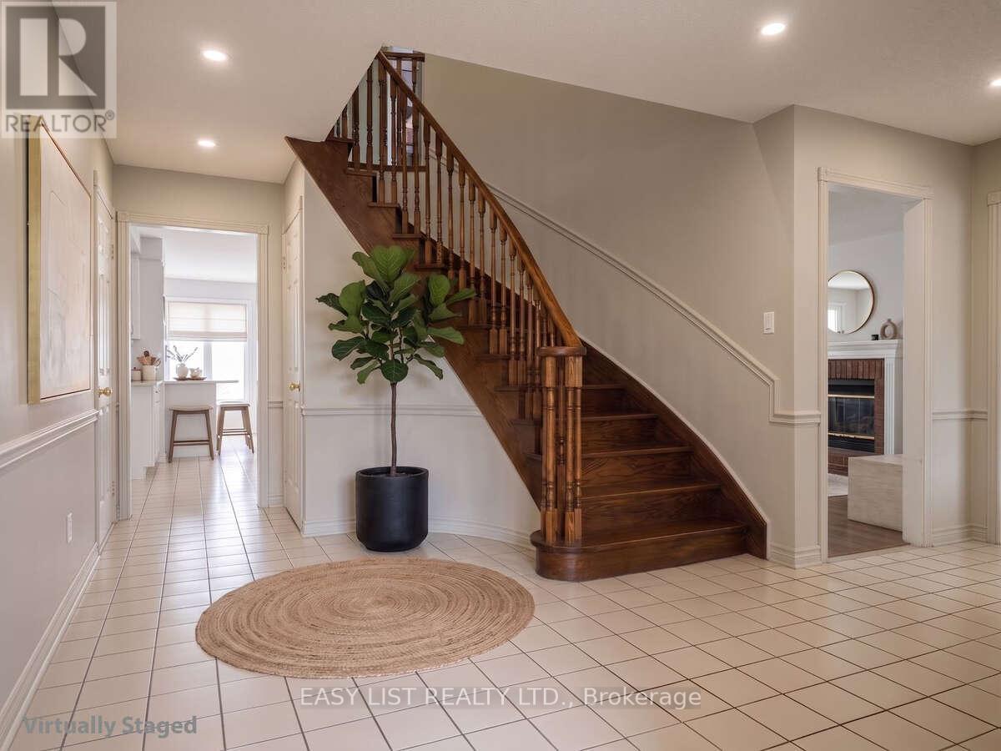
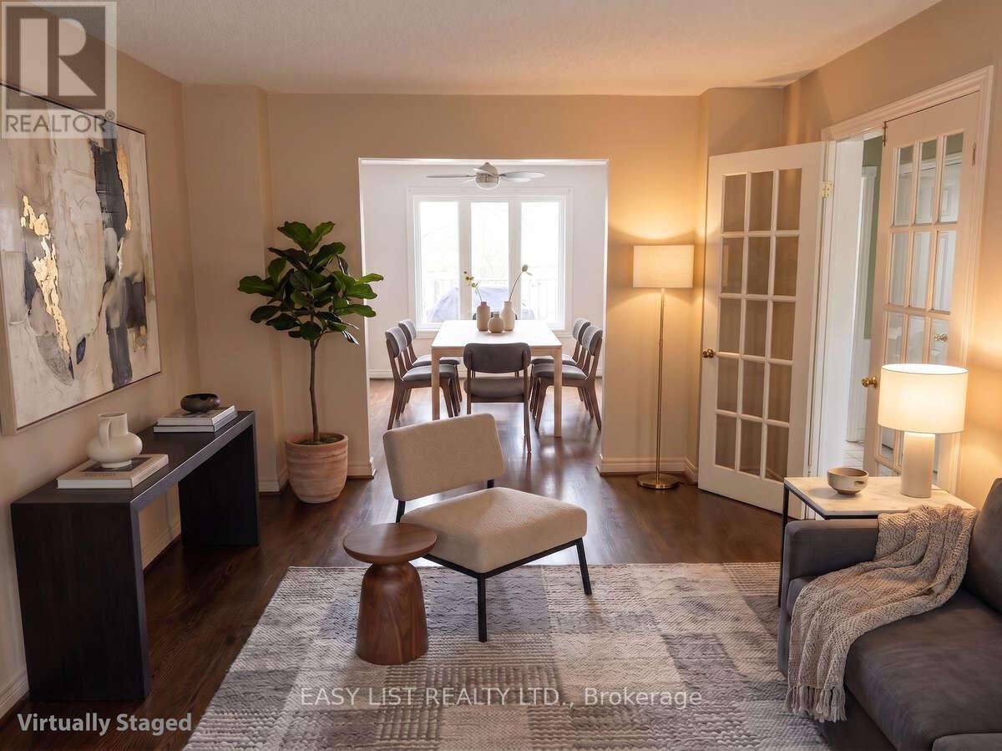
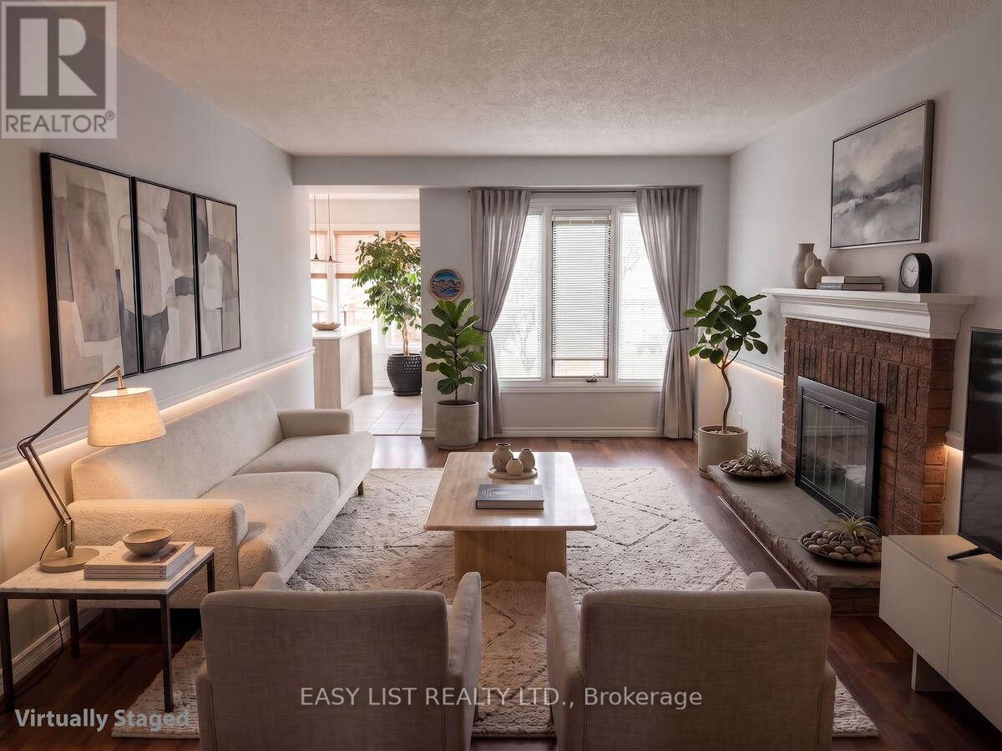
Visit the REALTOR website for further information about this Listing. Nestled in a quiet, established neighbourhood, this impressive 3,000+ sq. ft. residence offers exceptional space, natural light, and endless potential. A grand foyer welcomes you into bright, inviting living areas, including spacious formal living and family rooms anchored by a cozy fireplace. The sun-filled open-concept kitchen and dining area provide the perfect setting for everyday living and entertaining. Upstairs, the oversized primary suite features an adjoining sunroom surrounded by windows, creating a peaceful retreat bathed in natural light. The elegant second bedroom showcases a charming bay window, while the generous third and fourth bedrooms offer flexibility for family, guests, or a home office. Situated on an expansive 45' x 160' lot with a rare 6-car driveway, this property presents an outstanding opportunity to customize and add value. The bright, ground-level walk-out basement features full-size windows and abundant natural light, making it ideal for future living space or easy cosmetic updates. A home inspection completed by a professional engineer is available for added peace of mind.
Map data © OpenStreetMap contributors
No open houses are scheduled for this home.
Can't make it? Request a private viewing.
| Living room | Main level | 5.11 x 3.35 m |
| Living room | Lower level | 8.03 x 8.71 m |
| Dining room | Main level | 3.94 x 3.4 m |
| Family room | Main level | 6.02 x 3.45 m |
| Primary Bedroom | Second level | 5.35 x 4.65 m |
| Bedroom 2 | Second level | 4.5 x 3.33 m |
| Bedroom 3 | Second level | 3.78 x 3.35 m |
| Bedroom 4 | Second level | 3.71 x 3.43 m |
| Sunroom | Second level | 2.79 x 4.47 m |
| Bedroom | Lower level | 3.94 x 6.27 m |