 NewFor sale 50
$1,480,000
3+1 bed7 bath2,500–3,000 sq ft
1621 Skyline Drive
Lakeview, Mississauga
4 days agoMLS® W13883510
ROYAL LEPAGE TERREQUITY REALTY
2082 Mississauga Road
Sheridan, Mississauga, Ontario L5H2K6
For sale· Added
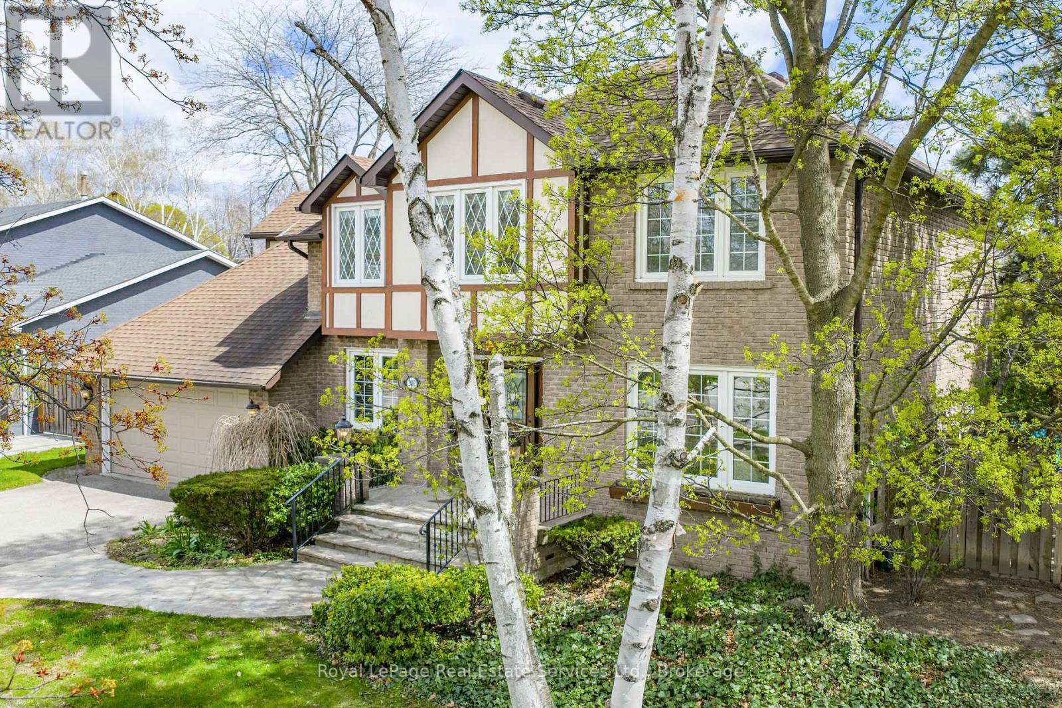
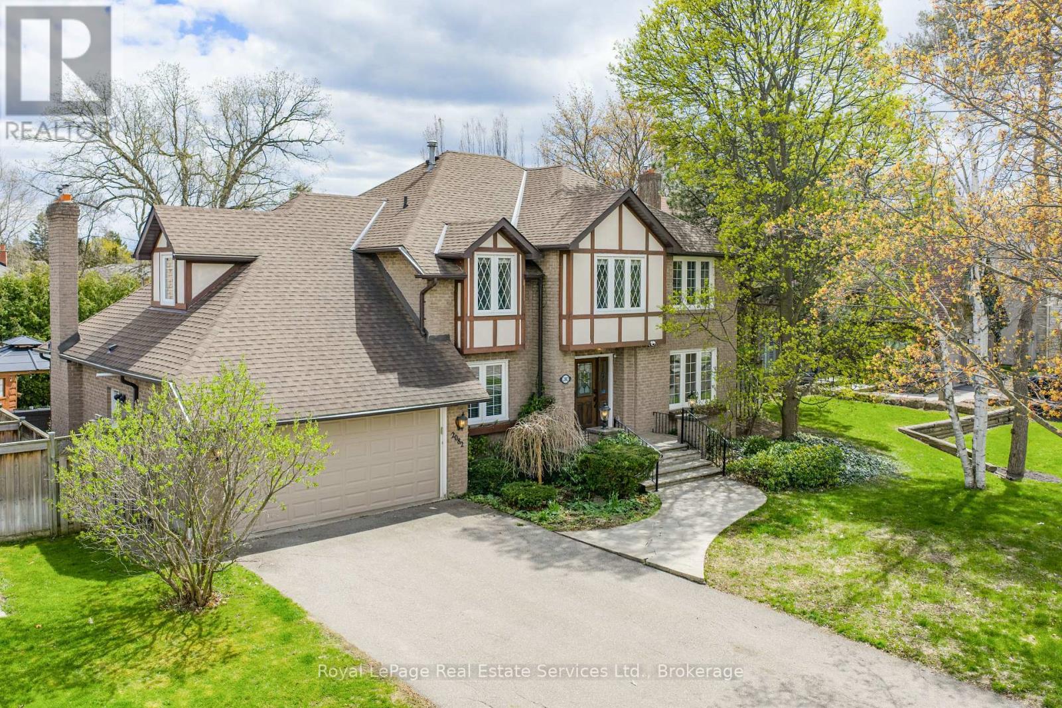
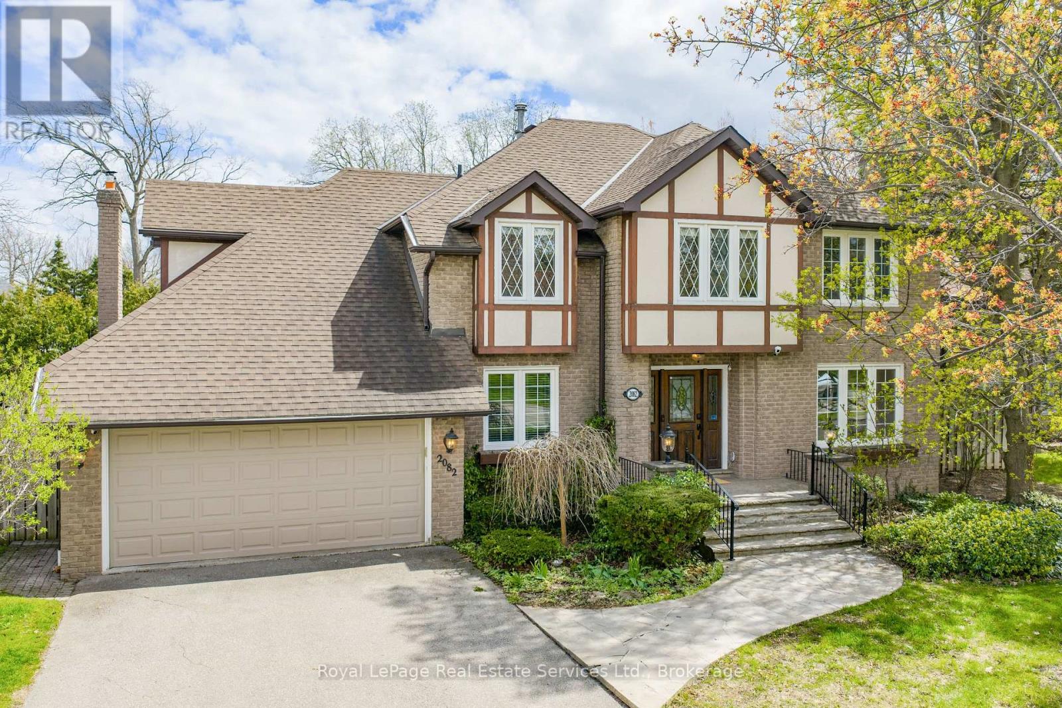
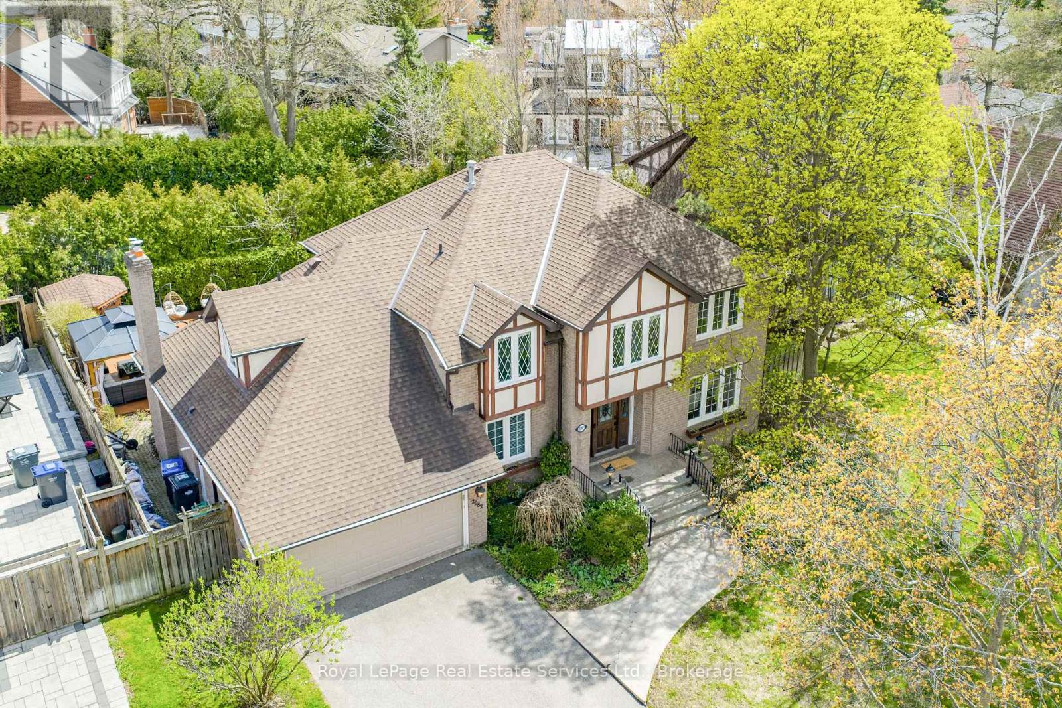
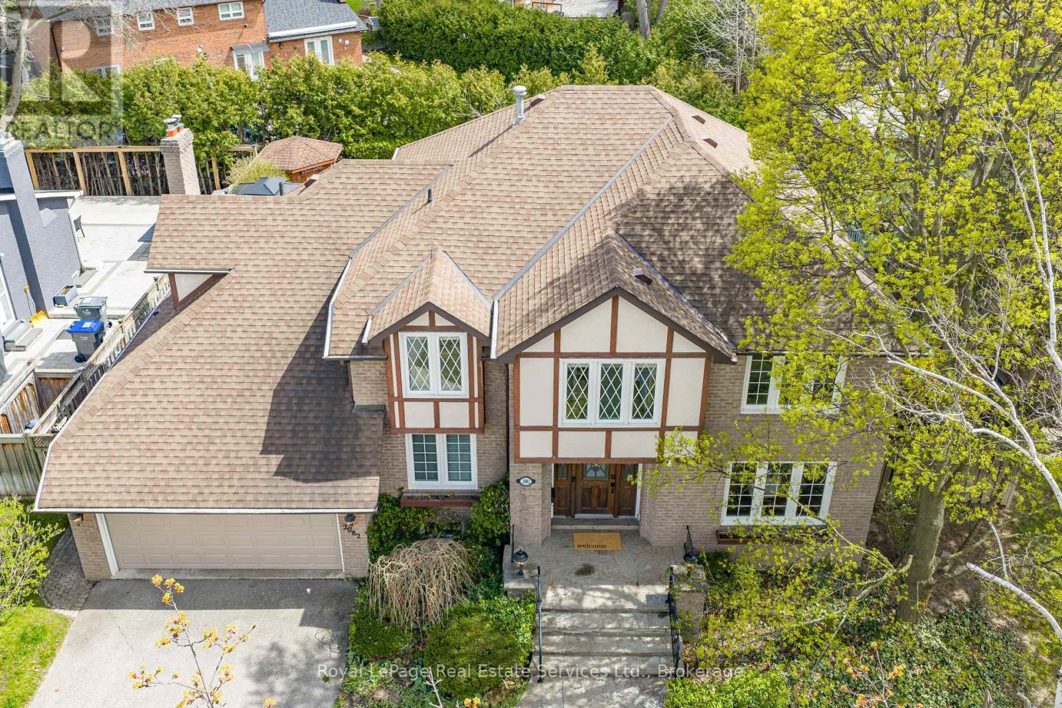
Experience the ultimate combination of this stately family home together with a lush, well treed, private backyard where you have your own amazing, resort-style retreat comprising inground pool, cabana, and gazebo, so perfect for family barbecues and pool parties all summer long! Noteworthy are the impressive views off the Kitchen/Solarium, where nature will entertain you throughout all four seasons, and the spacious Family Room with fireplace for added ambience! When seasons turn and time to look indoors, this executive custom built home offers a floorpan that includes 4,487 finished square feet, including many personal spaces, multiple walkouts, in addition to a separate walk-up from the Lower Level to the backyard, ideal for multi generational living options, noteworthy 6 total parking spaces. The Primary Bedroom has been updated with a gorgeous 3 piece Primary Ensuite and includes an oversized walk-in shower. A feeling of luxury abounds throughout the entire home, a formal feel yet full of warmth and charm. Top notch location to mention but a few driving times here (source Google at time of data entry), Mississauga Golf and Country Club only 4 minutes away, University of Toronto (Mississauga Campus) only 6 minutes away, Go Train only 8 minutes away, and Pearson International Airport within 22 km!
Map data © OpenStreetMap contributors
No open houses are scheduled for this home.
Can't make it? Request a private viewing.
| Living room | Ground level | 6.05 x 3.56 m |
| Recreational, Games room | Basement | 5.77 x 3.81 m |
| Other | Basement | 5.79 x 3.02 m |
| Exercise room | Basement | 4.34 x 3.33 m |
| Games room | Basement | 6.1 x 3.28 m |
| Office | Basement | 3.56 x 3.51 m |
| Dining room | Ground level | 4.17 x 3.56 m |
| Kitchen | Ground level | 6.53 x 4.04 m |
| Solarium | Ground level | 3.02 x 3 m |
| Family room | Ground level | 5.69 x 4.19 m |
| Den | Ground level | 3.07 x 2.64 m |
| Primary Bedroom | Second level | 6.55 x 3.53 m |
| Bedroom 2 | Second level | 4.65 x 3.61 m |
| Bedroom 3 | Second level | 4.62 x 3.61 m |
| Bedroom 4 | Second level | 3.38 x 3.15 m |