 For sale 50
$959,000
4+2 bed4 bath1,500–2,000 sq ft
783 Dodsworth Crescent
Applewood, Mississauga
19 days agoMLS® W13823954
ROYAL LEPAGE SIGNATURE REALTY
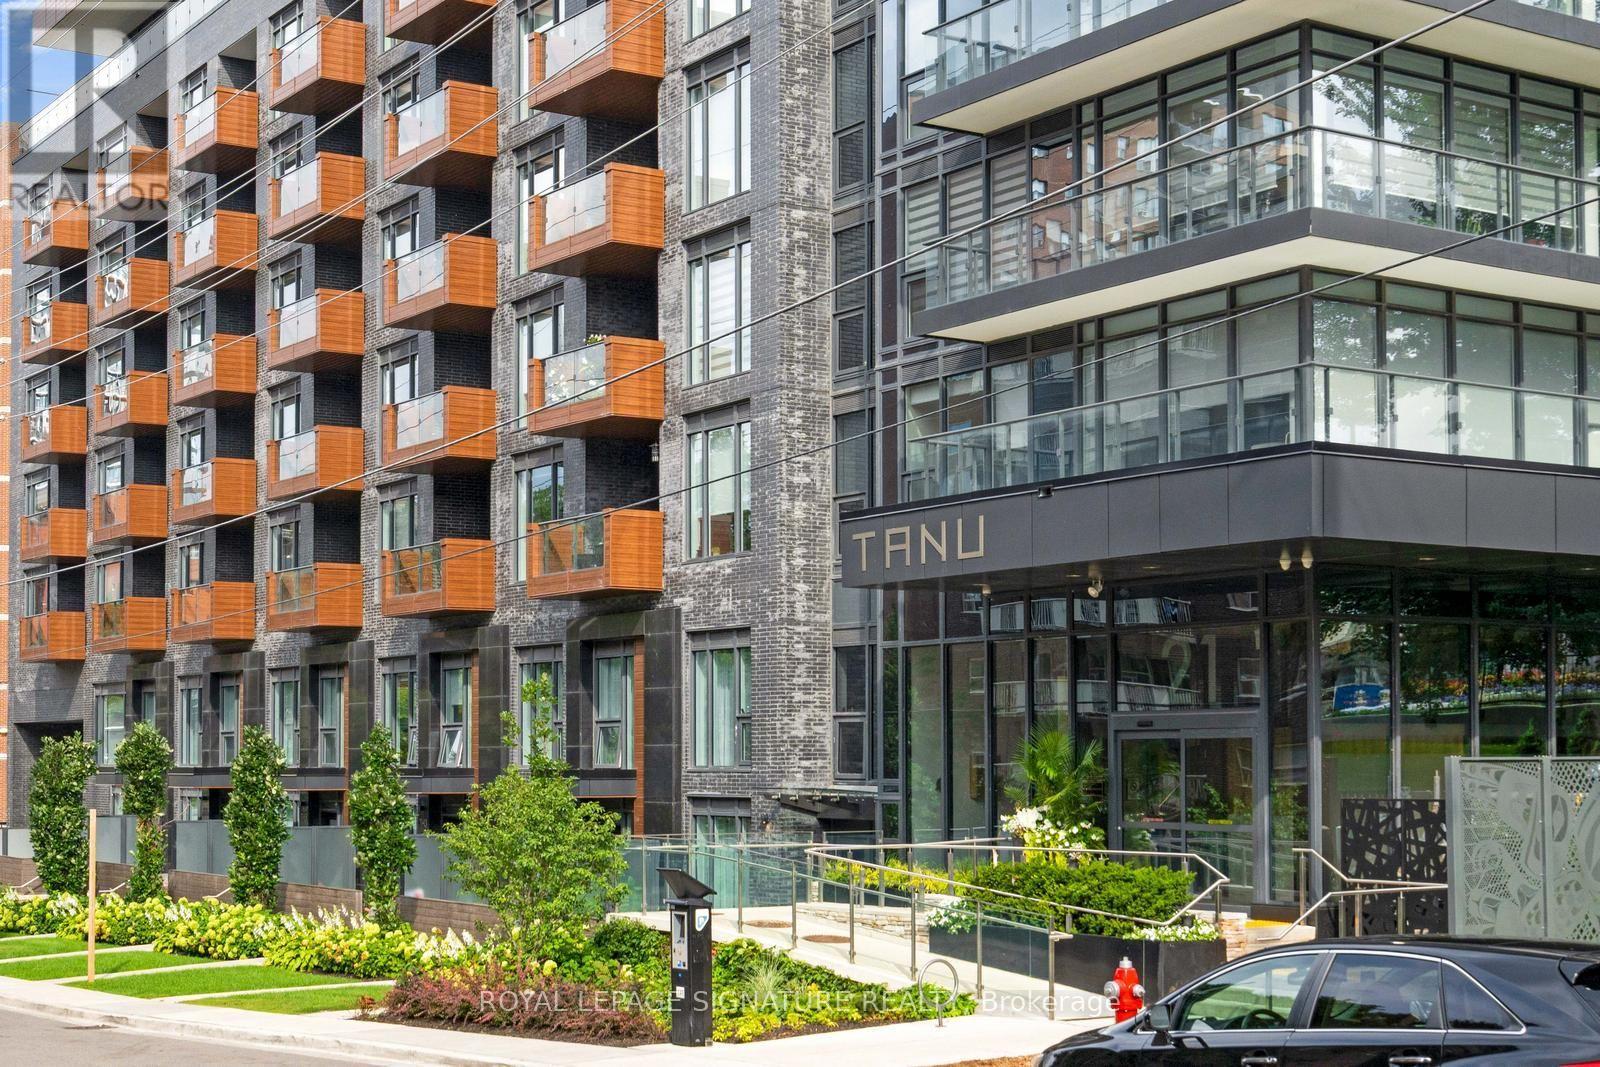
21 Park Street East #1103
Port Credit, Mississauga, Ontario L5G1L6
For sale· Added
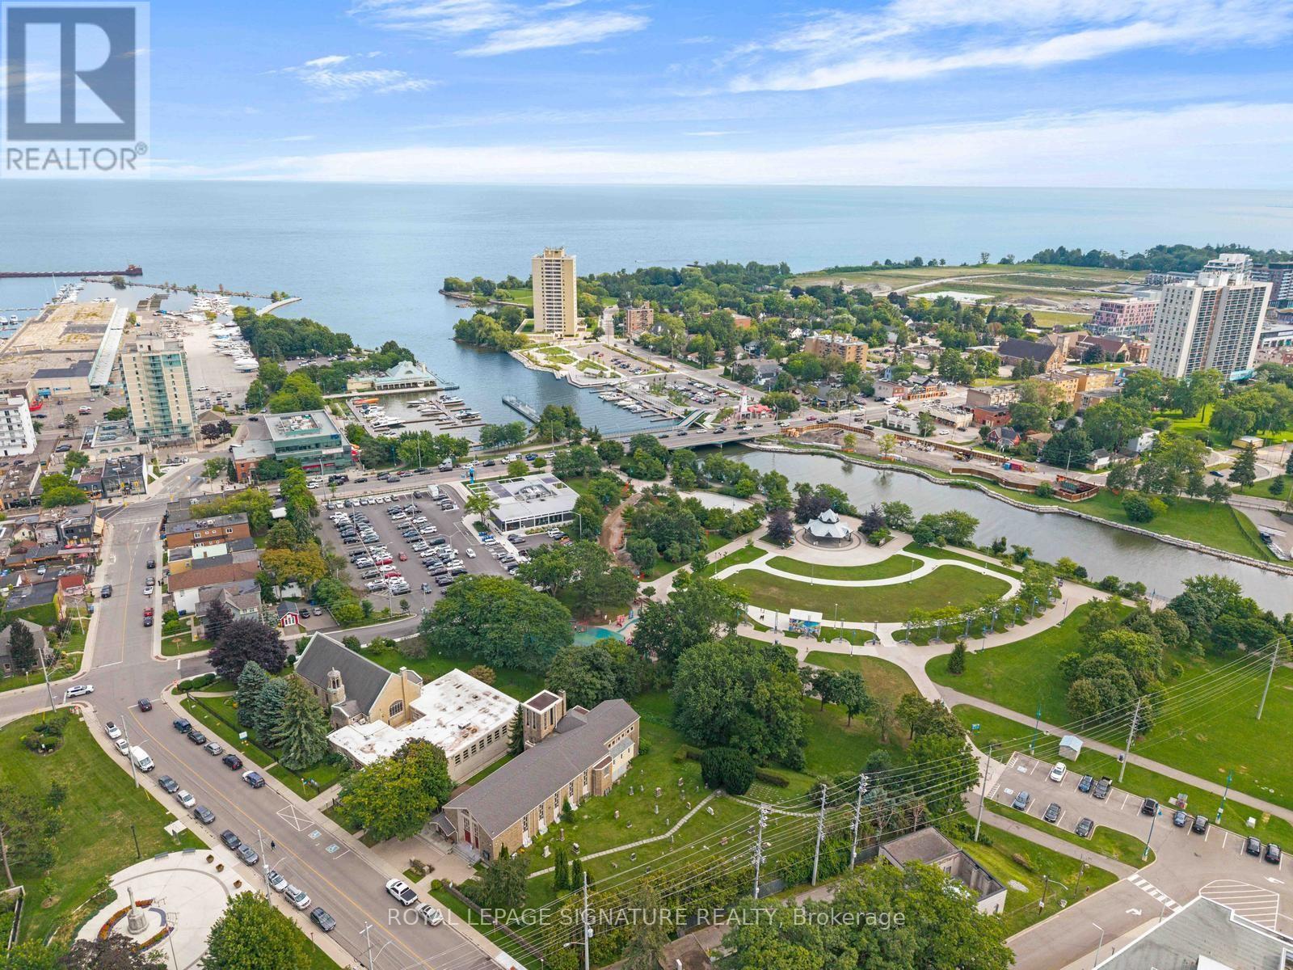
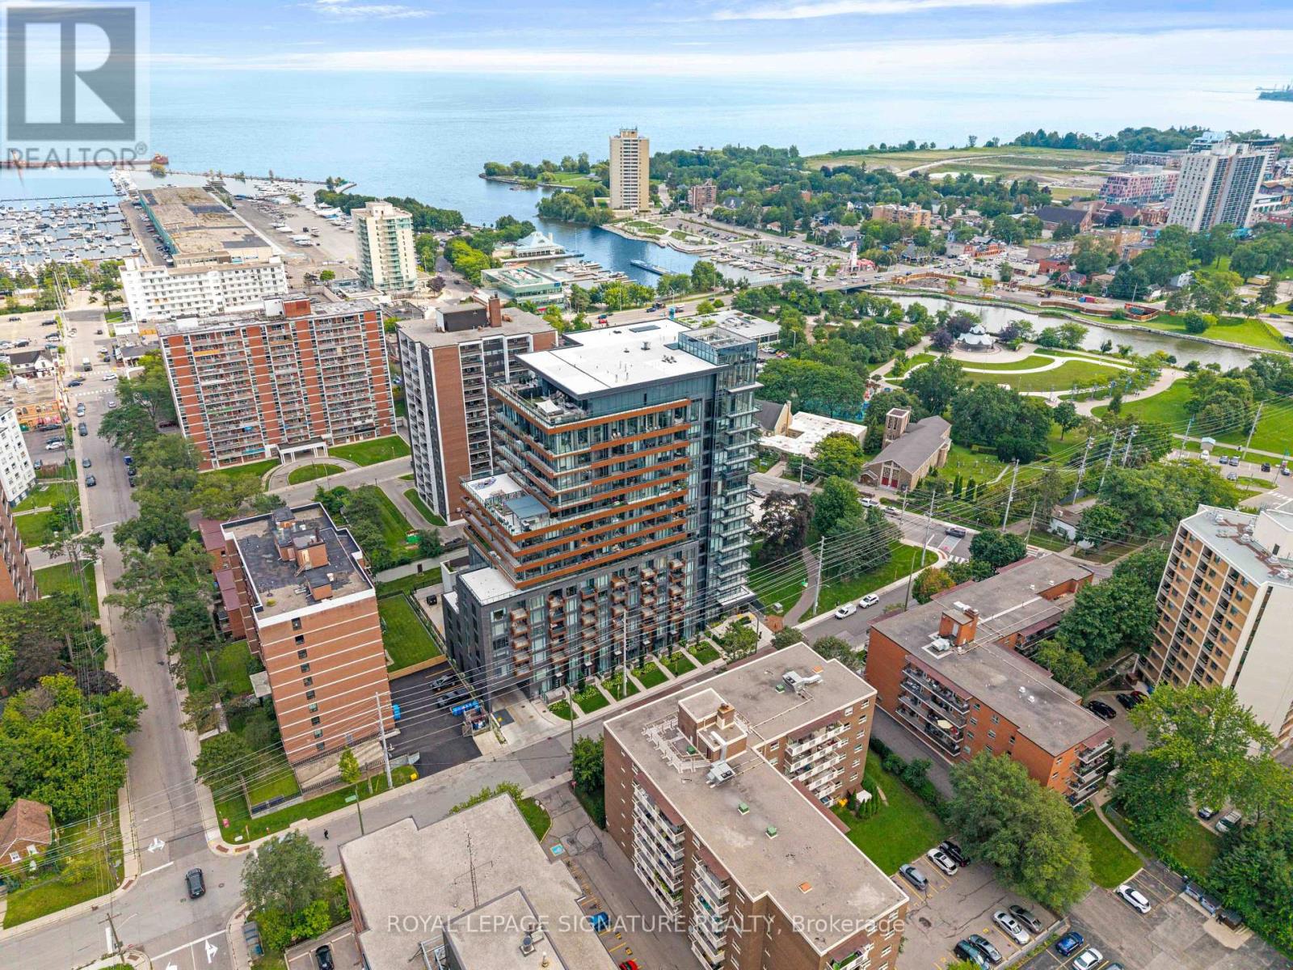
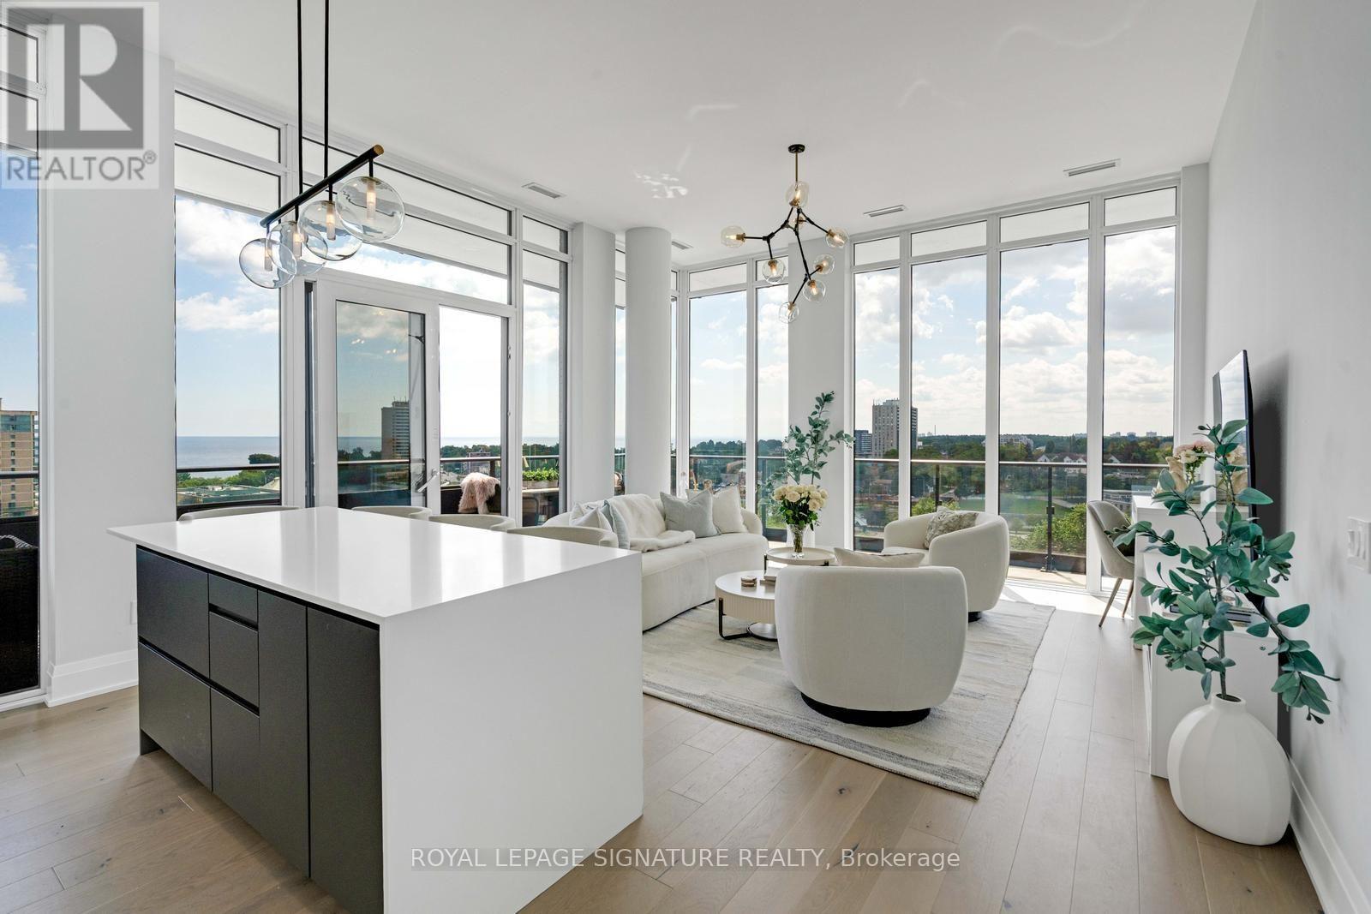
Imagine Living In This New, Luxurious, State Of The Art Condominium On The Shores of Lake Ontario! This Suite Has it all! All The Comforts of Home With None Of The Maintenance. Just Turn The Key to 1356 Sq. Ft. which includes a 328 sq ft. Wrap Around Terrace. Sophisticated, Upgraded Space That Feels Like Living In The Ritz With Direct Lake Views & Looking Directly over The Credit River & Port Credit Memorial Park. Positioned on one of just Three Exclusive Floors, it is the only one of this specific model with 11 foot ceilings. Designed with $50,000 in upgrades, every detail speaks to both design and functionality. The Custom Waterfall Island is the Heart of the Kitchen, High Gloss, Quartz Counters w/Water Fall. Top of The Line Appliances Italian Made Fulgor Milano Fridge, Oven, C/T Stove, Blomberg Washer and Dryer and Blomberg Dishwasher. Open Concept Plan with Free Flowing Space Offering a Great Place To Entertain! Walk-Outs to the 328 Sq. Ft. Wrap Around Terrace from both the Kitchen & Primary Bedroom. Electric Fireplace, Custom Built in Cabinetry & Engineered Hardwood Throughout. Floor to Ceiling Windows with Incredible Lake Views. Two Large Bedrooms & Two Full Bathrooms each with Custom Built Closets. The Primary Bedroom features a large Custom Built Walk-in Closet with shelving & plenty of Storage. Port Credit Is A Thriving & Growing Lakeside Community With Small Town Charm. An Easy Walk To The GO Station, Lakeside Trails, Parks, Trendy Restaurants, Schools, Yacht Club. Lock Your Door & Know Your Home Is Safe & Secure.
Map data © OpenStreetMap contributors
No open houses are scheduled for this home.
Can't make it? Request a private viewing.
| Kitchen | Main level | 4.62 x 2.44 m |
| Living room | Main level | 4.62 x 4.34 m |
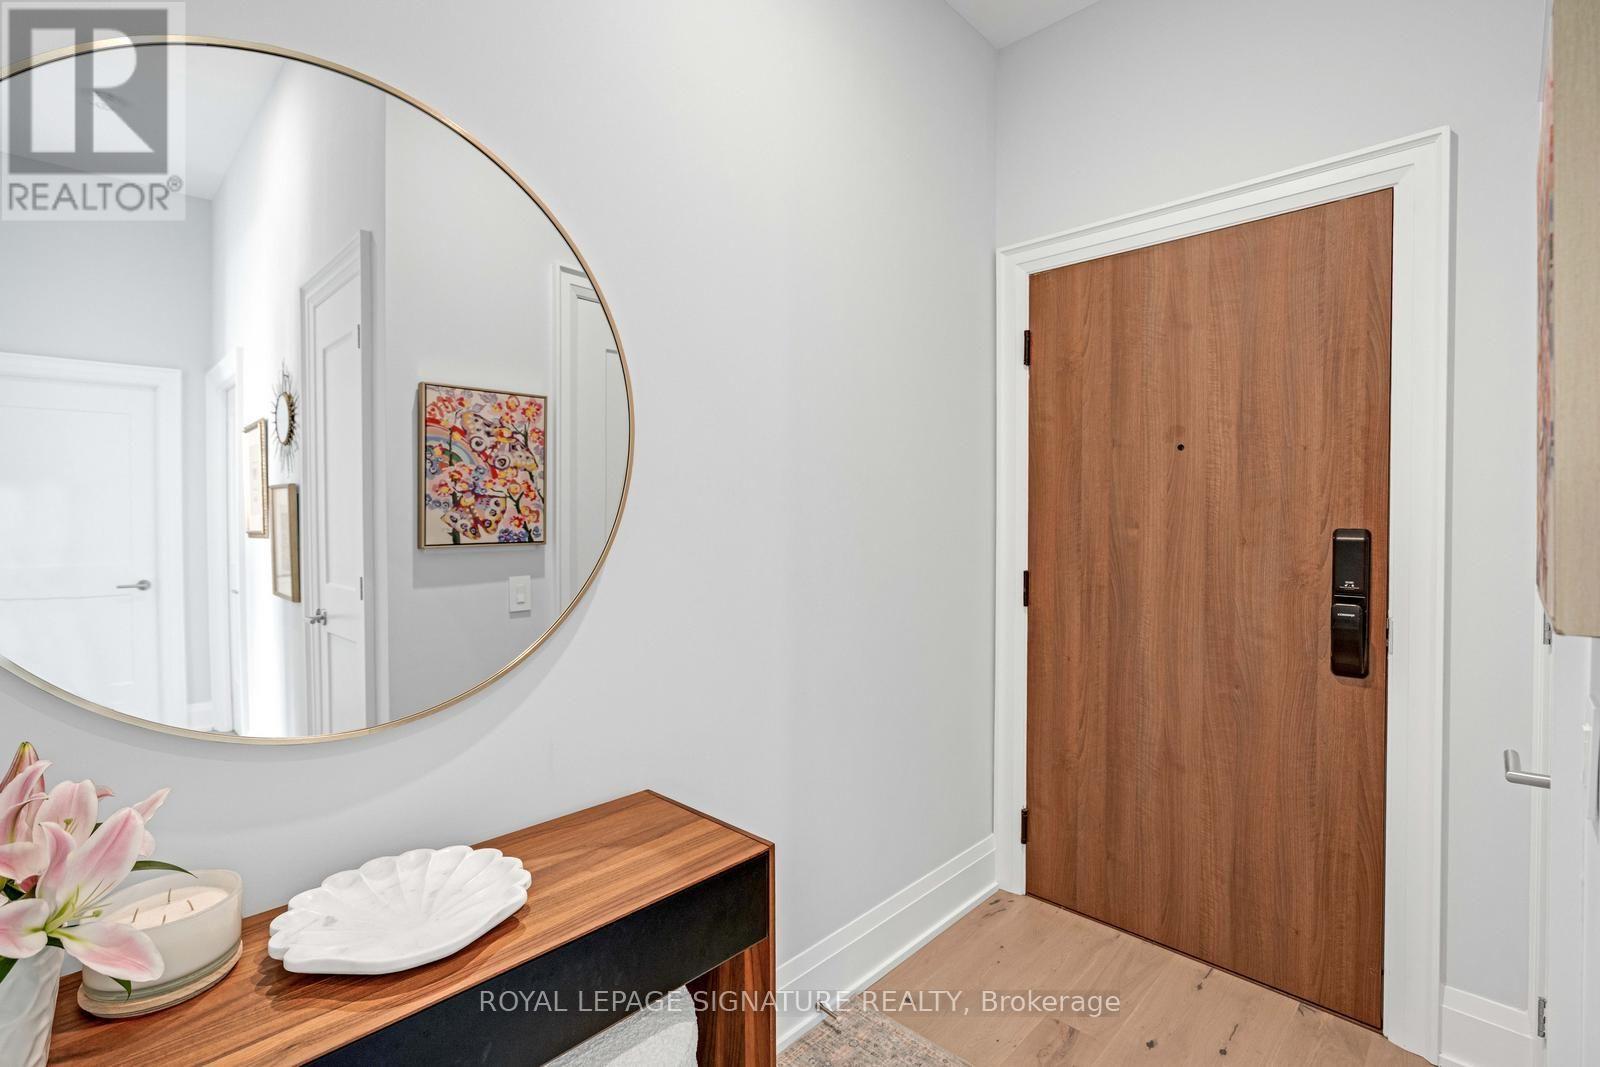
| Foyer | Main level | 2.77 x 1.37 m |
| Primary Bedroom | Main level | 3.53 x 3.18 m |
| Bathroom | Main level | 3.18 x 1.5 m |
| Bedroom 2 | Main level | 3.07 x 3.05 m |
| Bathroom | Main level | 2.29 x 1.5 m |