 For sale 50
$559,900
2 bed2 bath700–799 sq ft
5033 Four Springs Avenue #1219
Hurontario, Mississauga
3 months agoMLS® W13526354
ROYAL LEPAGE TERREQUITY REALTY
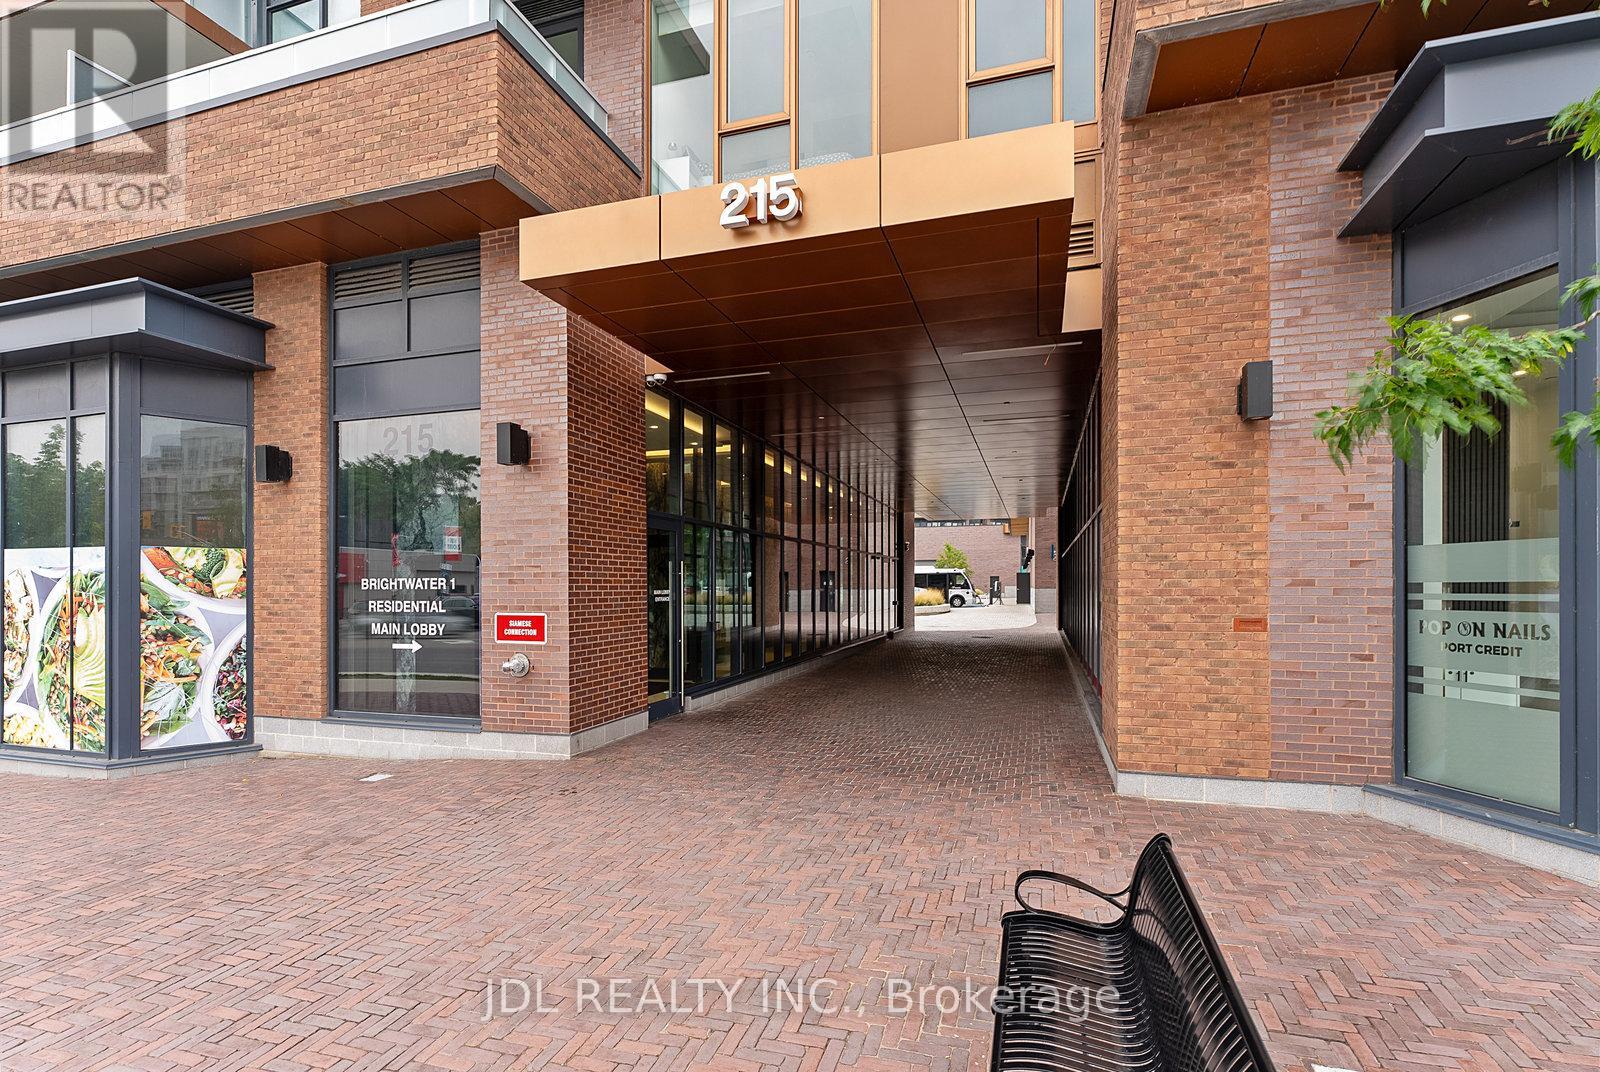
215 Lakeshore Road West #519
Port Credit, Mississauga, Ontario L5H0A7
For sale· Added
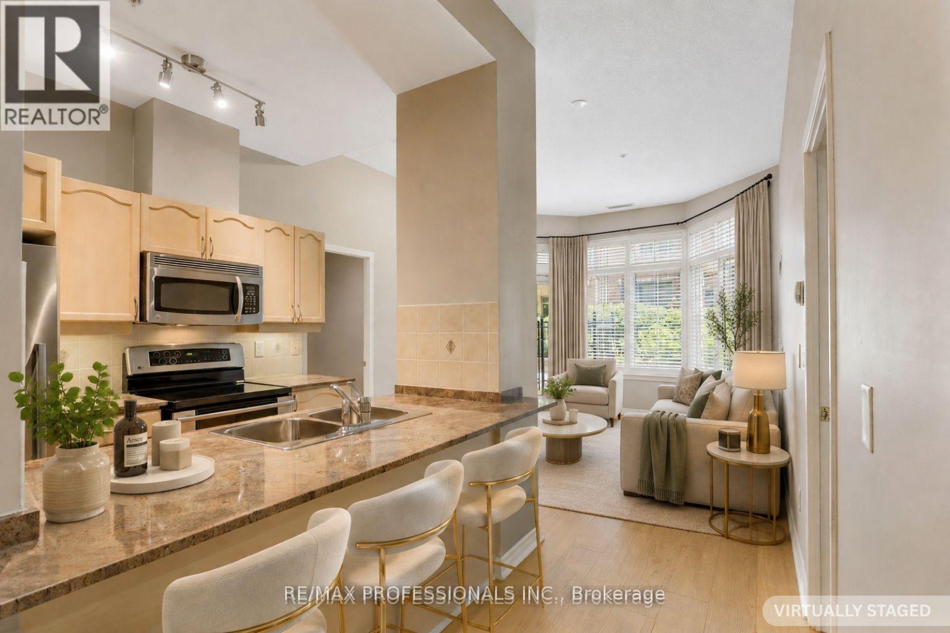
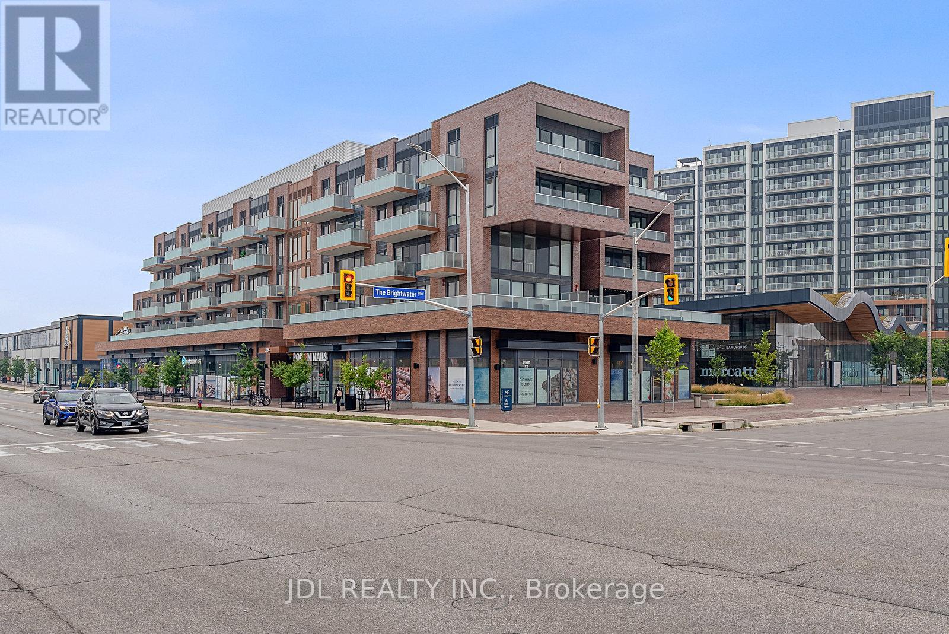
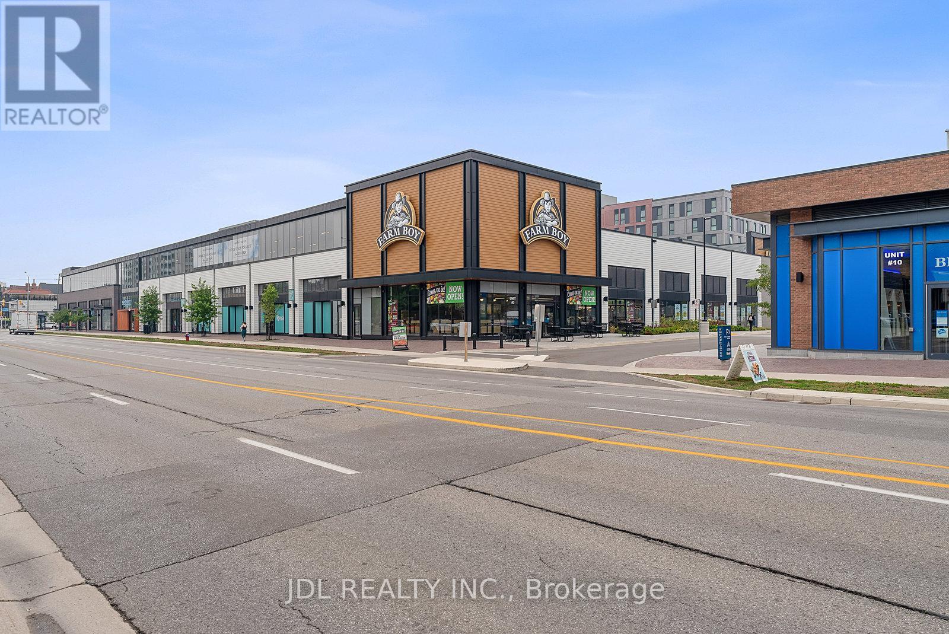
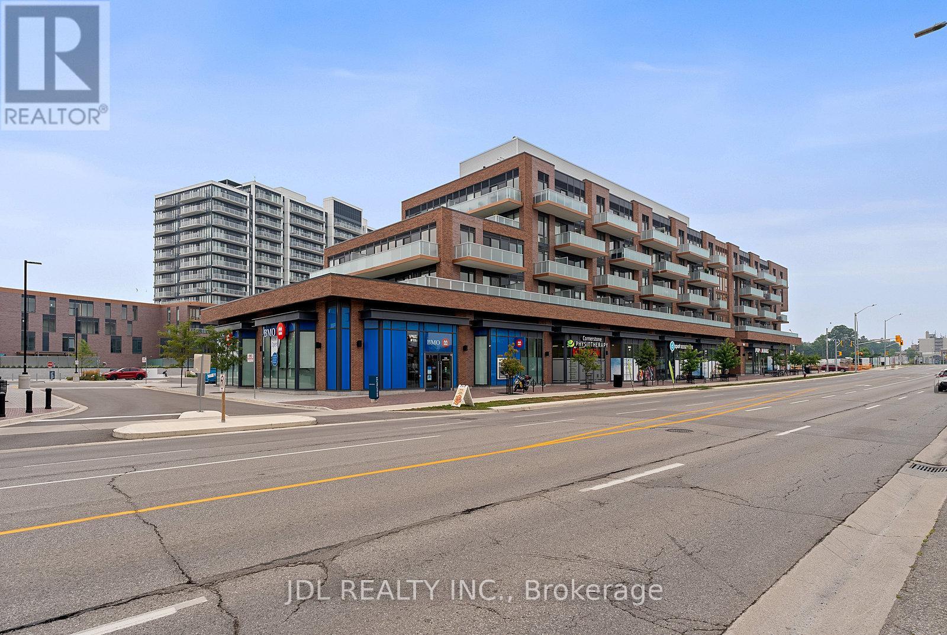
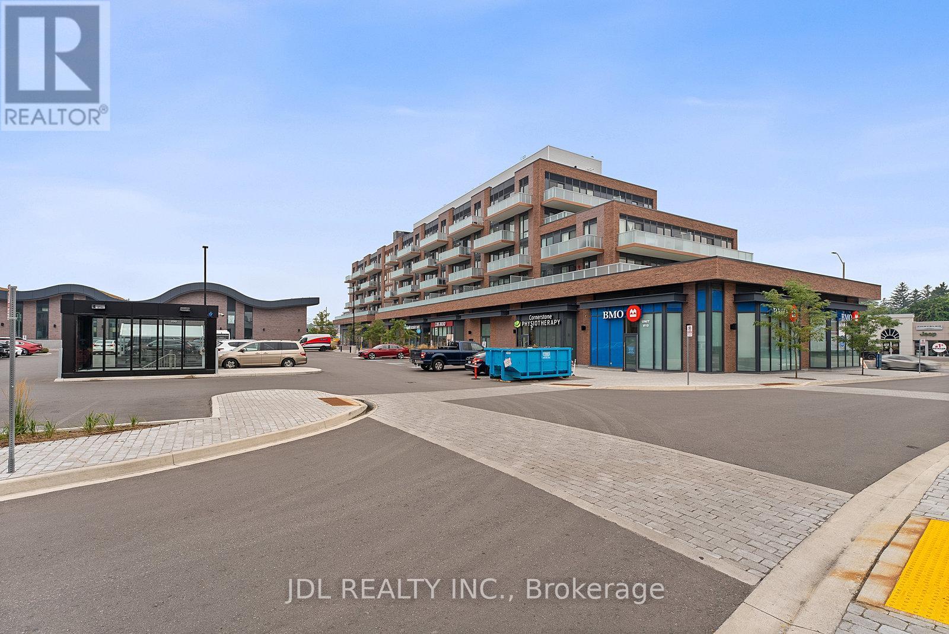
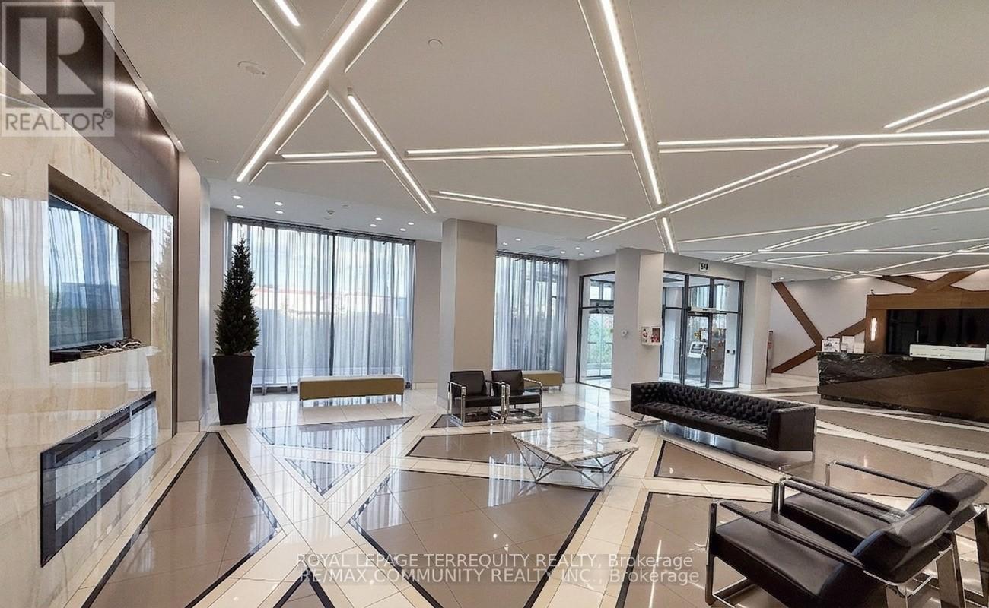
Experience luxury living in this bright and spacious 2-bedroom + den condo with stunning south-facing views of Lake Ontario, located in the highly sought-after Brightwater Condos in the heart of Port Credit, Mississauga. The two bedrooms are set apart for added privacy great for families, guests, or a home office. This boutique-style residence features a smart, open-concept layout with a modern kitchen, quartz countertops, premium finishes, and a versatile island perfect for cooking and entertaining. Step onto the large balcony to soak in the incredible lake views. Just steps from Lake Ontario, scenic parks, trails, and the Port Credit GO Station, this home is part of a 72-acre master-planned community with 18 acres of green space and outdoor amenities. A rare blend of comfort, style, and vibrant coastal living.
Map data © OpenStreetMap contributors
No open houses are scheduled for this home.
Can't make it? Request a private viewing.
| Kitchen | Flat | 3.05 x 3.43 m |
| Dining room | Flat | 3.05 x 3.43 m |
| Living room | Flat | 3 x 3.66 m |
| Primary Bedroom | Flat | 2.9 x 2.84 m |
| Bedroom | Flat | 2.72 x 3.18 m |
| Den | Flat | 2.51 x 1.83 m |