 For rent 50
$3,400/mo
3+1 bed4 bath1,500–2,000 sq ft
5125 Salishan Circle
Hurontario, Mississauga
28 days agoMLS® W13785824
ROYAL LEPAGE SIGNATURE REALTY
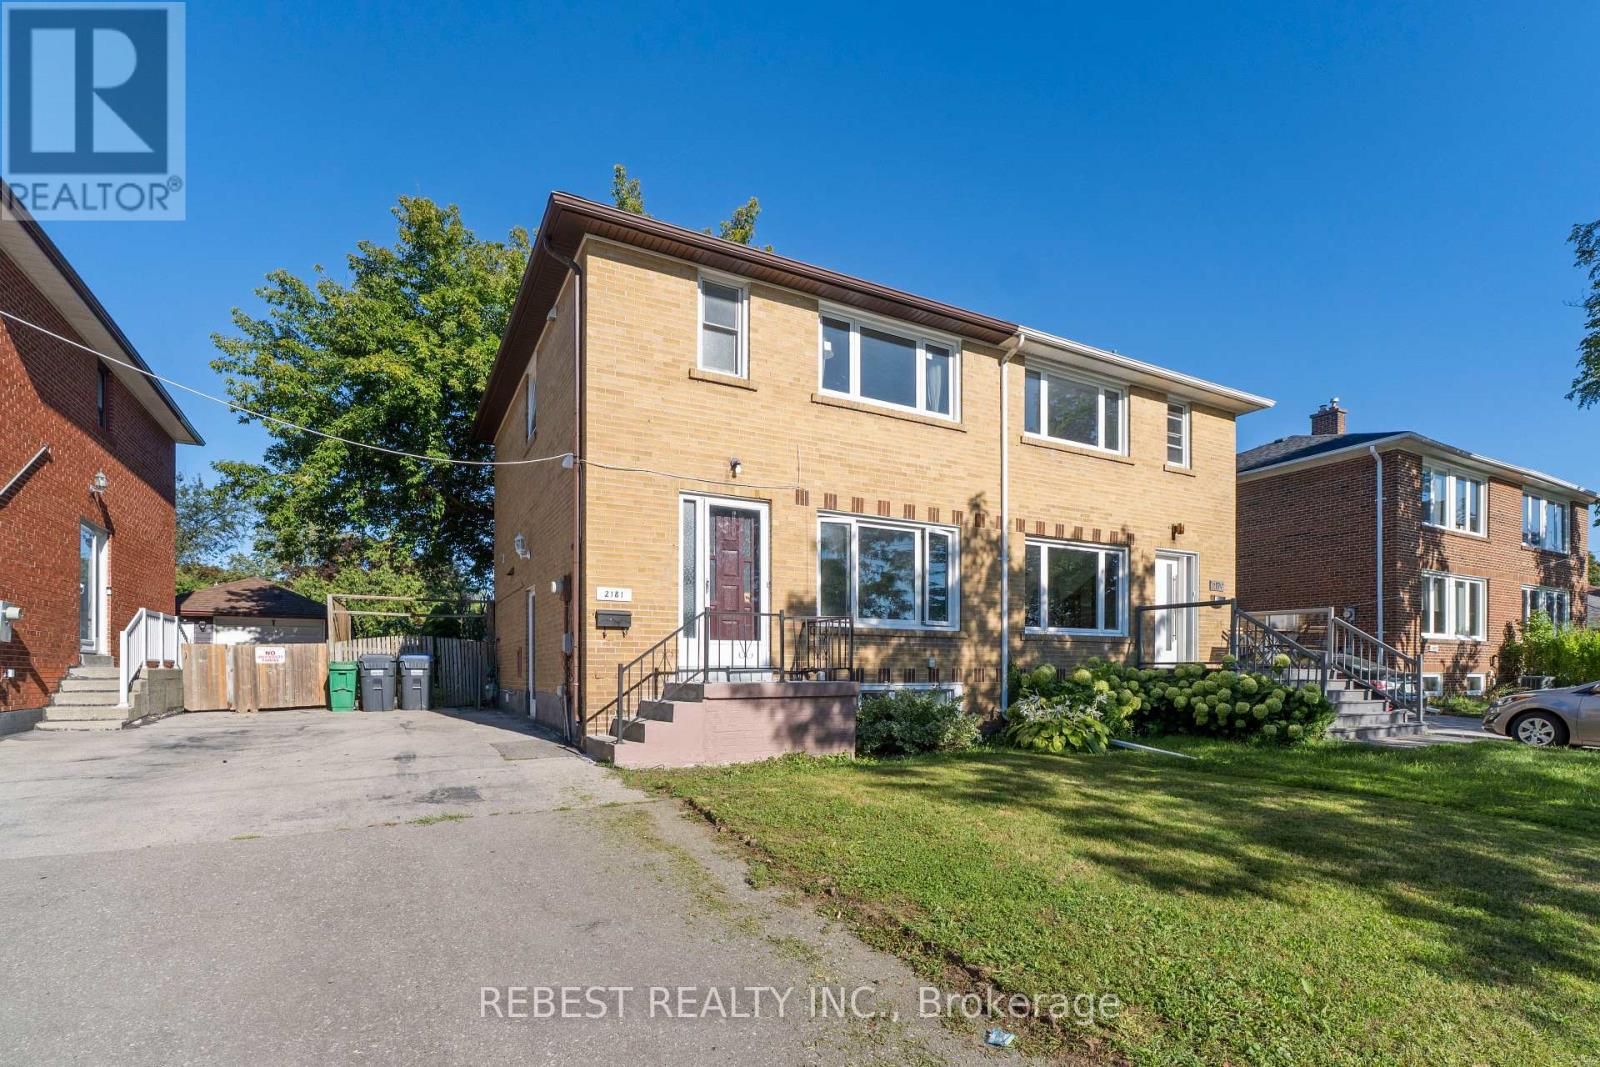
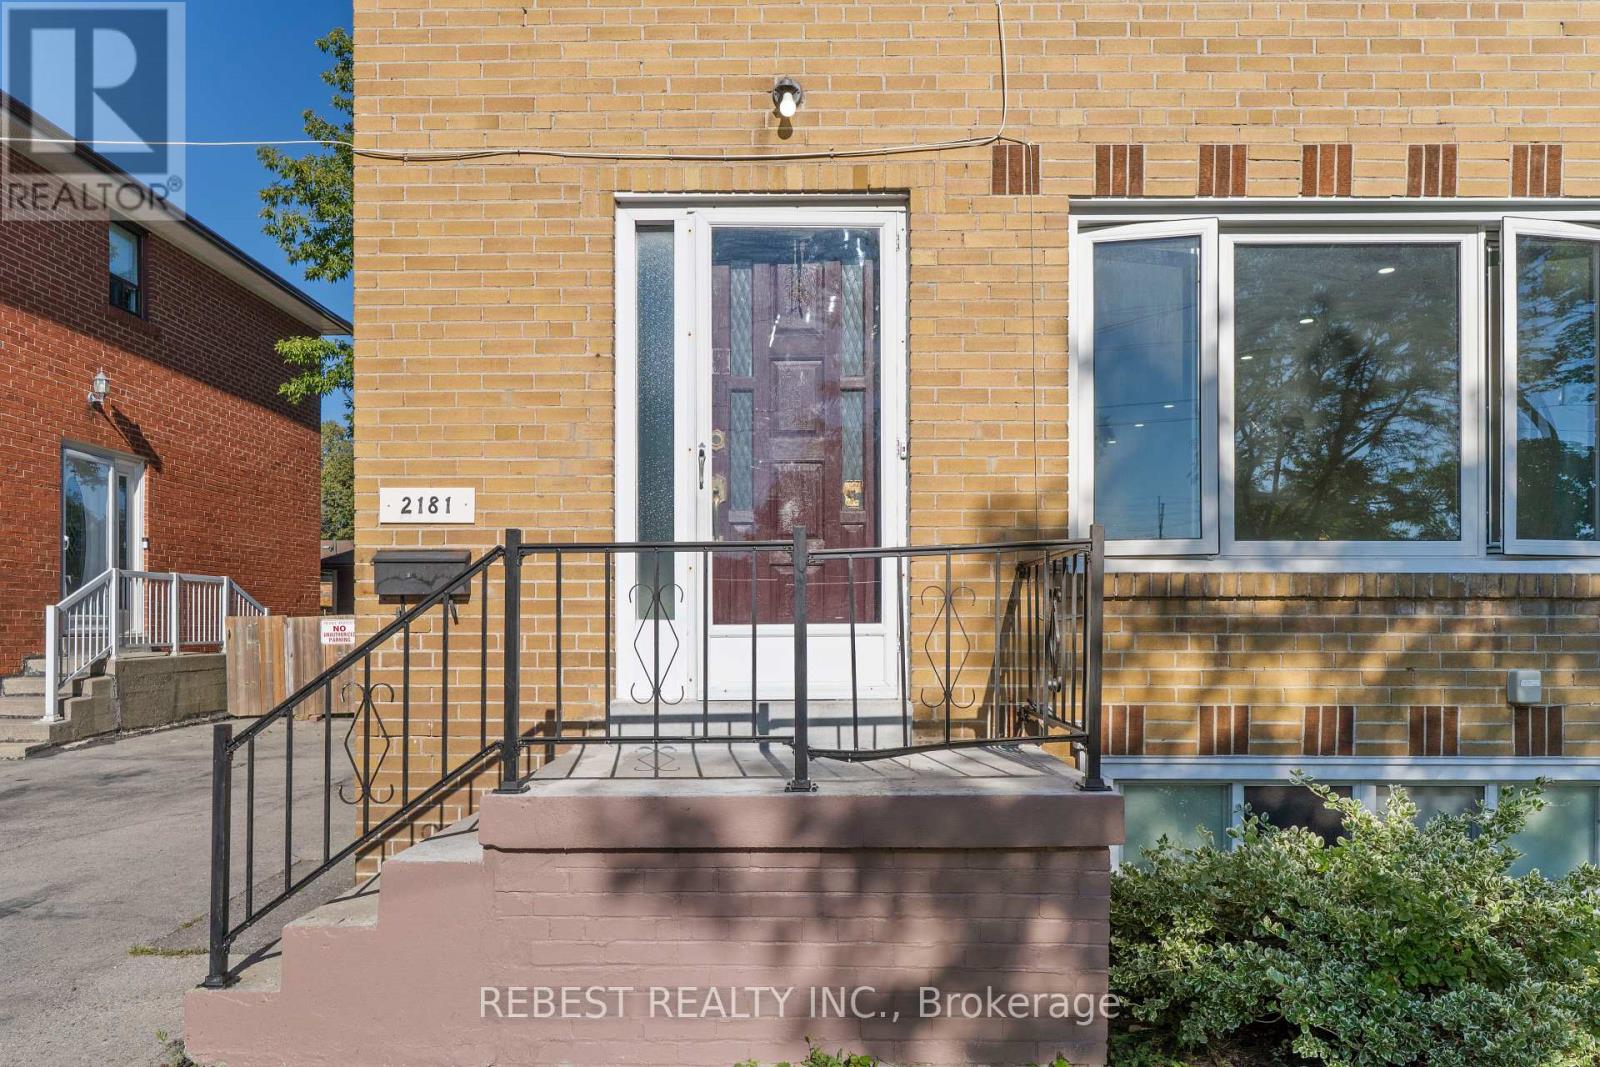
2181 Wiseman Court #Main
Clarkson, Mississauga, Ontario L5J1P3
For rent· Added
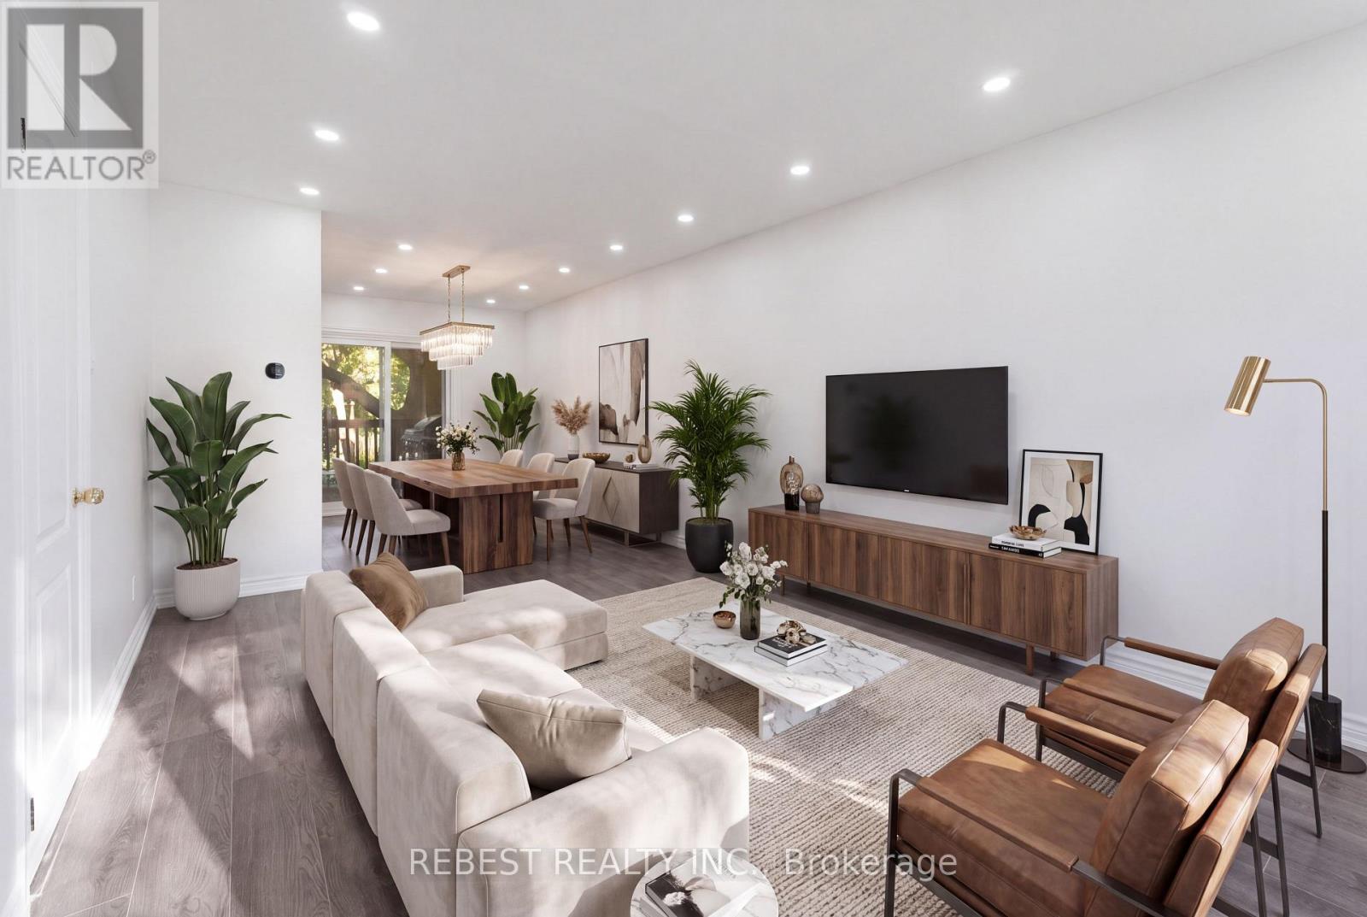
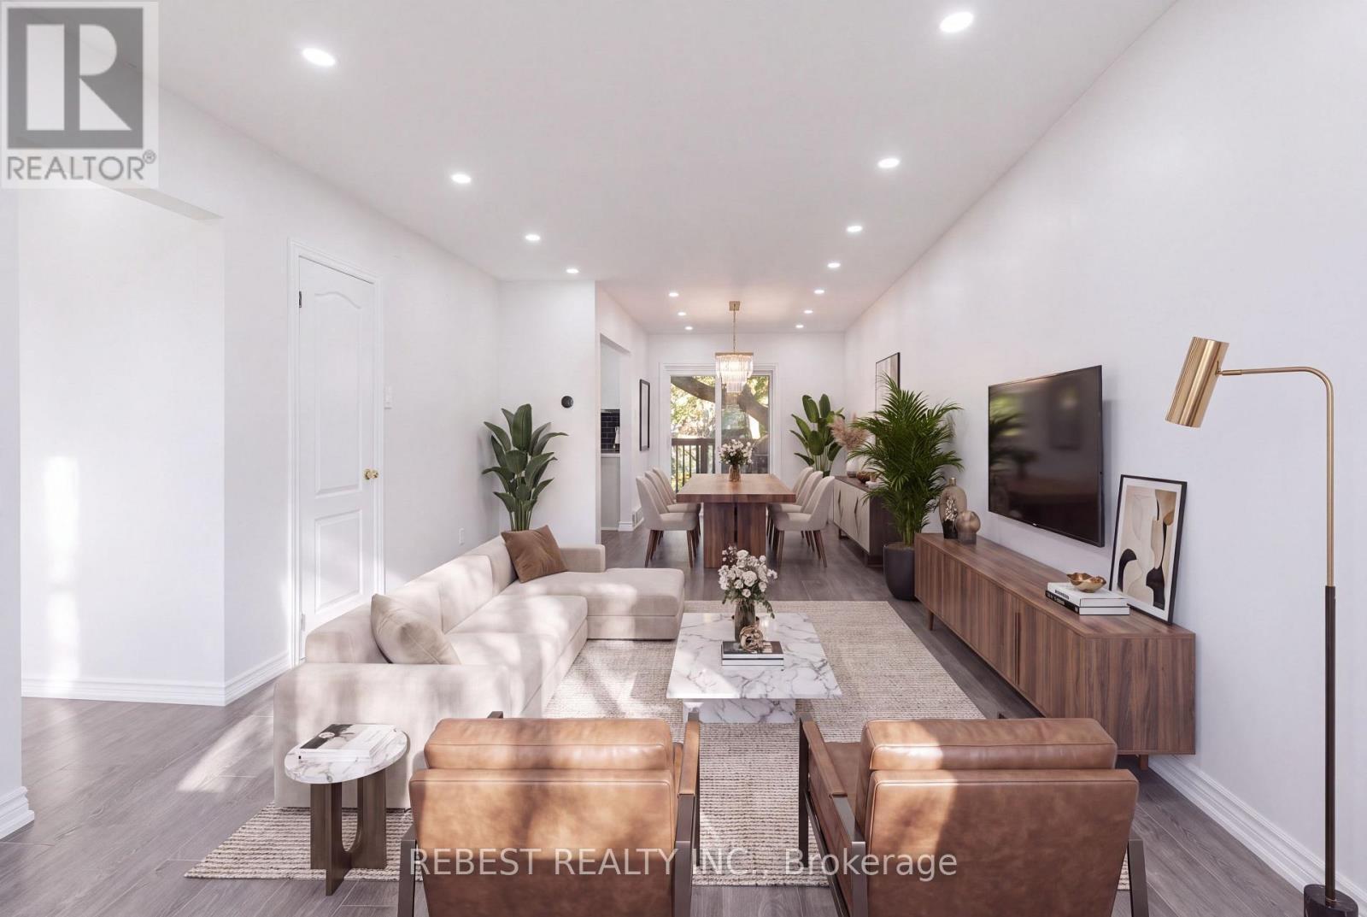
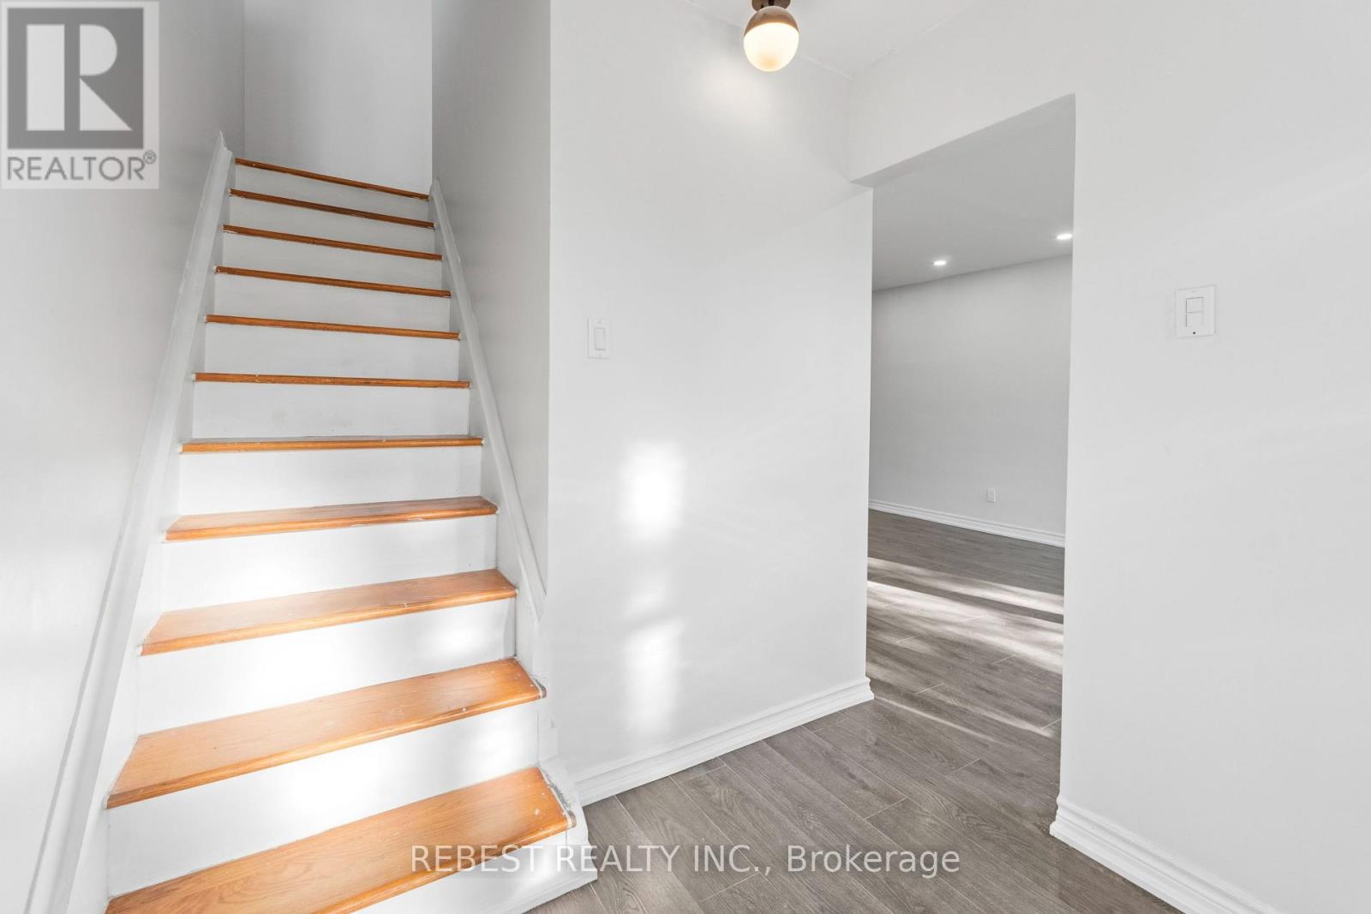
Welcome to 2181 Wiseman Crt (Main Level), a thoughtfully maintained and beautifully updated 3-bedroom, 3- bathroom semi-detached home that perfectly blends comfort, style and functionality. The main level is now available for rent, offering a wonderful opportunity to enjoy a beautifully renovated home in one of South Mississauga's most desirable neighbourhoods. Extensively renovated in recent years: this home features a completely renovated kitchen with modern appliances (2022), updated second-floor bathroom (2022); New windows and patio door (2023); owned tankless water heater and heat pump (2024); new flooring and roof (2025); and a newly renovated main-floor bathroom (2026). Situated on an extra-deep 125-ft lot, the property also offers a comfortable living environment with modern finishes and excellent connectivity. Ideally located just a 5-minute walk to Clarkson GO Station, with approximately 35-minute GO train access to Union Station. Minutes from parks, schools, shopping, restaurants, lakefront amenities and major highways. An Excellent rental opportunity for those seeking a well maintained, modern home in a convenient and highly desirable South Mississauga Location!
Map data © OpenStreetMap contributors
No open houses are scheduled for this home.
Can't make it? Request a private viewing.
| Living room | Main level | 5.12 x 3.36 m |
| Dining room | Main level | 3.06 x 2.62 m |
| Kitchen | Main level | 2.77 x 2.76 m |
| Primary Bedroom | Second level | 3.65 x 3.06 m |
| Bedroom 2 | Second level | 4.14 x 3.65 m |
| Bedroom 3 | Second level | 3.04 x 3.07 m |
| Bathroom | Main level | 1.82 x 0.93 m |
| Pantry | Main level | 1.86 x 0.64 m |
| Bathroom | Second level | 1.98 x 1.88 m |