 For sale 50
$575,000
3 bed2 bath1,200–1,399 sq ft
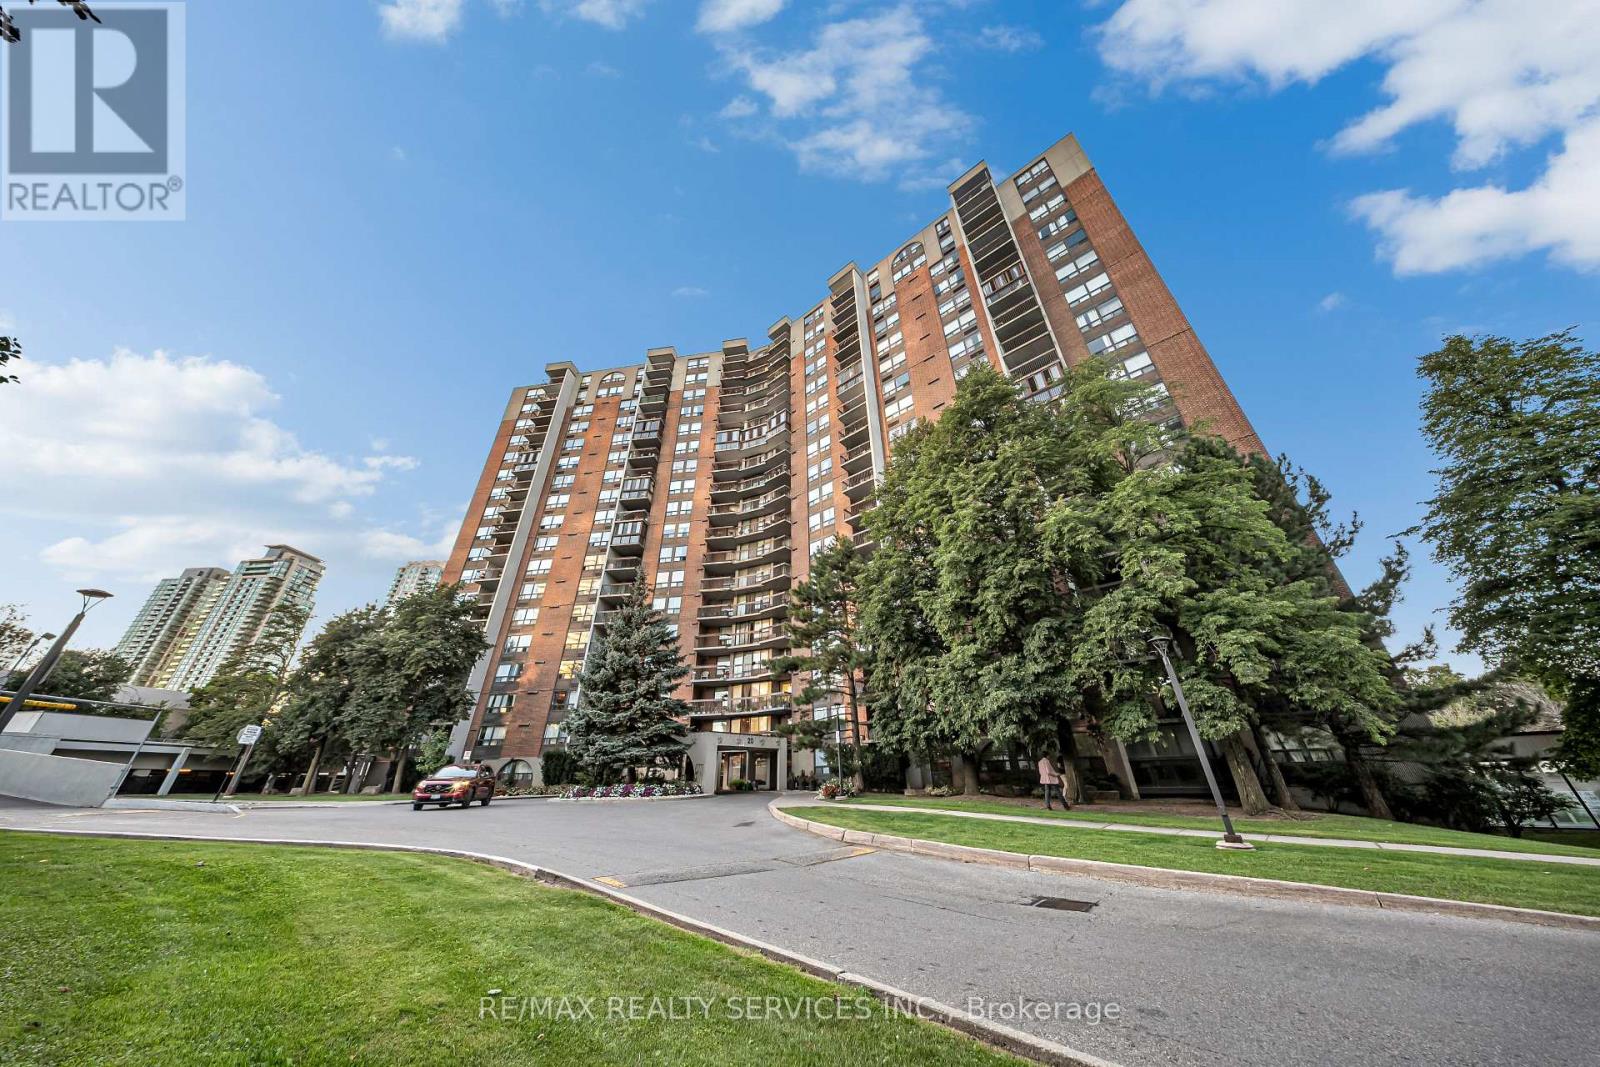
20 Mississauga Valley Boulevard #701
Mississauga Valleys, Mississauga
8 days agoMLS® W13864546
RE/MAX REALTY SERVICES INC.
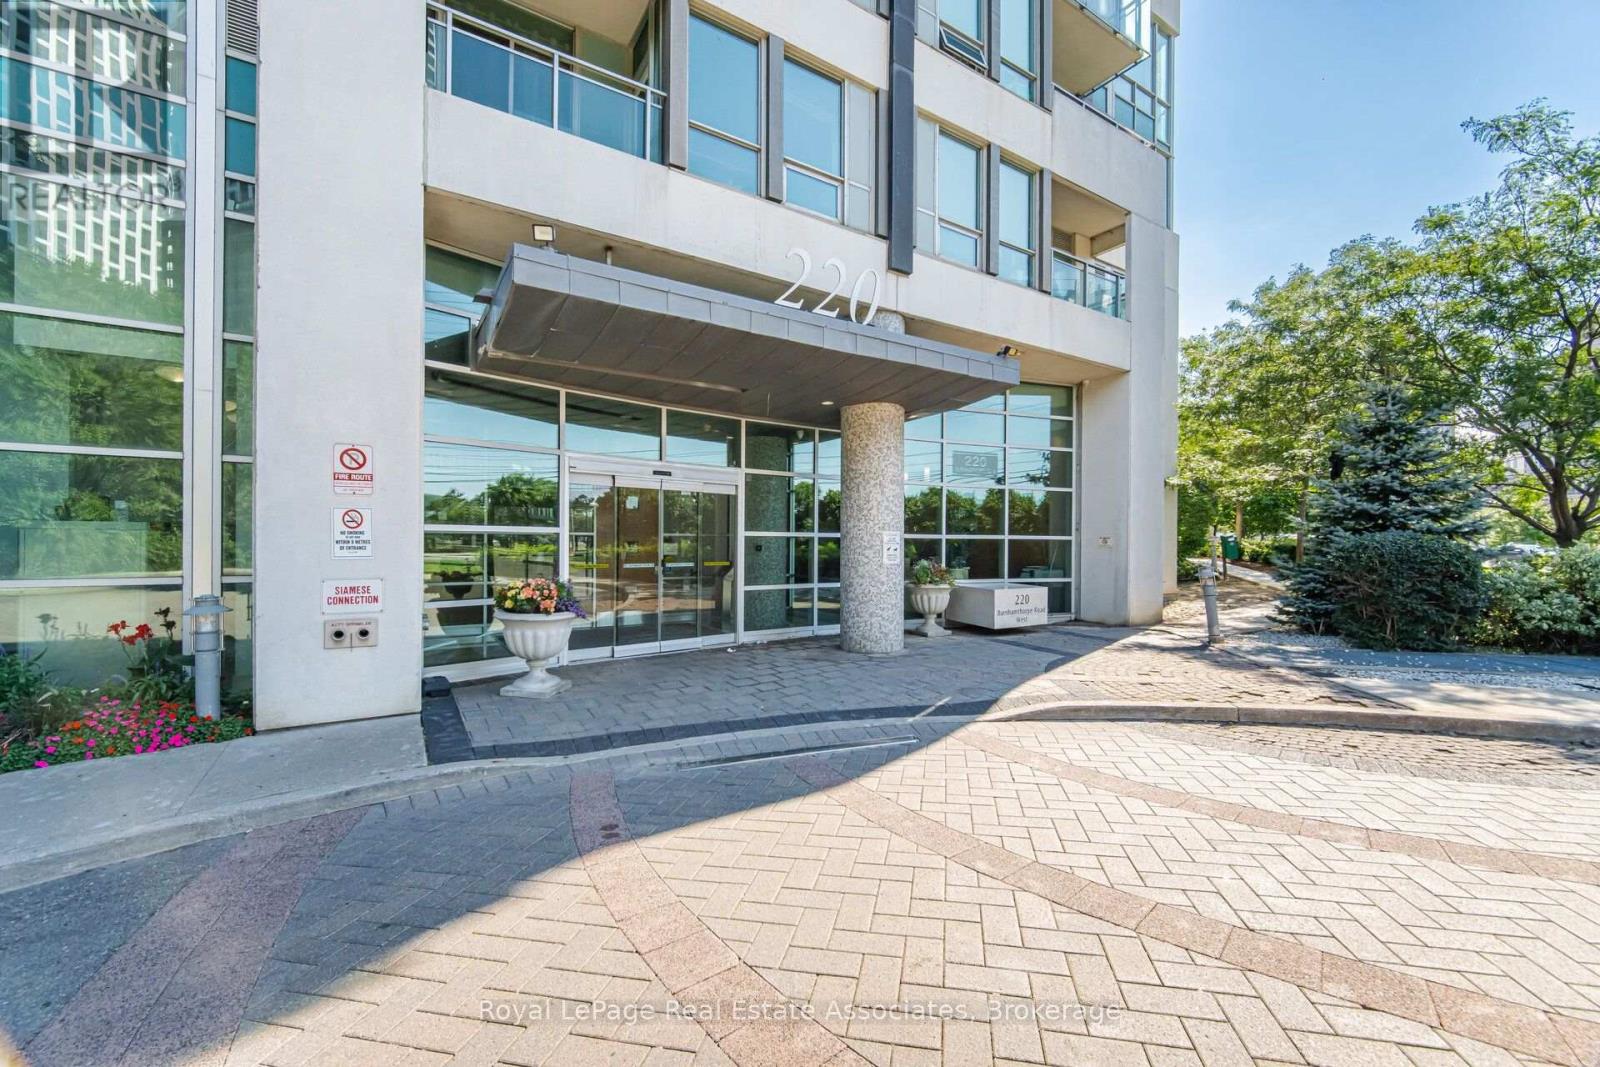
220 Burnhamthorpe Road West #305
City Centre, Mississauga, Ontario L5B4N4
For sale· Added
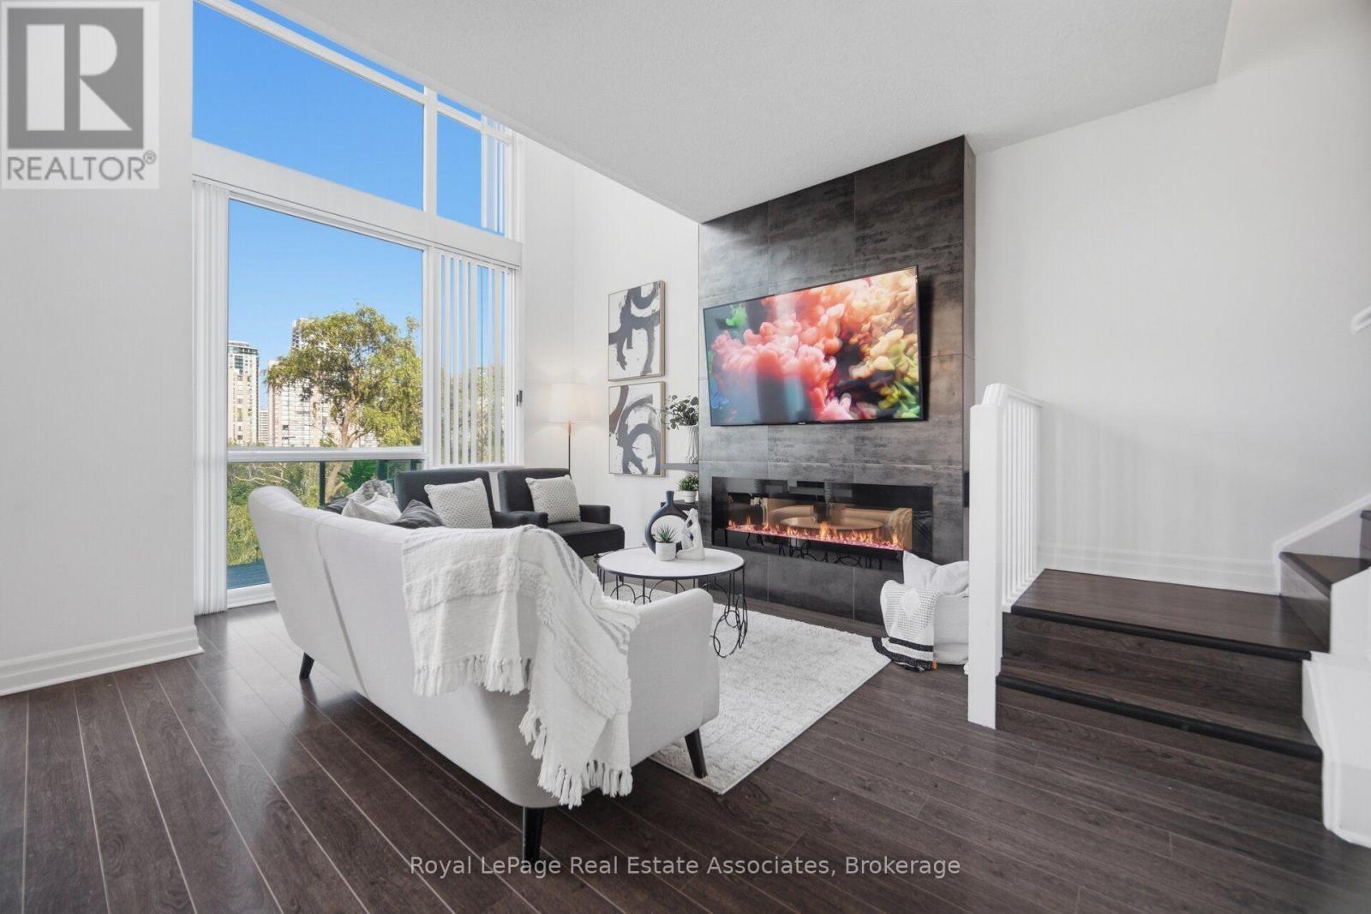
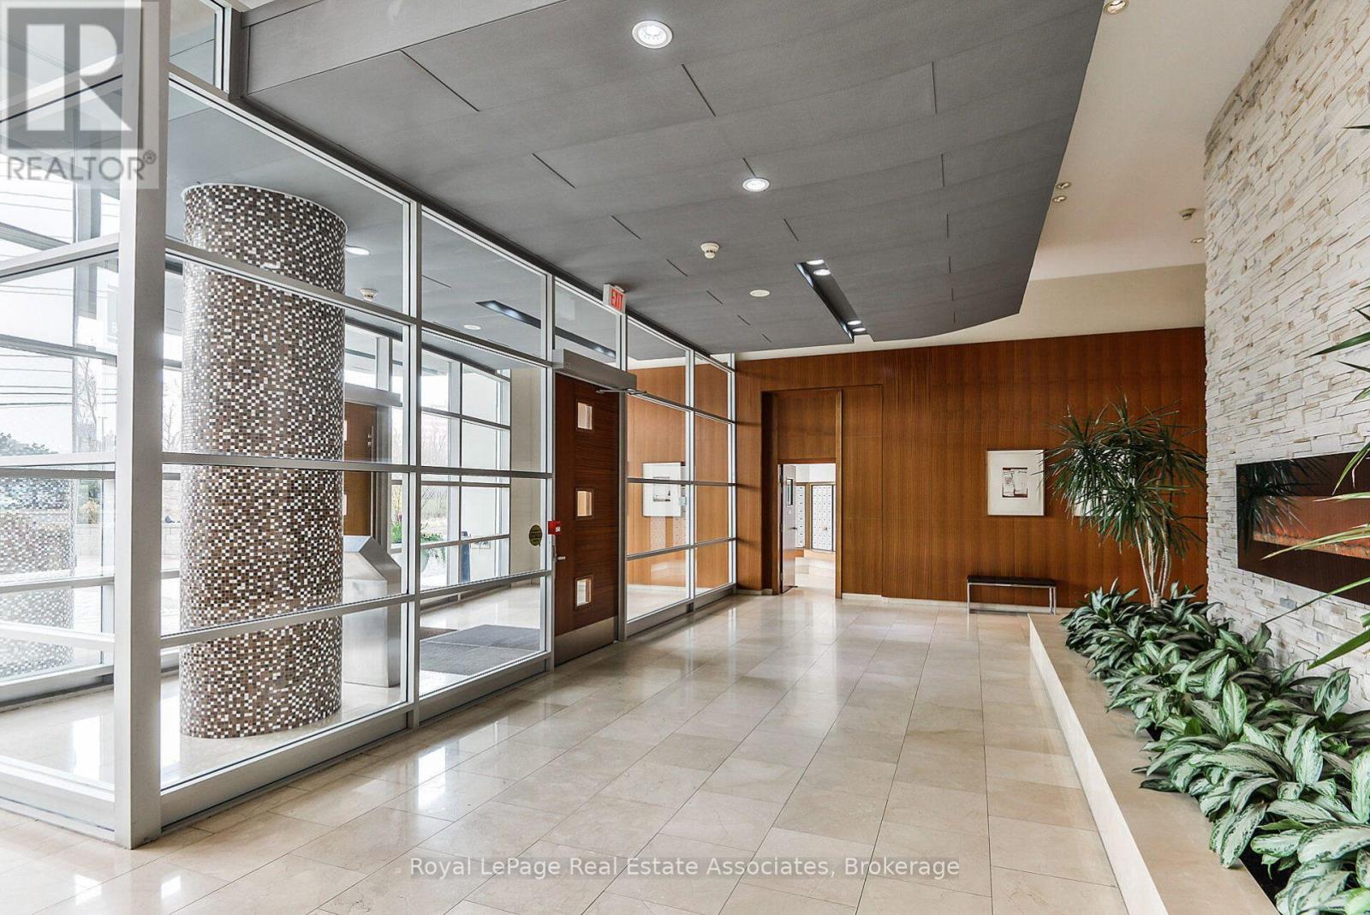
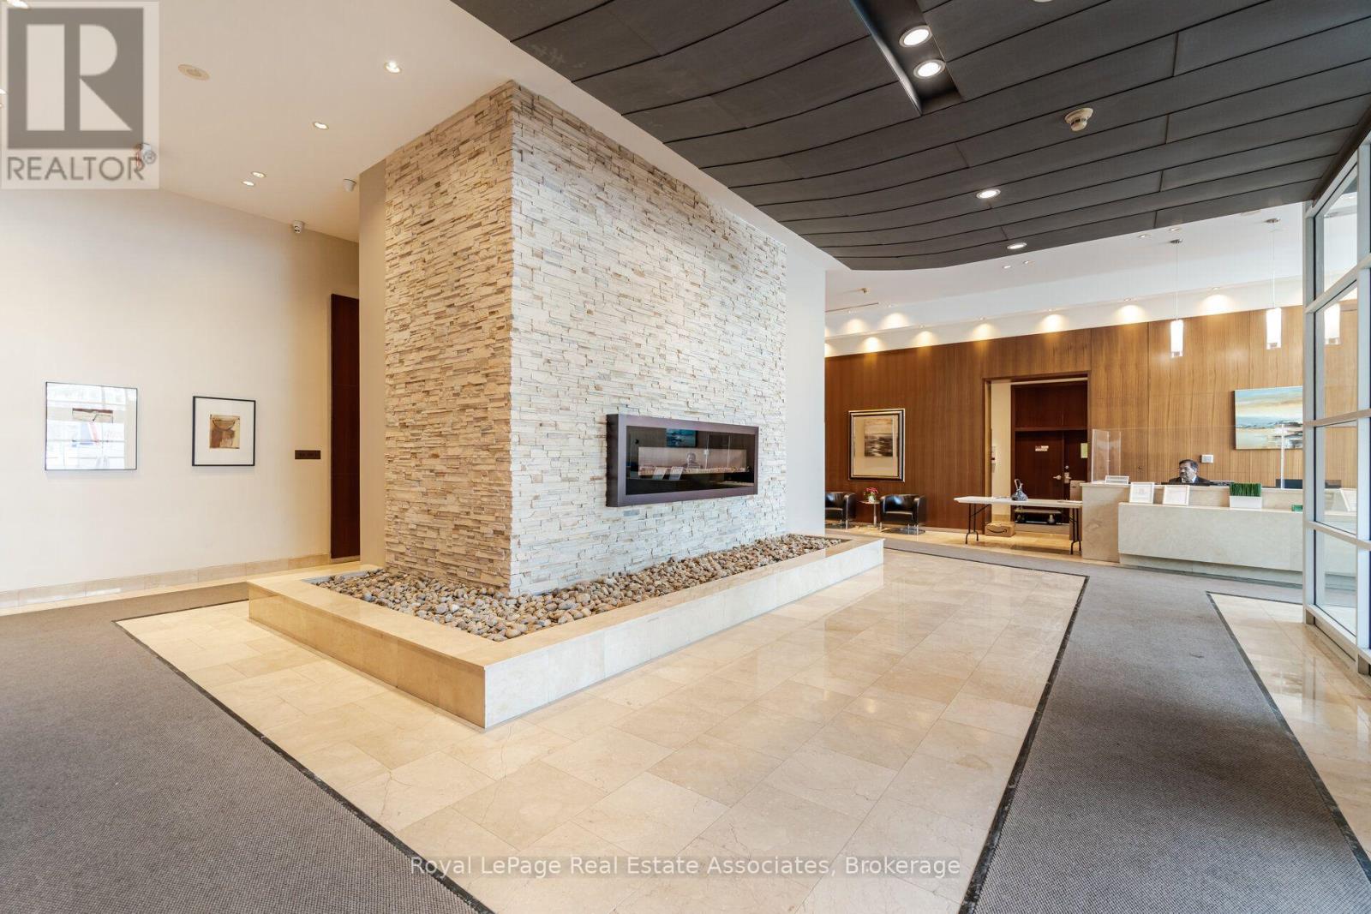
Experience sophisticated urban living in this beautifully renovated two-storey LOFT-STYLE condominium, perfectly situated in the heart of downtown Mississauga, just steps from Square One Shopping Centre, Celebration Square, restaurants, public transit, parks, and every convenience the city has to offer.Offering approximately 1,100sq. ft. of thoughtfully designed living space, this exceptional HOME is defined by its soaring 18-foot ceilings and spectacular floor-to-ceiling windows that flood the home with natural light while showcasing breathtaking, views. The dramatic open-concept design creates an impressive sense of space rarely found in condominium living. Step outside to the expansive private terrace-an ideal setting for relaxing, entertaining, or enjoying your morning coffee surrounded by nature.The open-concept floor plan features 2 spacious bedrooms, 3 bathrooms, and a fully enclosed office/den, making it ideal for professionals working from home or growing families. The primary retreat offers a generous walk-in closet and a beautifully updated 3-piece ensuite, while the elegant living room is anchored by a stunning fireplace with a custom mantel.Extensive upgrades completed in July 2026 include a new HVAC/heating system, new stove, new washer and dryer, and freshly painted throughout, providing exceptional value and peace of mind for the next owner.Additional features include tandem parking for two vehicles, a storage locker, and access to premium building amenities, including a 24-hour concierge, indoor pool, fitness centre, sauna, party room, theatre room, guest suites, BBQ area, and visitor parking.A rare opportunity to own one of Mississauga's most distinctive loft-style residences, where soaring ceilings, dramatic floor-to-ceiling windows, stunning views, and an unbeatable downtown location come together to create an exceptional place to call home.
Map data © OpenStreetMap contributors
No open houses are scheduled for this home.
Can't make it? Request a private viewing.
| Living room | Main level | 3.8 x 3.9 m |
| Dining room | Main level | 3.1 x 2.7 m |
| Kitchen | Main level | 2.6 x 2.25 m |
| Den | Main level | 2.31 x 1.82 m |
| Partial bathroom | Main level | 1.37 x 2.04 m |
| Primary Bedroom | Second level | 5.1 x 3.35 m |
| Bedroom 2 | Second level | 3.94 x 3.04 m |
| Bathroom | Second level | 3 x 1.47 m |
| Bathroom | Second level | 2.43 x 1.73 m |
| Laundry room | Second level | 1.04 x 0.07 m |