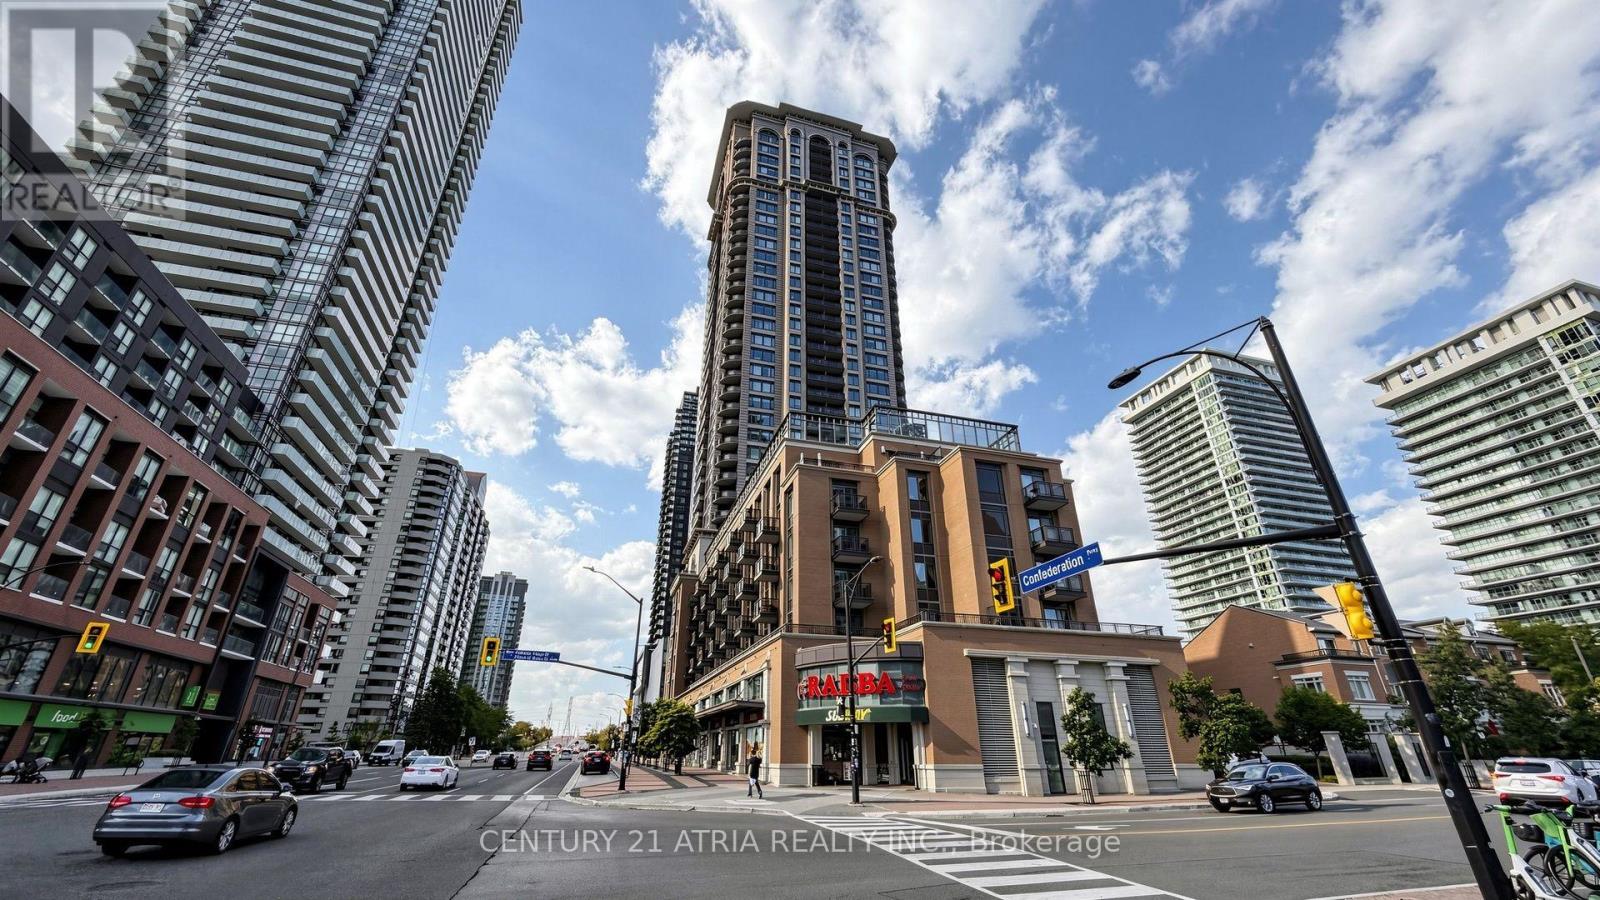
 For sale 50
$558,000
2 bed1 bath800–899 sq ft
385 Prince Of Wales Drive #1802
City Centre, Mississauga
1 month agoMLS® W13713248
CENTURY 21 ATRIA REALTY INC.
220 Burnhamthorpe Road West #3404
City Centre, Mississauga, Ontario L5B4N4
For sale· Added
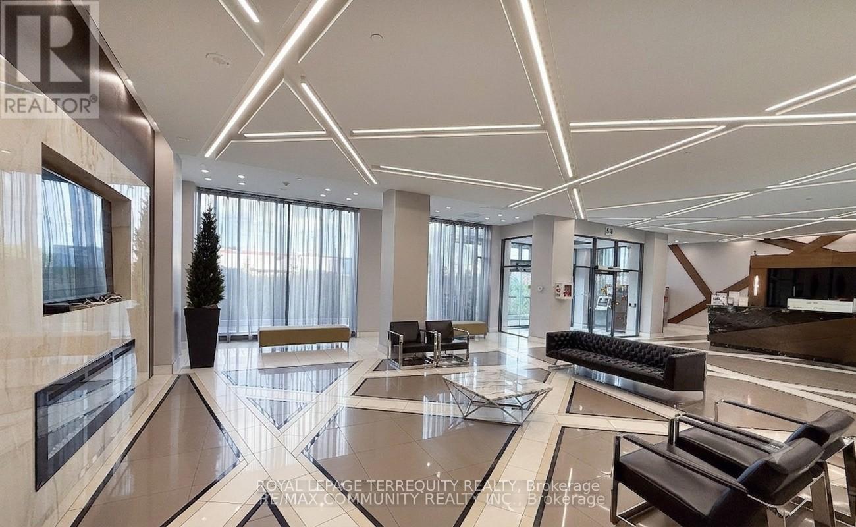
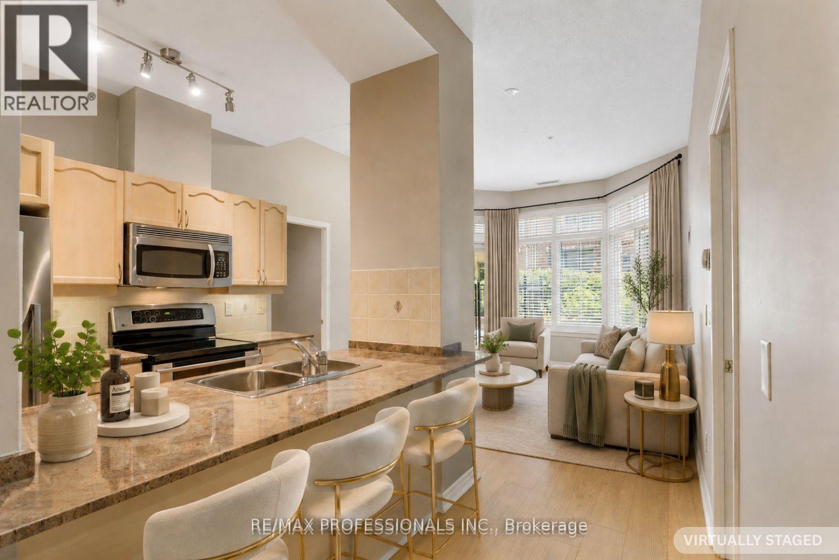
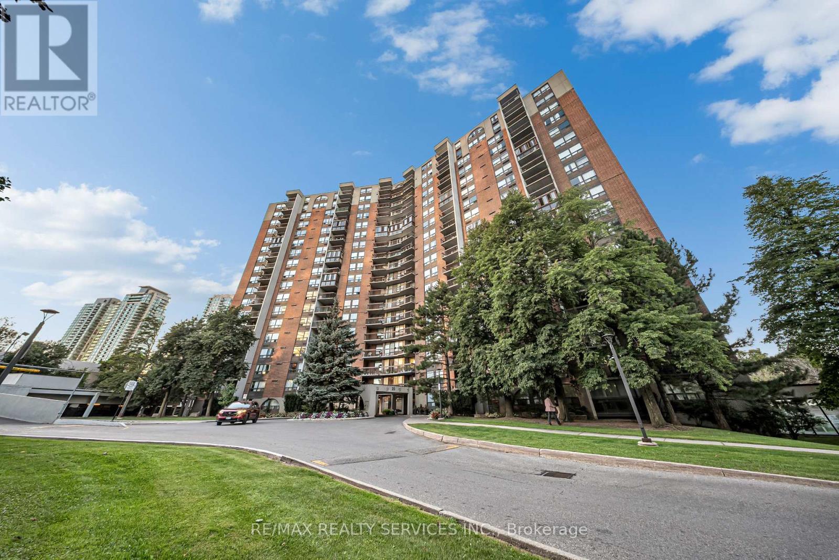
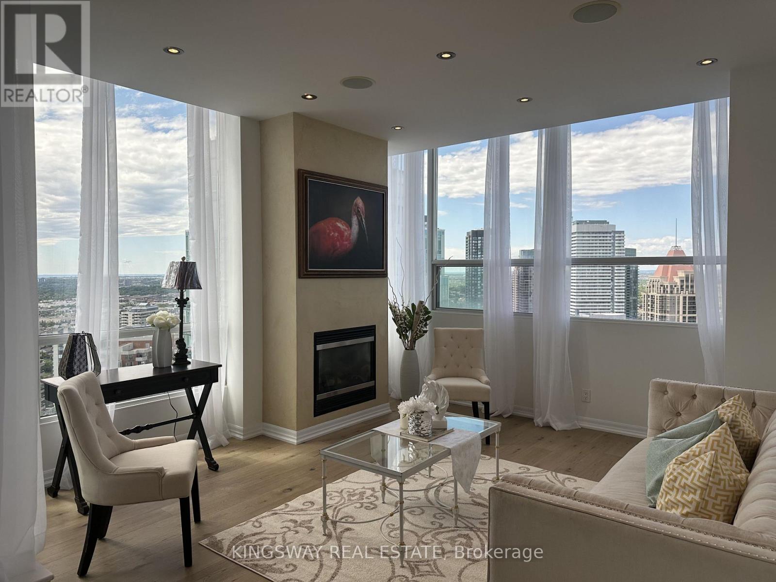
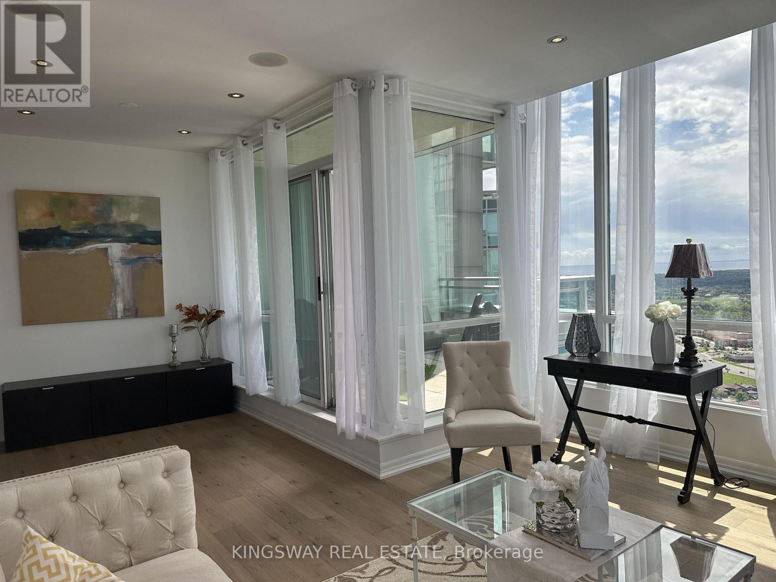
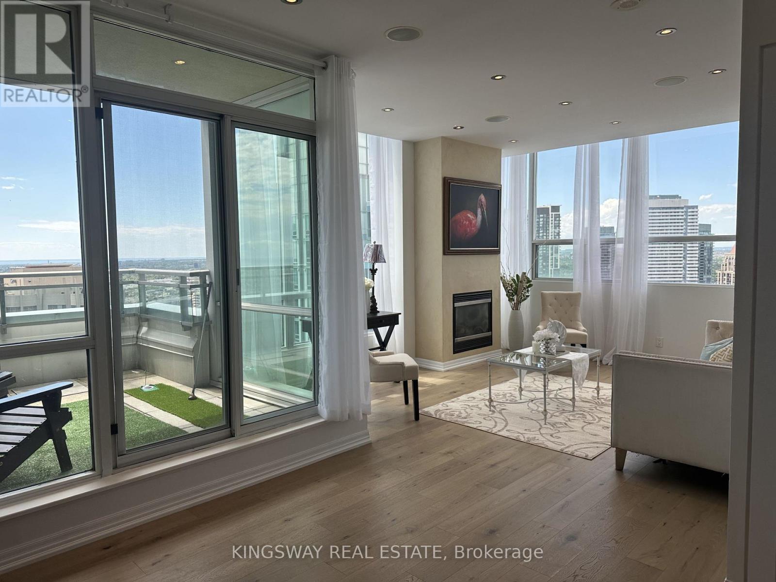
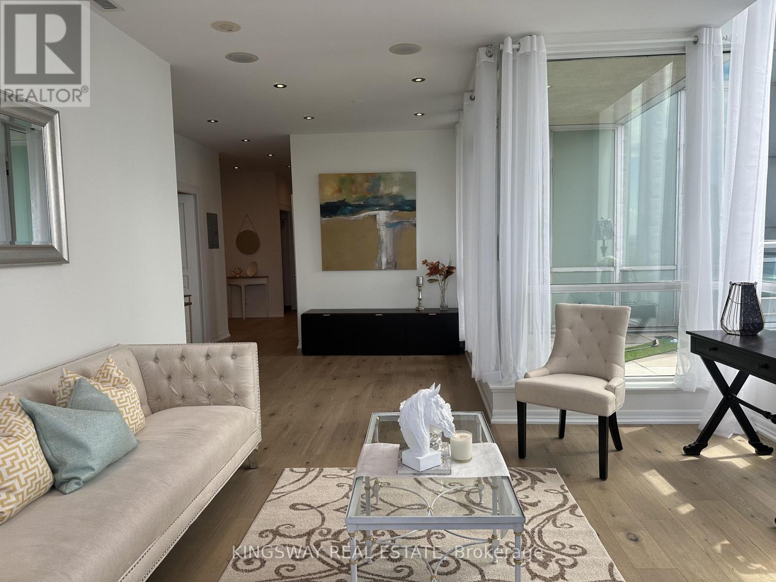
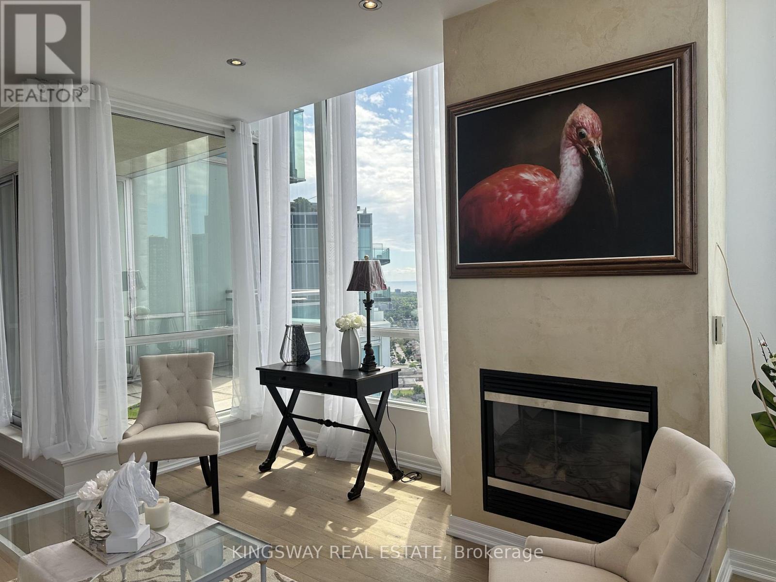
Breathtaking Lower Level PENTHOUSE Suite - Corner unit with Southwest exposure of the City Centre and stunning views of the lake. Two spacious bedrooms, a private Chef's kitchen featuring High-end Miele appliances, THREE balconies, and one underground parking spot. With soaring 10' ceilings and a coveted South-West exposure, this home is filled with an abundance of natural light. The location is unbeatable - just steps from Square One, Celebration Square, top restaurants, libraries and much more. All utilities are INCLUDED in the low maintenance fee. A truly spectacular condo fit for the discerning buyer who values both quality and luxury. This is a must-see. Book your private showing today.
Map data © OpenStreetMap contributors
No open houses are scheduled for this home.
Can't make it? Request a private viewing.
| Foyer | Main level | 3.35 x 1.75 m |
| Kitchen | Main level | 5.31 x 2.57 m |
| Dining room | Main level | 3.66 x 2.97 m |
| Living room | Main level | 4.27 x 4.19 m |
| Primary Bedroom | Main level | 5.28 x 3.66 m |
| Bedroom 2 | Main level | 4.45 x 2.82 m |