 For rent 50
$3,400/mo
3+1 bed4 bath1,500–2,000 sq ft
5125 Salishan Circle
Hurontario, Mississauga
28 days agoMLS® W13785824
ROYAL LEPAGE SIGNATURE REALTY
2200 Sherobee Road #204
Cooksville, Mississauga, Ontario L5A3Y3
For rent· Added
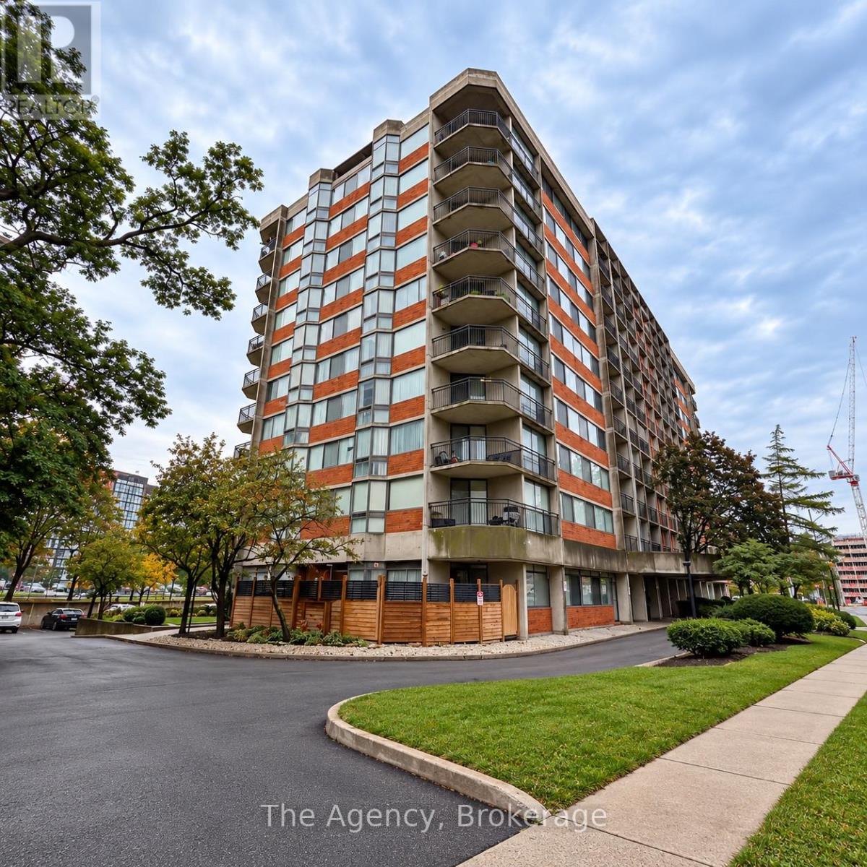
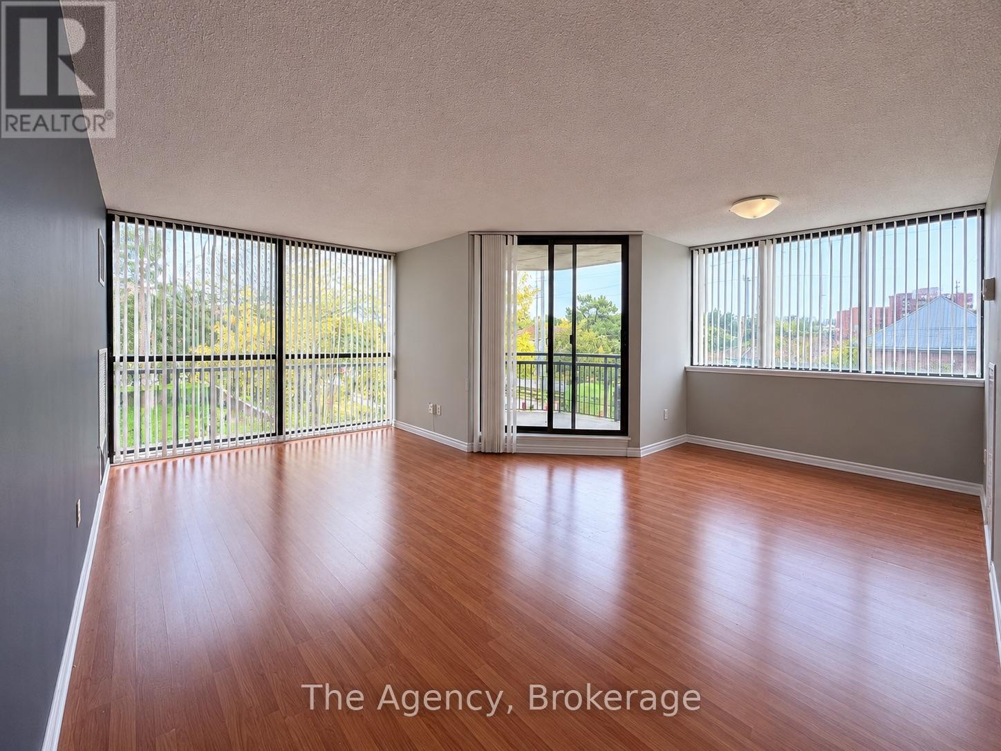
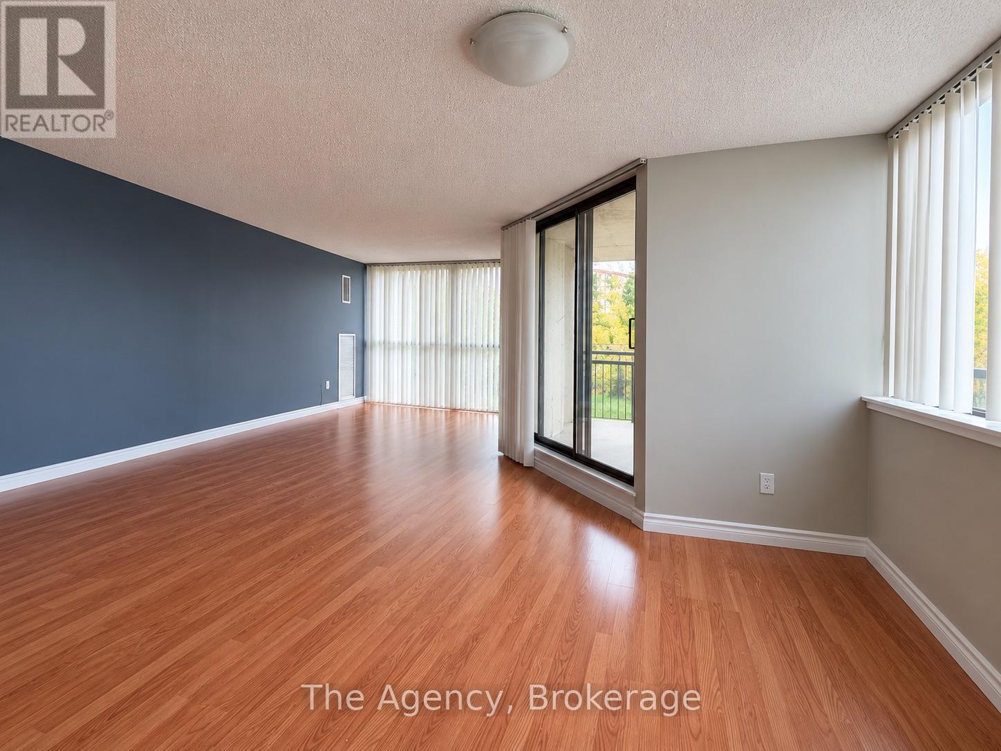
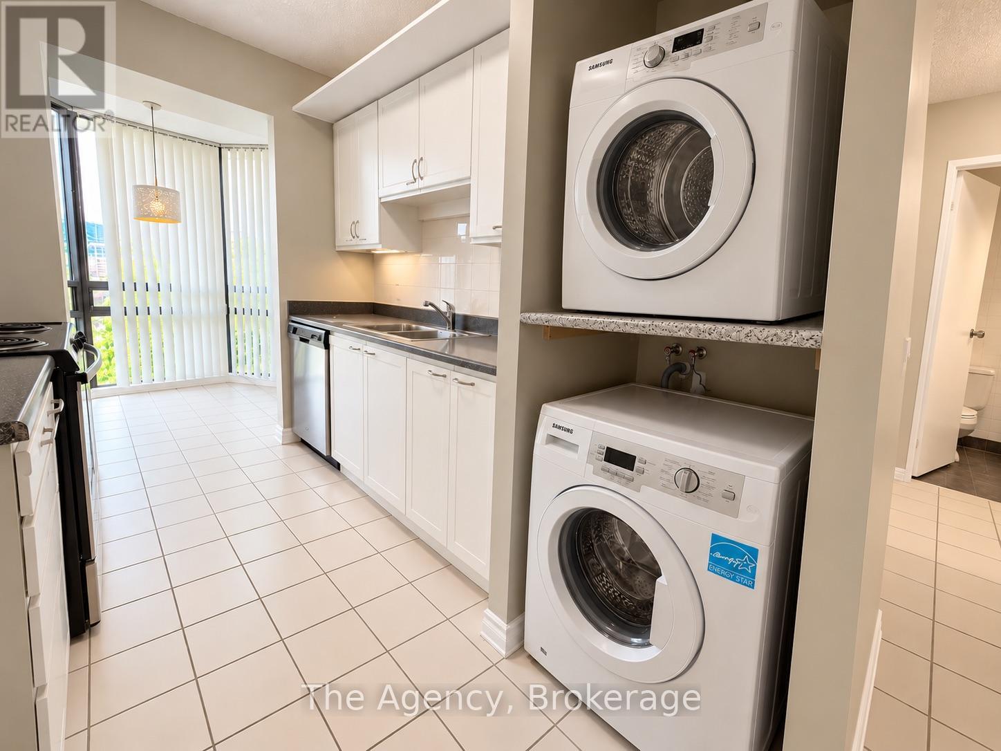
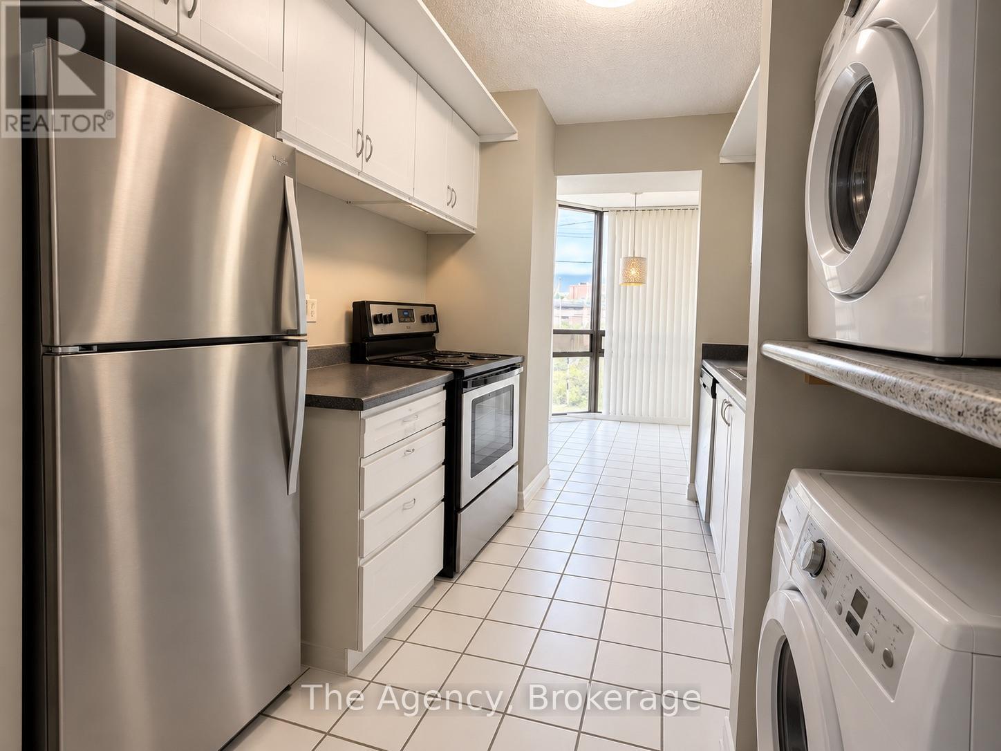
Welcome to Unit 204 at 2200 Sherobee Road, a spacious and sun-filled 2-bedroom, 2-bathroom suite in the heart of Mississauga. This impressive unit features expansive windows with south, southwest and southeast exposures, filling the living spaces with natural light throughout the day. The functional kitchen offers ample cabinetry and comes equipped with fridge, stove and dishwasher, plus the convenience of an in-suite washer and dryer. A separate dining area surrounded by windows flows into the exceptionally spacious living room with access to a private balcony. The generous primary bedroom features a walk-in closet and private 4-piece ensuite, while the second bedroom is complemented by an additional full 4-piece bathroom. Located in desirable Cooksville, close to Mississauga Hospital, parks, schools, shopping, restaurants, public transit and Cooksville GO, with convenient access to the QEW, Square One and Mississauga City Centre. A bright, spacious and exceptionally well-located suite offering comfort, convenience and plenty of room to call home.
Map data © OpenStreetMap contributors
No open houses are scheduled for this home.
Can't make it? Request a private viewing.
| Foyer | Flat | 2.97 x 2.62 m |
| Kitchen | Flat | 3 x 2.28 m |
| Living room | Flat | 6.04 x 5.85 m |
| Bedroom | Flat | 4.26 x 3.09 m |
| Bedroom 2 | Flat | 3.78 x 3.63 m |
| Bathroom | Flat | 2.4 x 1.48 m |