 For rent 50
$3,400/mo
3+1 bed4 bath1,500–2,000 sq ft
5125 Salishan Circle
Hurontario, Mississauga
28 days agoMLS® W13785824
ROYAL LEPAGE SIGNATURE REALTY
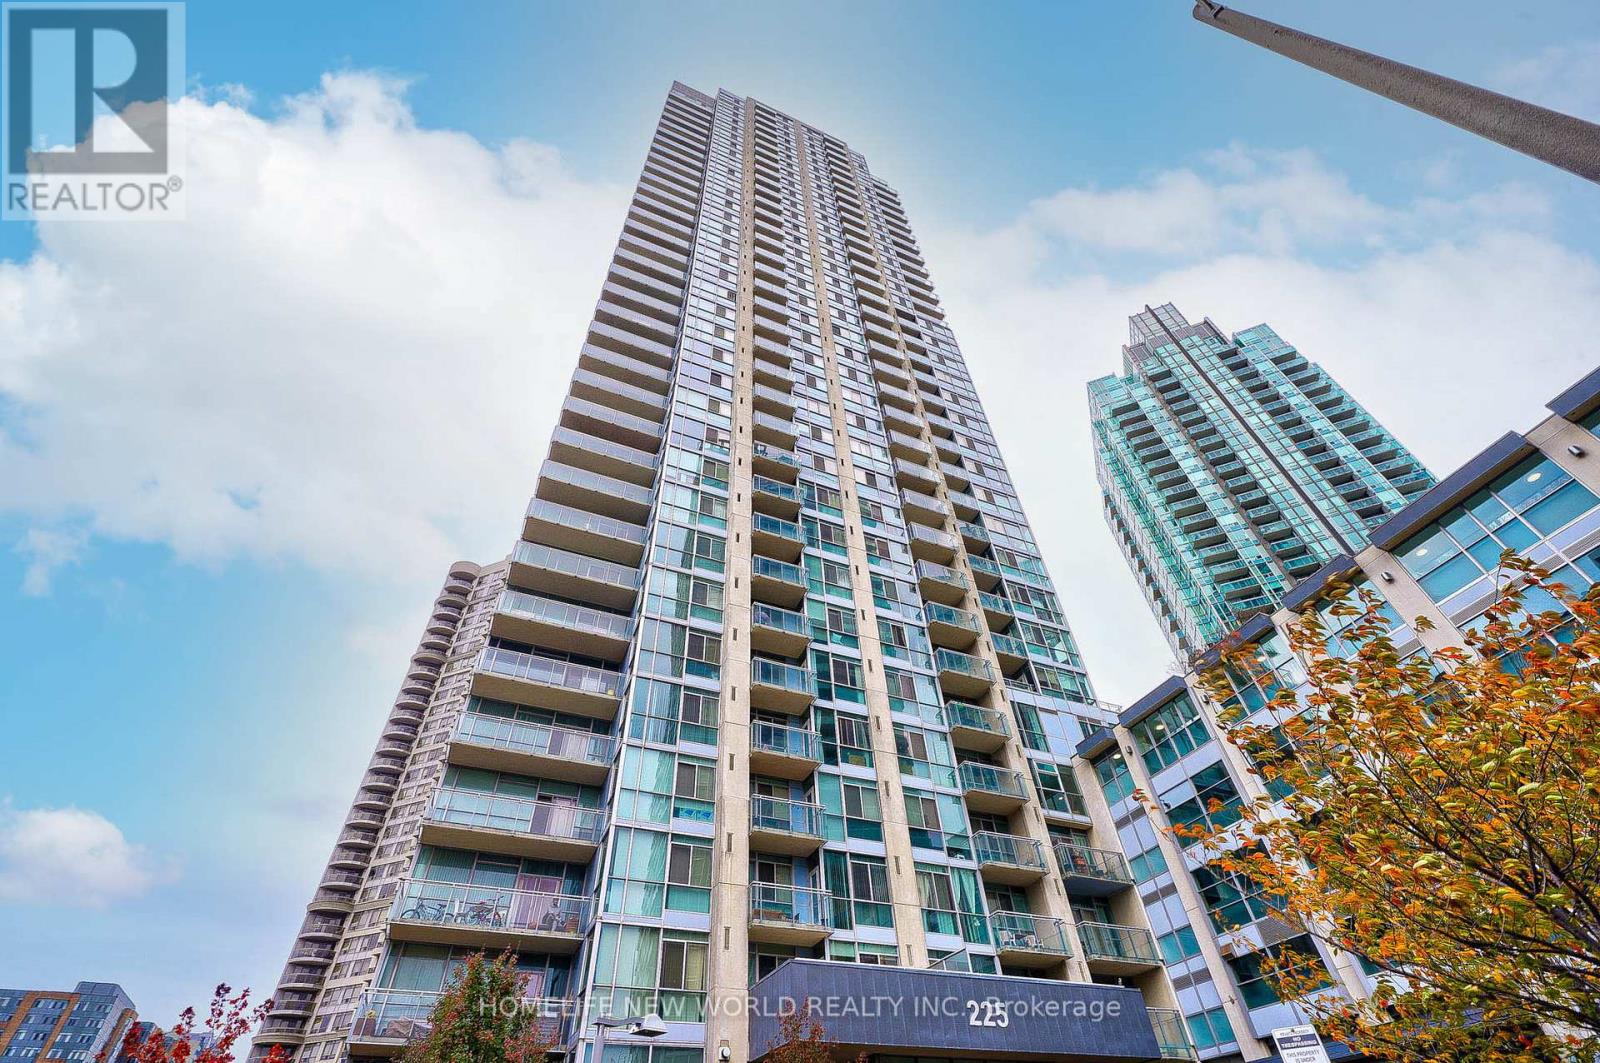
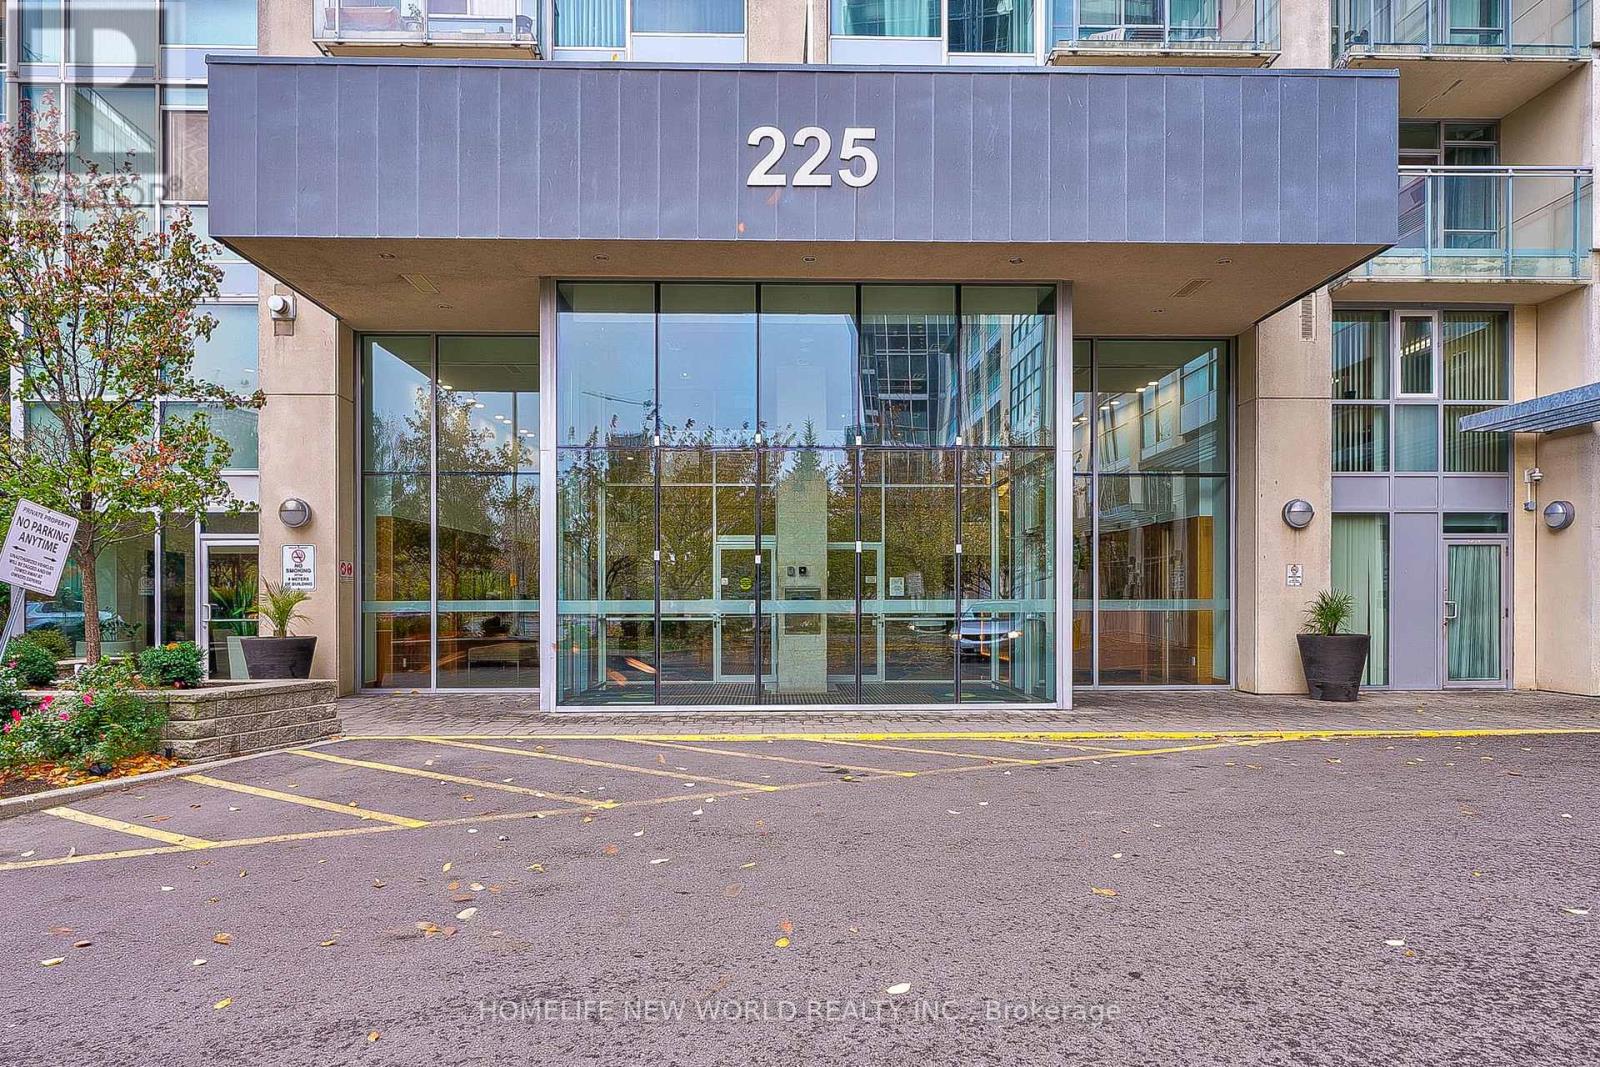
225 Webb Drive #2209
City Centre, Mississauga, Ontario L5B4P2
For rent· Added
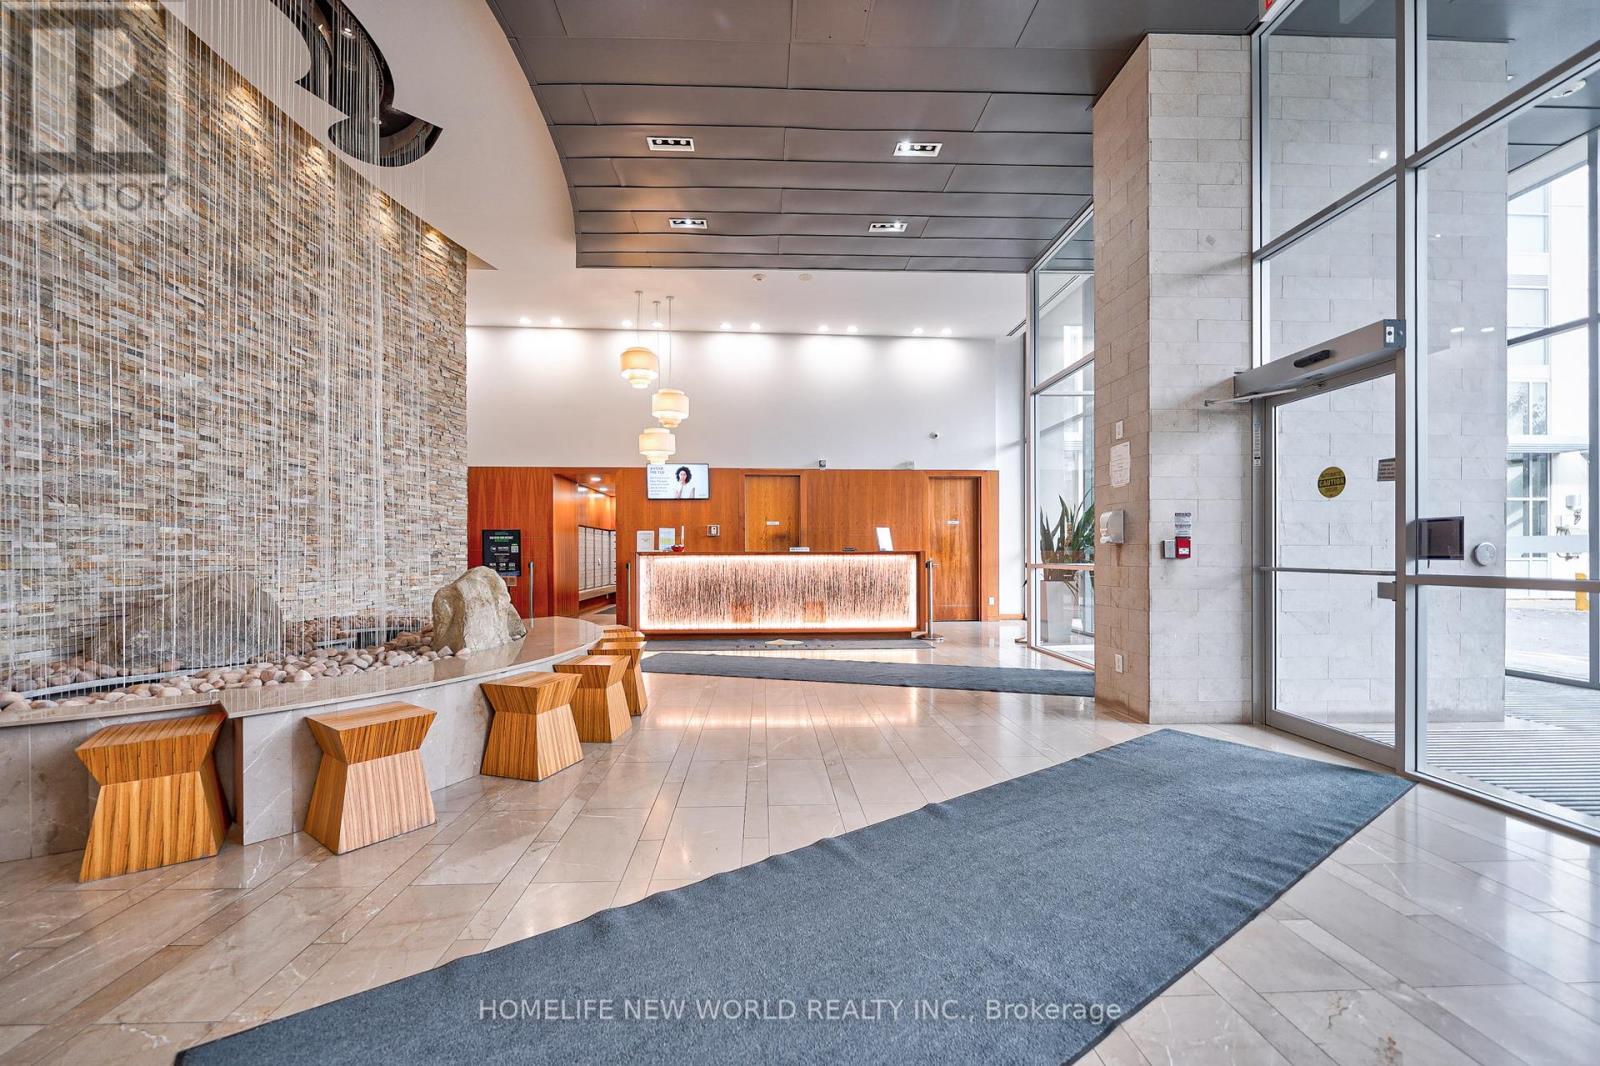
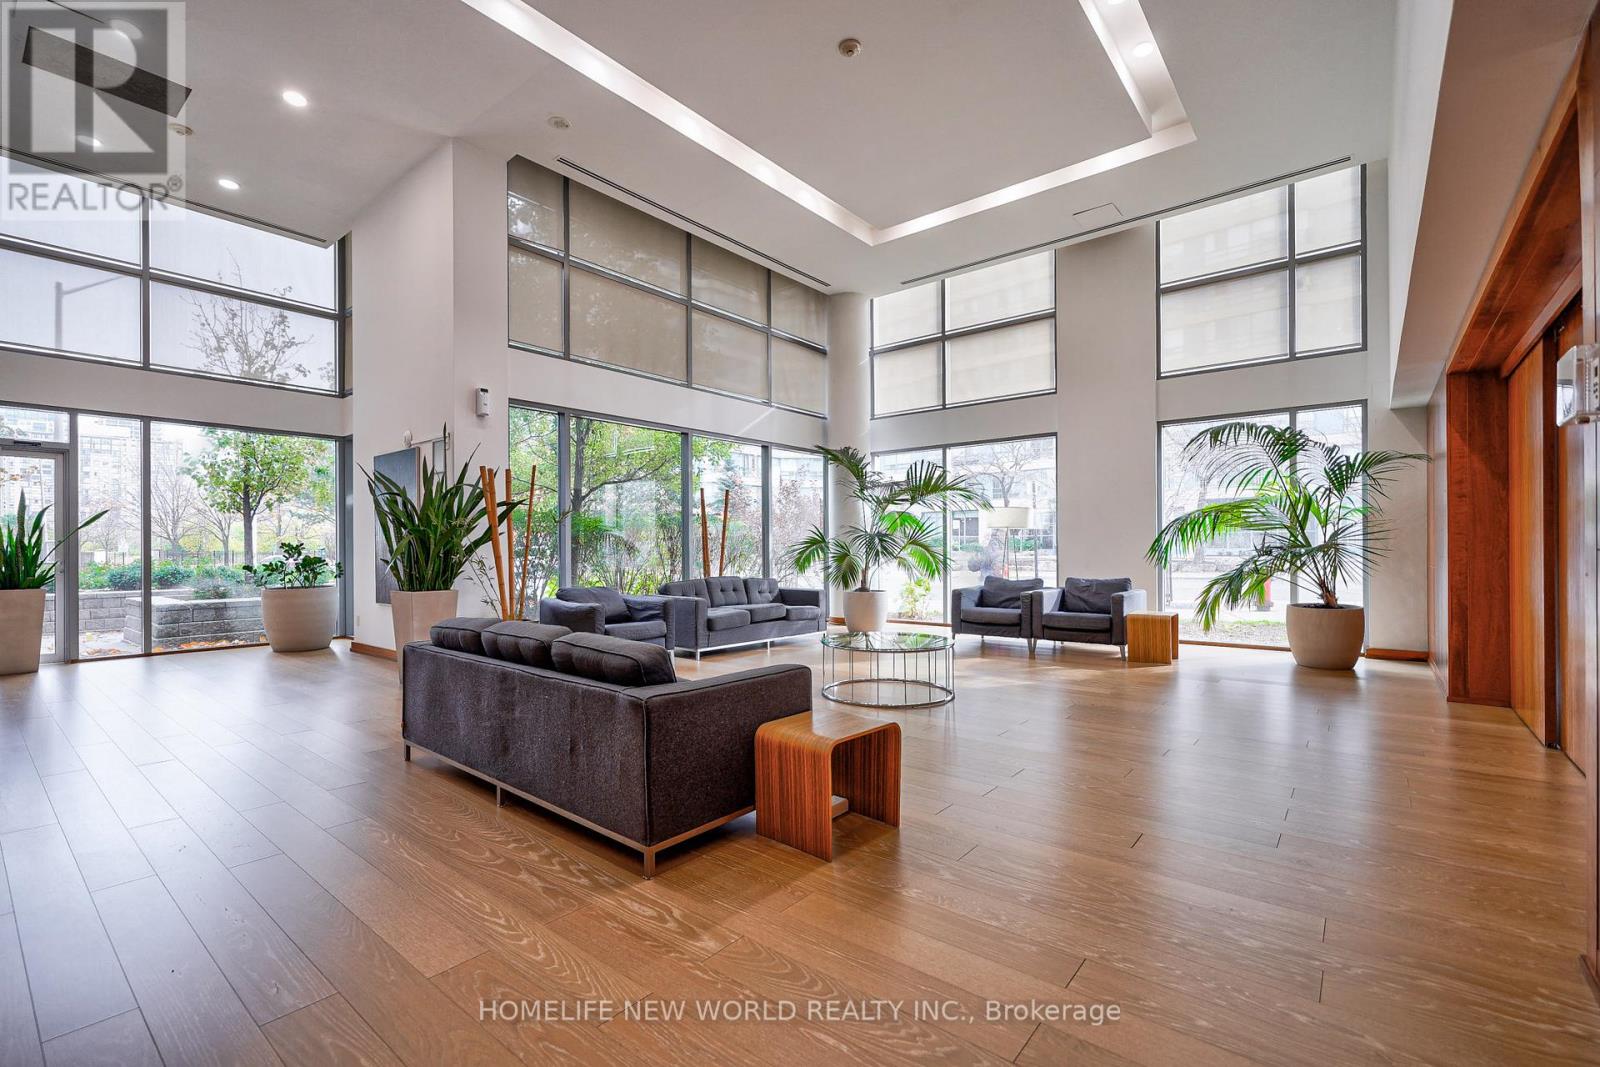
Welcome To The Highly Desirable "Jasmine Suite" In The Heart Of Mississauga! This Beautifully Renovated 2 Bedroom + Den, 2 Bathroom Corner Suite Features A Spacious Split-Bedroom Layout With Bedrooms At Opposite Ends For Added Privacy. Enjoy Stunning Southwest & Lake Views, Abundant Natural Light, 9' Ceilings And An Open-Concept Living & Dining Area. The Brand-New Kitchen Features Granite Countertops, Stainless Steel Appliances And A Breakfast Bar. Two Upgraded Bathrooms And A Versatile Den Provide Additional Comfort And Functionality. Step Out Onto The Approx. 100 Sq. Ft. Balcony And Enjoy The Open Views. Excellent Building Amenities Include An Indoor Pool, Fitness Centre, Yoga Room & More. Unbeatable Central Mississauga Location, Just Steps To Square One, Sheridan College, City Hall, Public Transit, Restaurants, Shops & Supermarkets, With Easy Access To Hwys 401 & 403 And Minutes To UTM.
Map data © OpenStreetMap contributors
No open houses are scheduled for this home.
Can't make it? Request a private viewing.
| Living room | Ground level | 6.15 x 3.6 m |
| Dining room | Ground level | 6.15 x 3.6 m |
| Kitchen | Ground level | 3.9 x 2.9 m |
| Den | Ground level | 1.77 x 1.89 m |
| Primary Bedroom | Ground level | 3.84 x 3.29 m |
| Bedroom 2 | Ground level | 4.02 x 2.93 m |