
 NewFor sale 50
$680,000
3 bed3 bath1,200–1,399 sq ft
3025 Destination Drive #4
Churchill Meadows, Mississauga
5 days agoMLS® W13876176
ROYAL LEPAGE TERREQUITY REALTY
2260 Wiseman Court
Clarkson, Mississauga, Ontario L5J1P2
For sale· Added
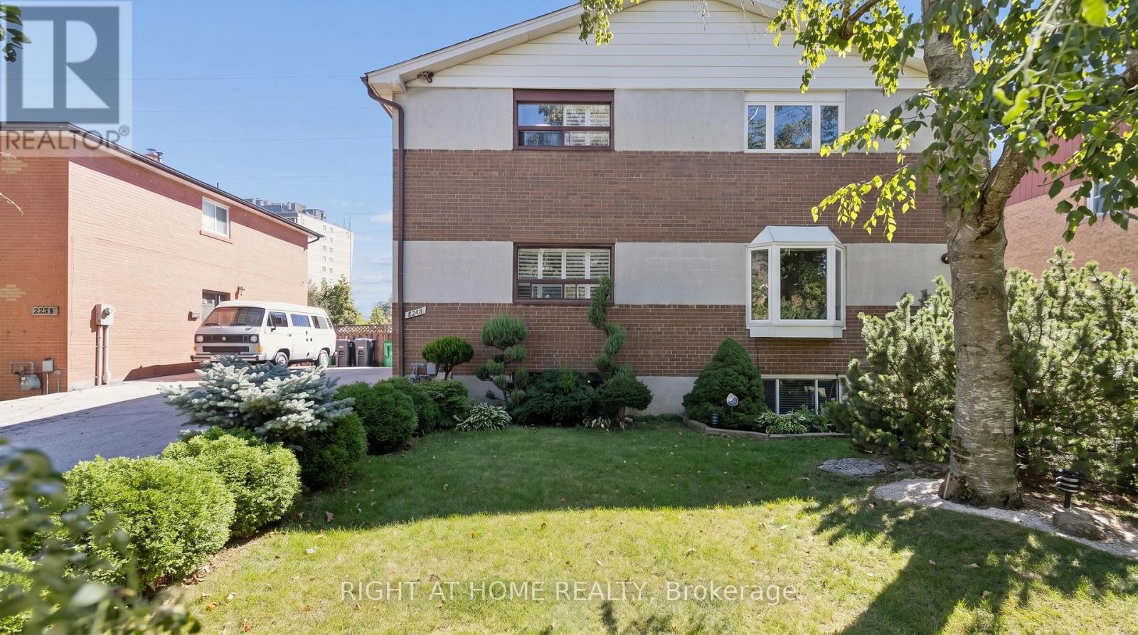
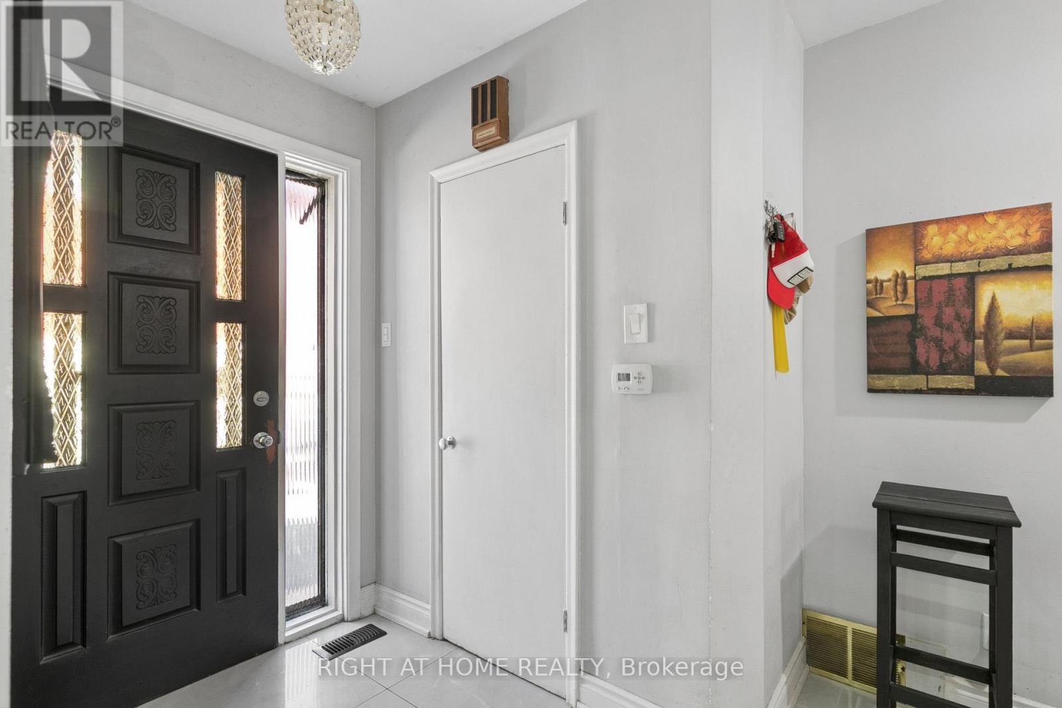
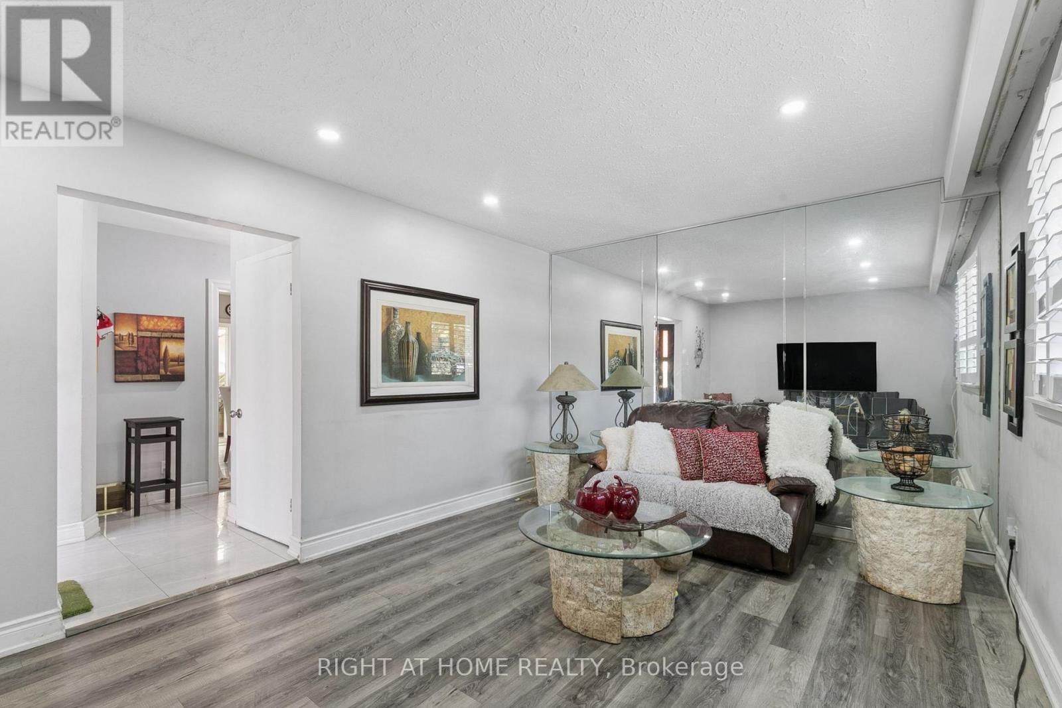
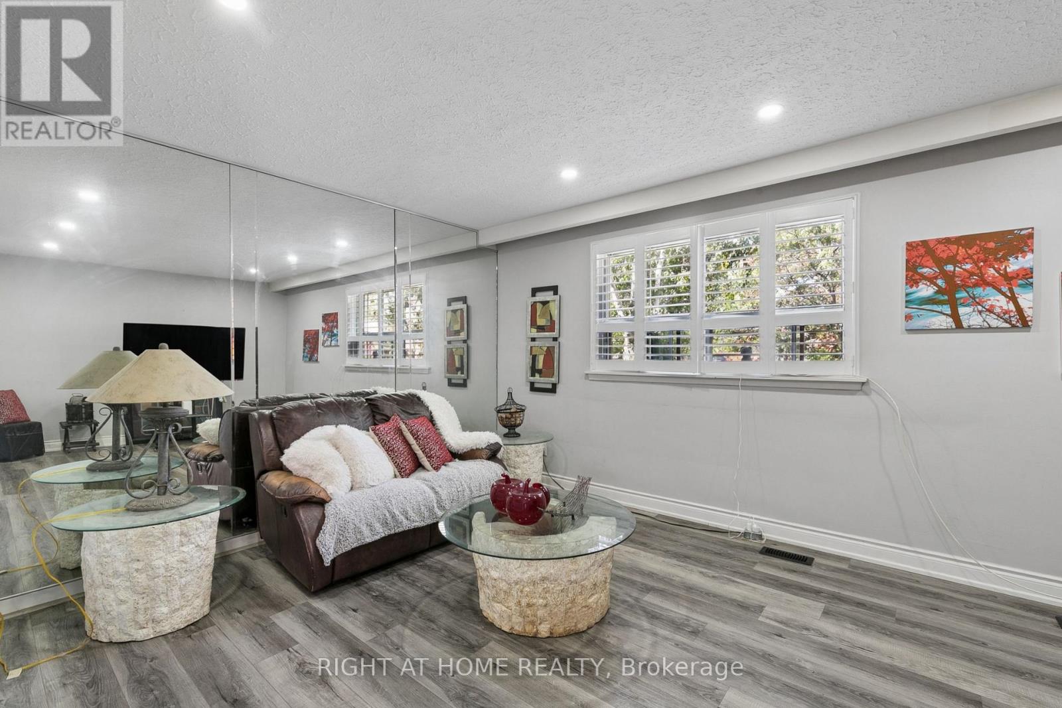
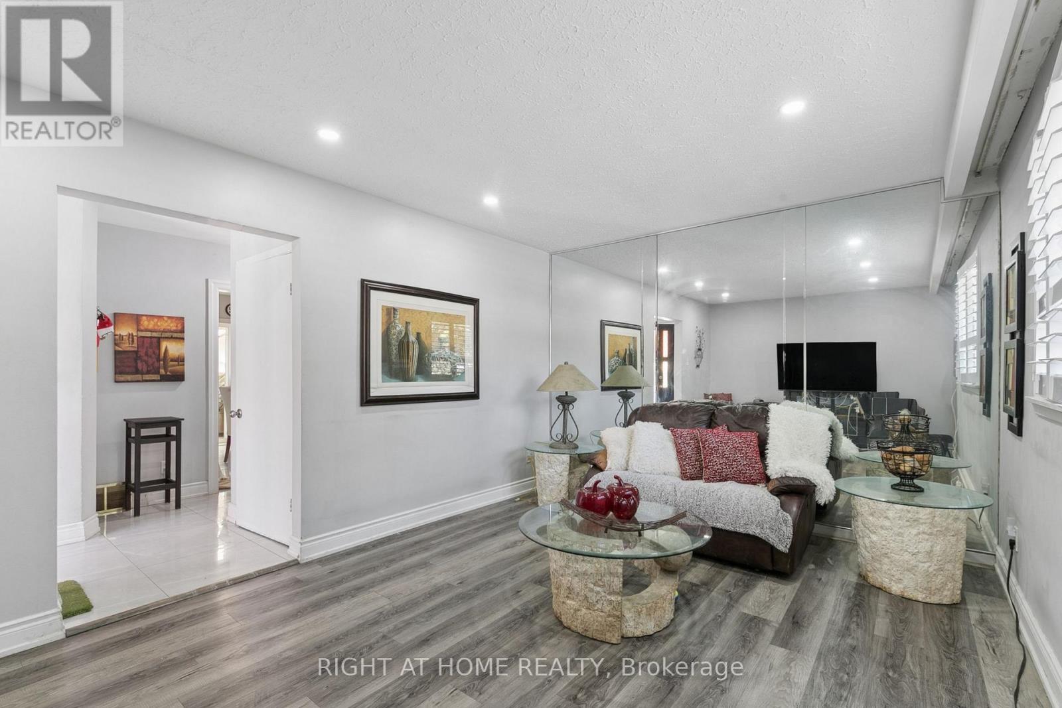
Welcome to this solid brick 3-bedroom with finished basement, 2.5 bathroom home tucked away on a quiet, child-safe court in a fantastic neighbourhood. Filled with natural sunlight, this well-maintained home features beautiful laminate floors, porcelain tiles in the hall and kitchen, new cabinetry, and a huge eat-in kitchen with a walkout to a fully enclosed sunroom. The sunroom can easily be converted back to an open deck, creating an ideal space for entertaining or enjoying the outdoors. The lower level offers a spacious bedroom/family room, providing plenty of additional living space for the whole family. Step outside to your huge, fully private backyard, which backs directly onto greenspace-perfect for children, pets, gardening, entertaining, or simply relaxing in a peaceful setting. Enjoy the convenience of an express GO train ride to Union Station in just 20 minutes, while being only approximately 25 minutes from Downtown Toronto and Pearson International Airport. Minutes to the QEW, lakefront parks, schools, and everyday amenities. A wonderful combination of space, privacy, transit convenience, and location-this home is a must-see!
Map data © OpenStreetMap contributors
No open houses are scheduled for this home.
Can't make it? Request a private viewing.
| Living room | Ground level | 5.03 x 3.45 m |
| Kitchen | Ground level | 5.02 x 3.3 m |
| Sunroom | Ground level | 5.02 x 2.13 m |
| Primary Bedroom | Second level | 5.08 x 2.75 m |
| Bedroom 2 | Second level | 3.35 x 2.35 m |
| Bedroom 3 | Second level | 3.35 x 2.59 m |
| Bedroom 4 | Basement | 4.83 x 5.43 m |
| Laundry room | Basement | 3.33 x 3.05 m |




