 For sale 50
$1,689,888
4+2 bed4 bath2,500–3,000 sq ft
3440 Marmac Crescent
Erin Mills, Mississauga
25 days agoMLS® W13801692
RE/MAX ESCARPMENT REALTY INC.
2263 Taylor'S Orchard
Cooksville, Mississauga, Ontario L5B2T1
For sale· Added
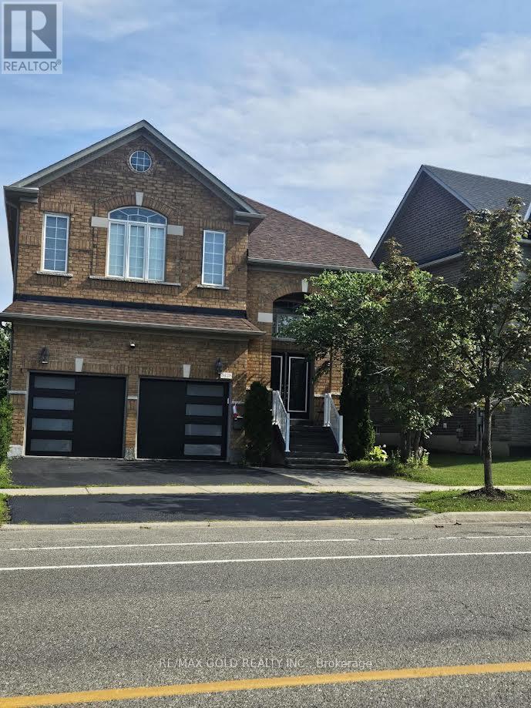
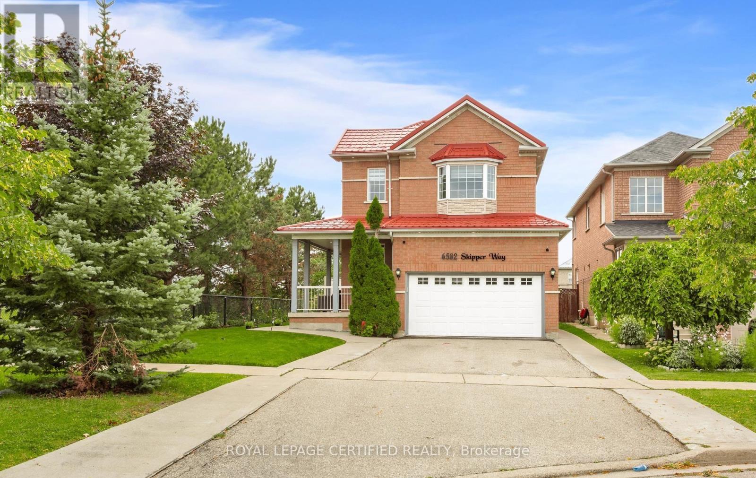
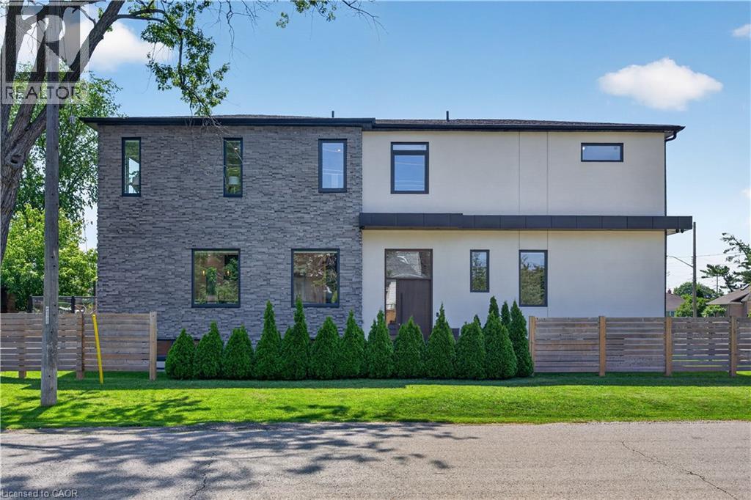
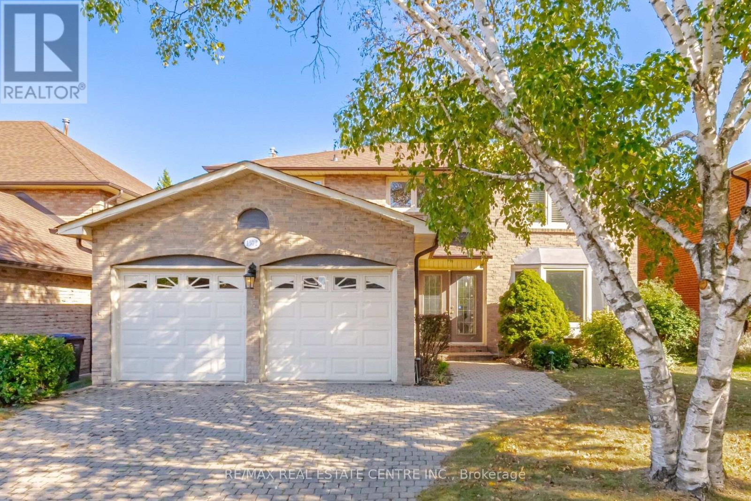
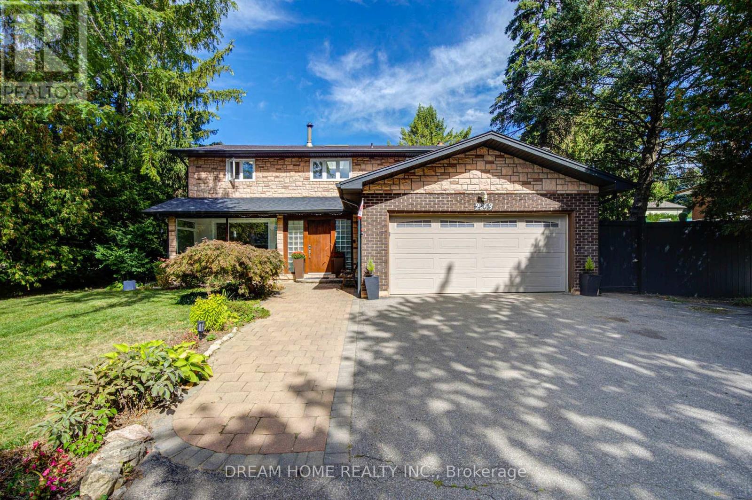
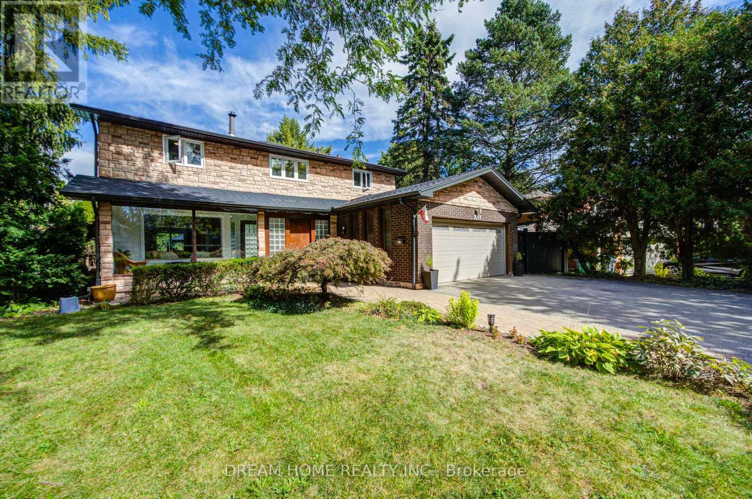
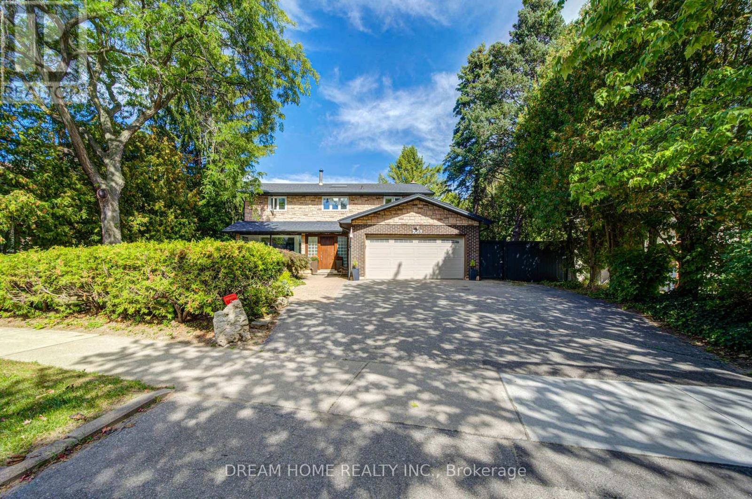
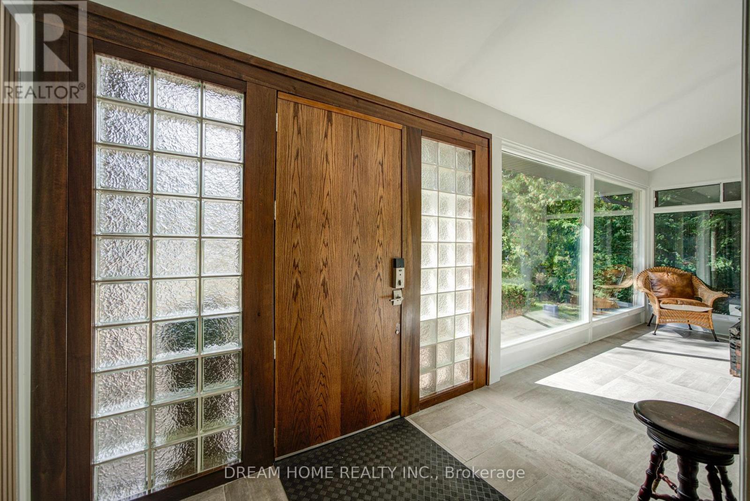
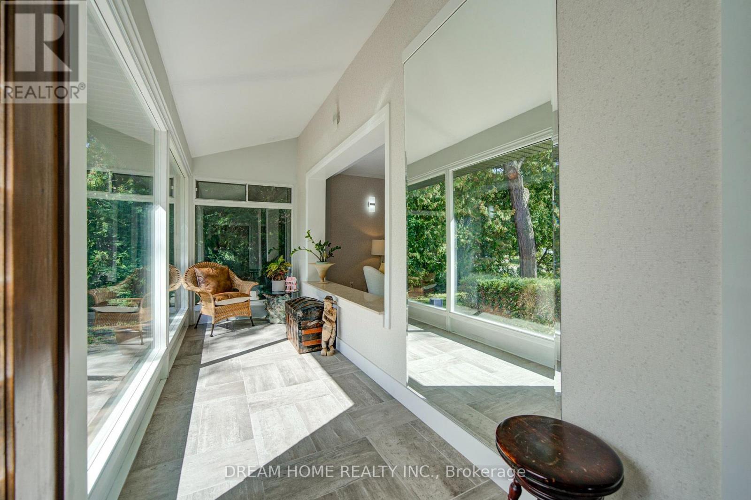
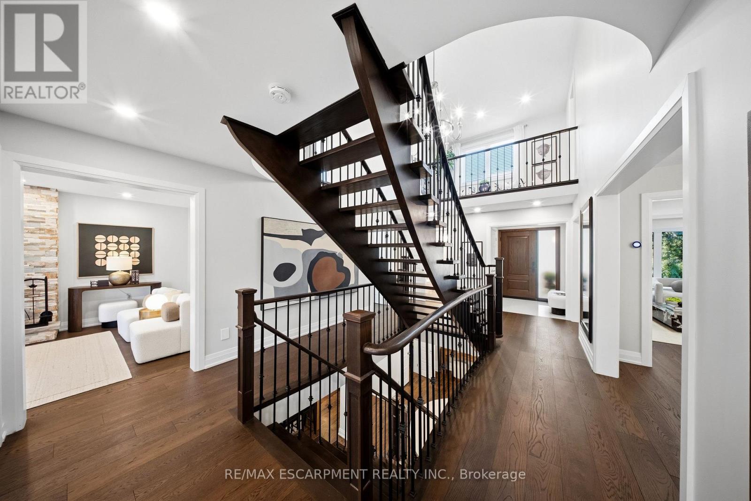
Welcome to this beautifully situated home in Mississauga's highly sought-after Gordon Woods community! Nestled on a quiet, tree-lined street surrounded by mature greenery and beautiful established homes, this exceptional property offers a rare opportunity to live in one of the city's premier neighbourhoods. With extensive major updates and mechanical improvements completed over the years this property is a must-see. Key mechanical updates include the roof and skylight (~4 years), heat pump (~2 years), furnace (~5 years), soffits and gutters (~2 years), and windows and patio doors (~10 years). Step outside into a private, serene backyard oasis featuring a beautifully renovated swimming pool (~8 years) equipped with a brand-new pool pump (~2 months), perfect for relaxing or entertaining during summer months. Inside, the home features numerous updated quality appliances, including a Samsung stove (~1 month), under-counter refrigerator (~4 months), Bosch refrigerator (~3 years), Miele washer (~2 years), and Miele dryer (~7 years). Enjoy a peaceful, mature neighborhood lifestyle surrounded by lush canopy and nature, with effortless access to top-rated schools, parks, shopping, public transit, and major highways. A remarkably well-maintained home with every major component taken care of-offering a true turn-key move-in experience!
Map data © OpenStreetMap contributors
No open houses are scheduled for this home.
Can't make it? Request a private viewing.
| Living room | Ground level | 5.35 x 4.1 m |
| Dining room | Ground level | 4 x 3.53 m |
| Kitchen | Ground level | 4.95 x 3.65 m |
| Family room | Ground level | 6.04 x 4 m |
| Primary Bedroom | Second level | 5 x 4.1 m |
| Bedroom 2 | Second level | 4.75 x 4.1 m |
| Bedroom 3 | Second level | 4.06 x 3.5 m |
| Bedroom 4 | Second level | 4.15 x 3.2 m |
| Recreational, Games room | Basement | 8.8 x 4 m |