
 For sale 50
$779,000
2 bed3 bath1,600–1,799 sq ft
5658 Glen Erin Drive #1
Central Erin Mills, Mississauga
1 month agoMLS® W13703270
ROYAL LEPAGE REALTY PLUS
2311 Bankside Drive
Central Erin Mills, Mississauga, Ontario L5M6E1
For sale· Added
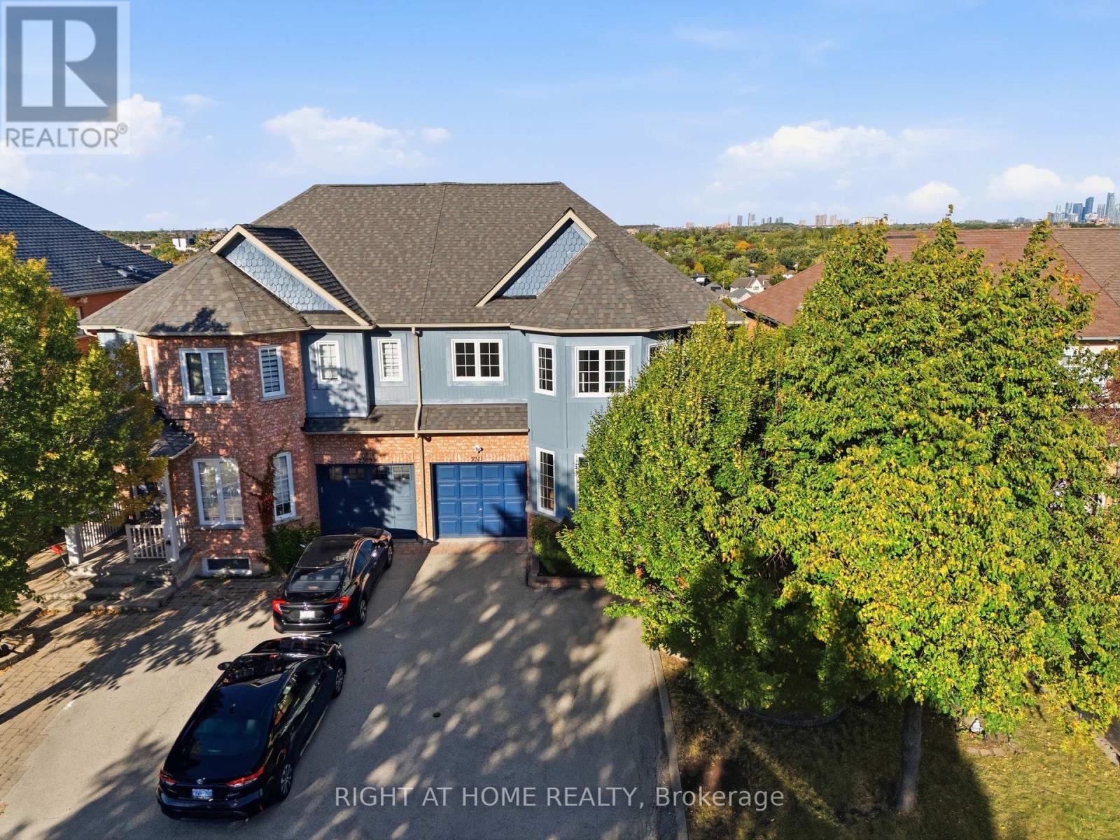
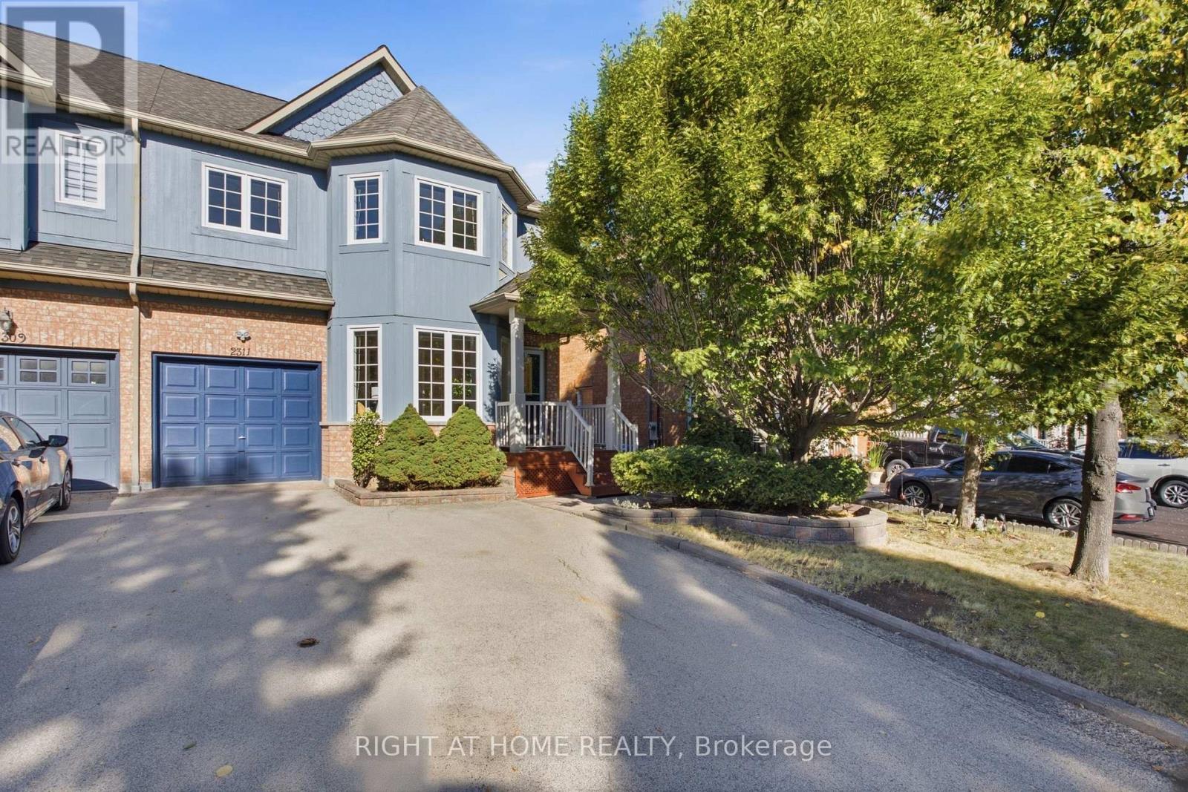
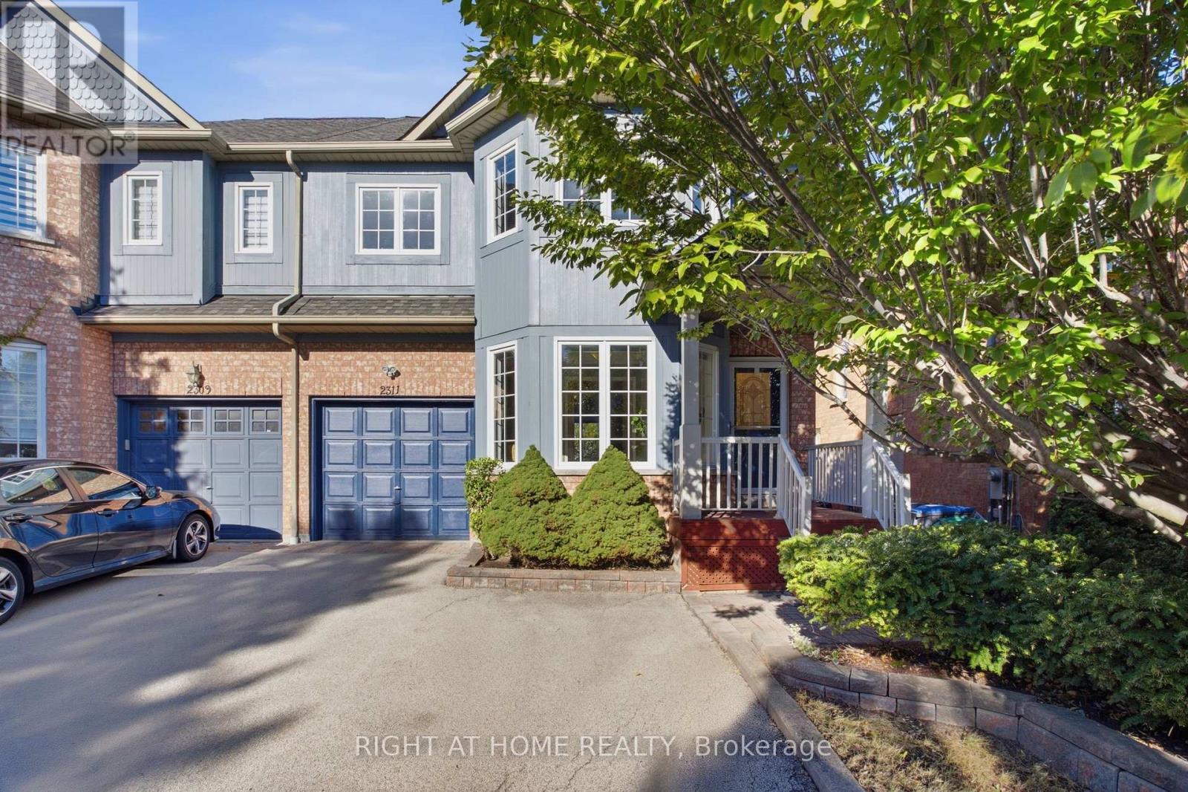
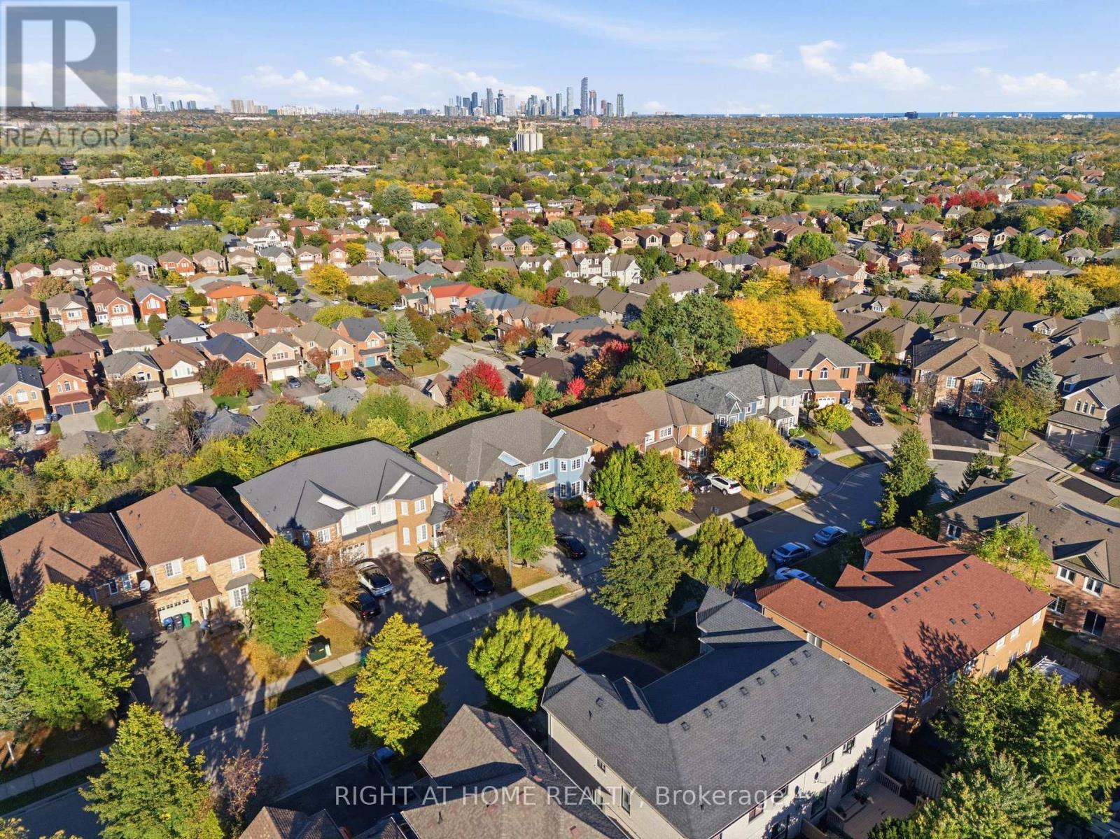
Welcome to 2311 Bankside Drive, a beautifully maintained family home set on a rare ravine lot in Mississauga, offering outstanding privacy, mature trees & views toward the Mississauga City Centre skyline from your own backyard.This unique setting combines peaceful natural surroundings with the convenience of city living.The bright and spacious main floor features hardwood flooring,crown moulding,pot lights & an open-concept layout designed for both everyday living and entertaining.The generous kitchen offers abundant cabinetry & counter space, stainless steel appliances, subway-tile backsplash & a large breakfast bar overlooking the principal living areas.The adjoining family room is highlighted by a cozy gas fireplace and large windows and patio doors that fill the space with natural light while showcasing the treed setting beyond. A separate dining area and sun-filled front living room provide additional space for entertaining and family gatherings.Upstairs, the oversized primary bedroom offers plenty of room for a full bedroom suite along with a private ensuite featuring a separate shower and tub.Additional bright bedrooms provide comfortable space for family, guests or a home office. Convenient upper-level laundry adds to the home's functionality.The finished basement significantly expands the living space with a large open recreation area, additional bathroom plenty of flexibility for a home theatre, gym, games room, office or guest space.Outside is where this property truly stands apart.Step onto the large elevated deck overlooking the ravine, surrounded by mature trees and lush greenery with no homes directly behind.The backyard offers a peaceful retreat for summer entertaining, morning coffee or quiet evenings, while elevated views extend beyond the treetops toward the downtown Mississauga skyline.A rare combination of ravine privacy, skyline views, generous living space and a highly functional family layout offers a setting that is difficult to replicate.
Map data © OpenStreetMap contributors
No open houses are scheduled for this home.
Can't make it? Request a private viewing.
| Living room | Main level | 3.18 x 2.92 m |
| Dining room | Main level | 4.52 x 3.1 m |
| Family room | Ground level | 4.62 x 3.25 m |
| Kitchen | Ground level | 4.22 x 2.74 m |
| Primary Bedroom | Second level | 5.26 x 4.22 m |
| Bedroom 2 | Second level | 3.33 x 3.18 m |
| Bedroom 3 | Second level | 3.23 x 2.67 m |
| Laundry room | Second level | 2.29 x 1.93 m |
| Recreational, Games room | Basement | 8.05 x 7.29 m |
| Bedroom | Basement | 4.52 x 2.92 m |




