 For sale 50
$1,110,000
3+1 bed4 bath1,500–2,000 sq ft
102 Salina Street
Streetsville, Mississauga
2 months agoMLS® W13611792
ROYAL LEPAGE SIGNATURE REALTY
2395 Stillmeadow Road
Cooksville, Mississauga, Ontario L5B2A8
For sale· Added
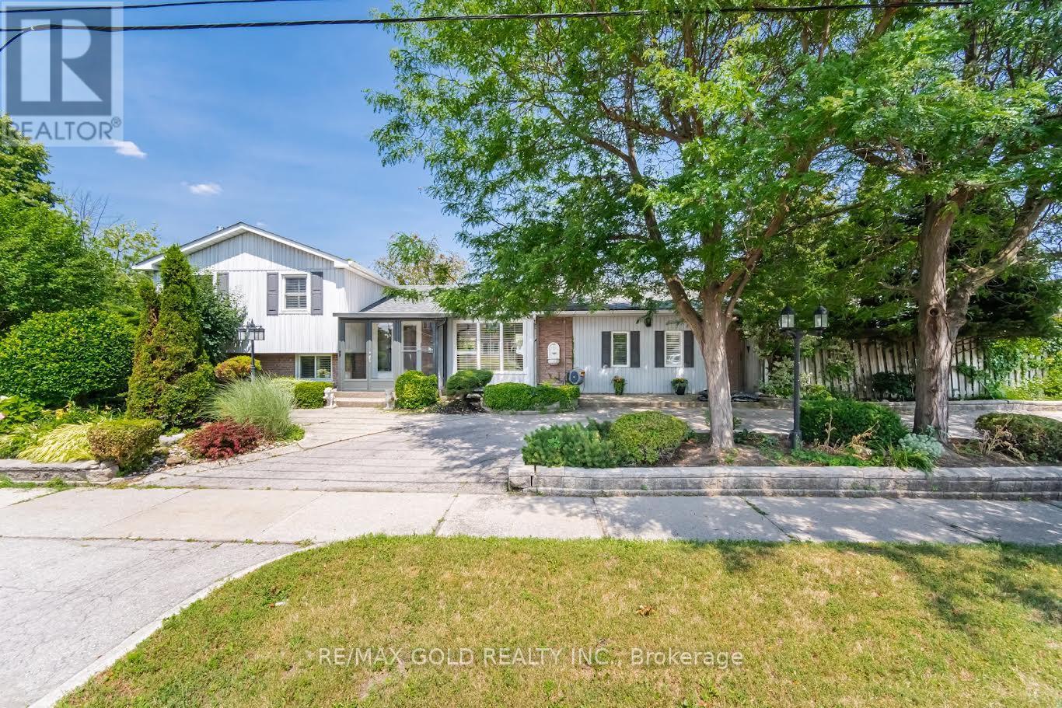
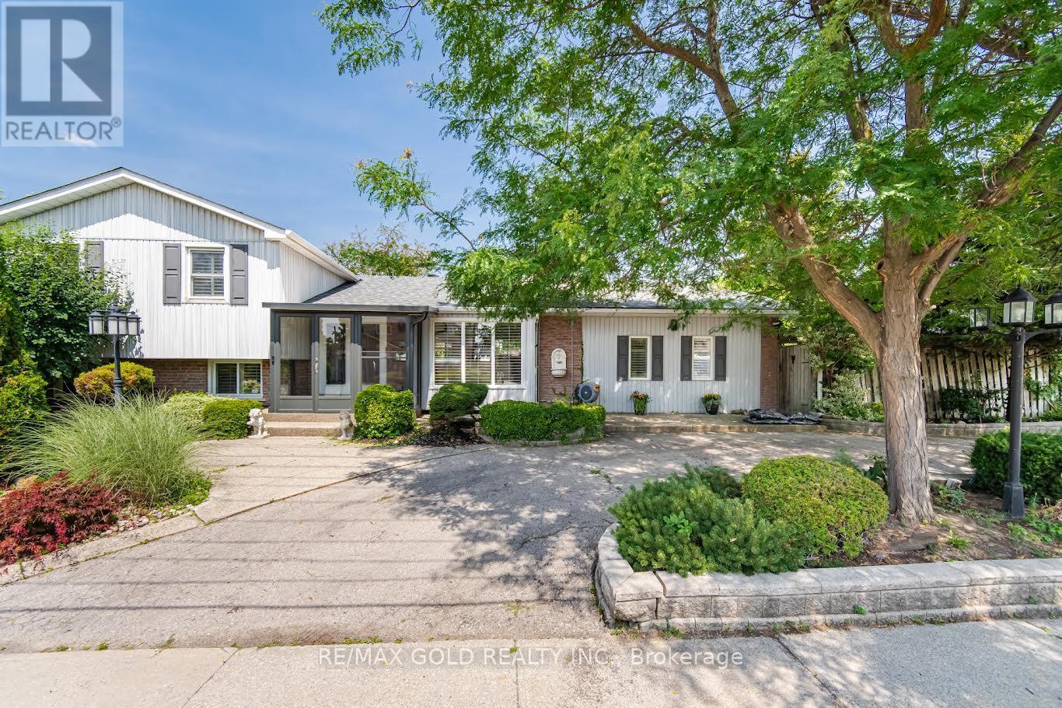
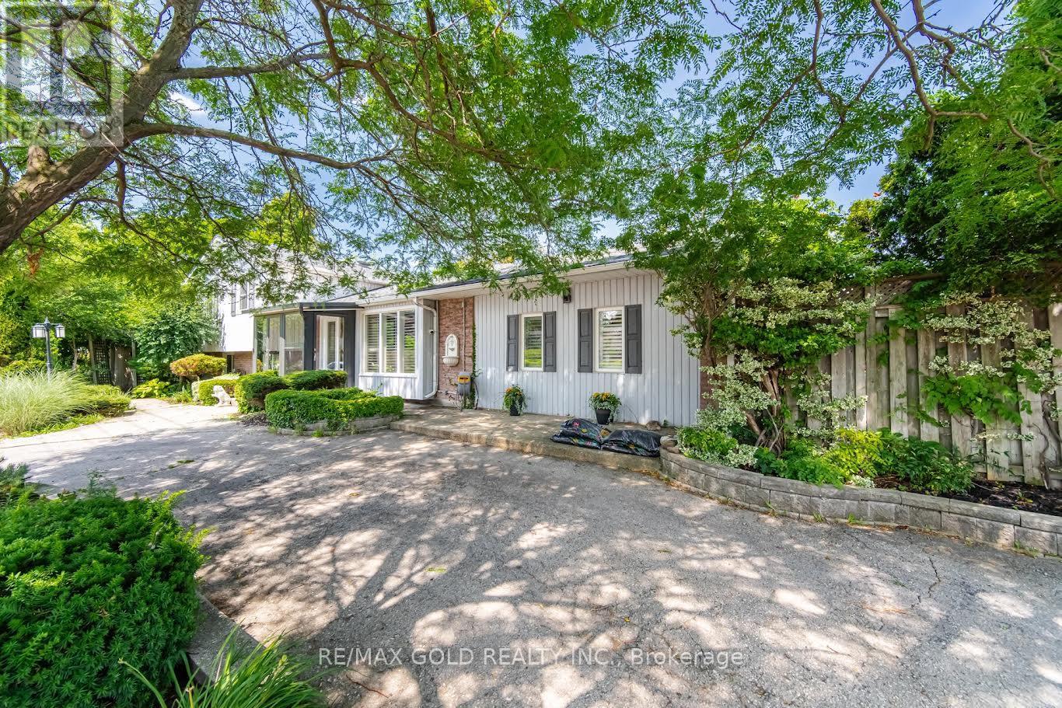
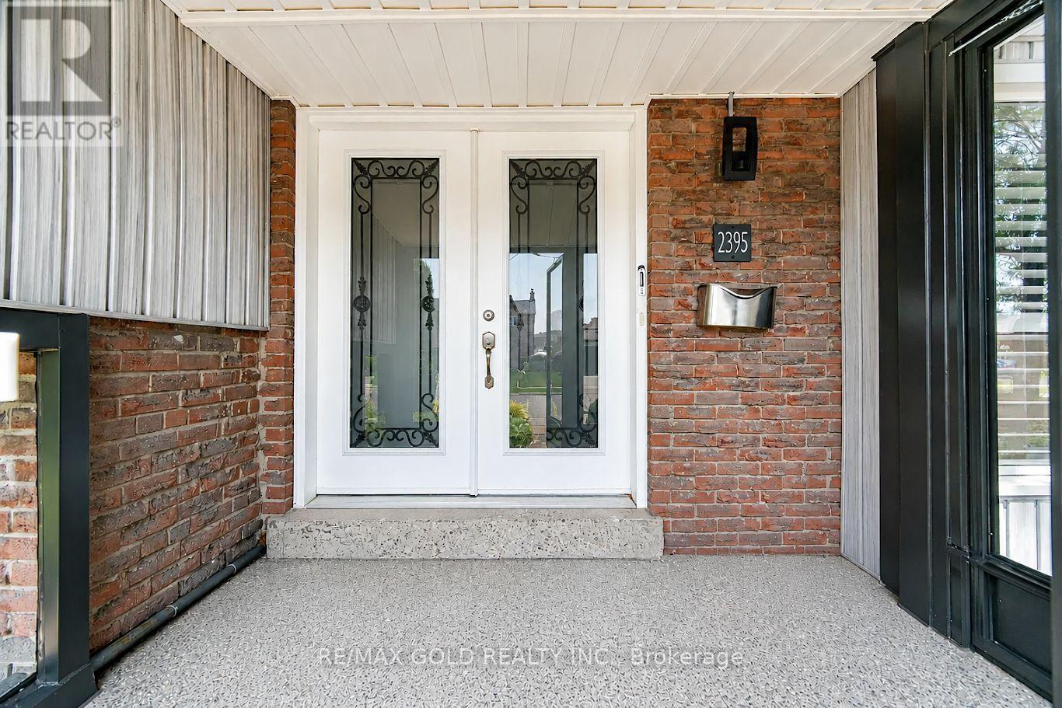
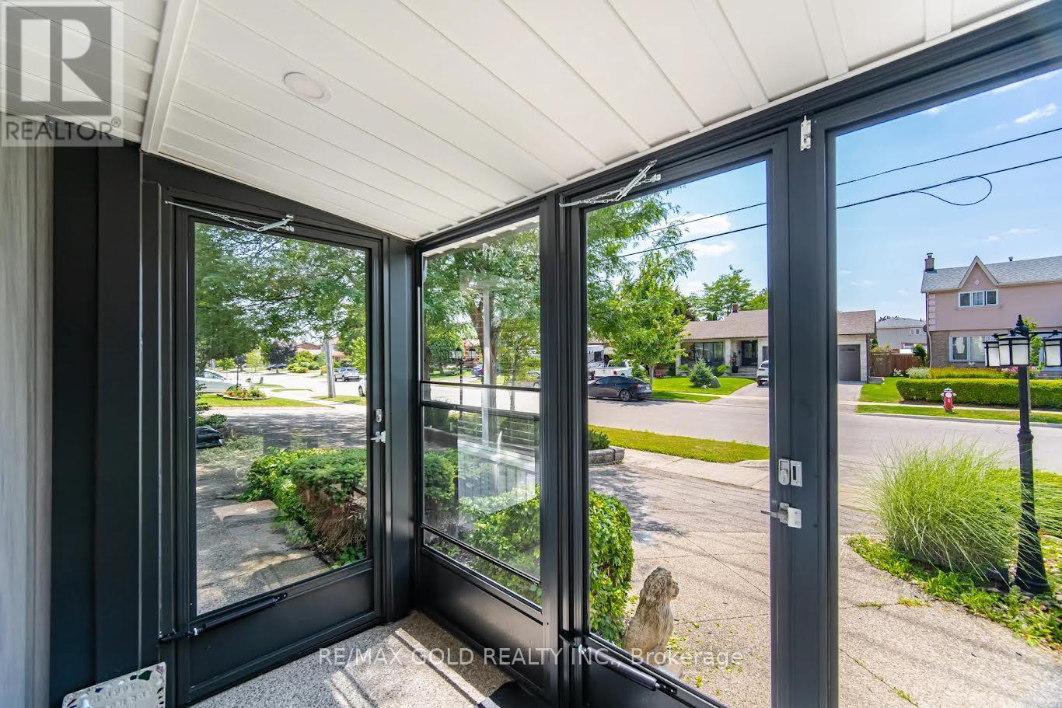
Gorgeous Fully Renovated Four-Level Side-Split Detached Home on a Large Corner Lot! This stunning residence has been completely renovated from top to bottom with high-end, luxurious finishes throughout. Featuring updated hardwood flooring, a beautifully renovated eat-in kitchen with top-of-the-line Bosch appliances, and a spacious dining room/sunroom perfect for entertaining. The home offers 4 generously sized bedrooms, beautifully renovated bathrooms, and a warm and inviting family room with a gas fireplace. The backyard is truly a dream, offering a private oasis complete with a pool and hot tub-perfect for summer entertaining and relaxing. Ample parking for up to 4 cars. Ideally located just minutes from the QEW, hospital, Square One, shopping, restaurants, and all major amenities. A rare opportunity to own a beautifully renovated home with an incredible backyard in a highly sought-after location!
Map data © OpenStreetMap contributors
No open houses are scheduled for this home.
Can't make it? Request a private viewing.
| Living room | Main level | 5.21 x 6.25 m |
| Kitchen | Main level | 3.35 x 4.01 m |
| Sunroom | Main level | 5.21 x 6.25 m |
| Primary Bedroom | Main level | 3.48 x 5 m |
| Primary Bedroom | Second level | 3.48 x 4.39 m |
| Bedroom 3 | Second level | 2.92 x 2.87 m |
| Family room | Lower level | 5.33 x 3.81 m |
| Bedroom 4 | Lower level | 3.43 x 3.76 m |