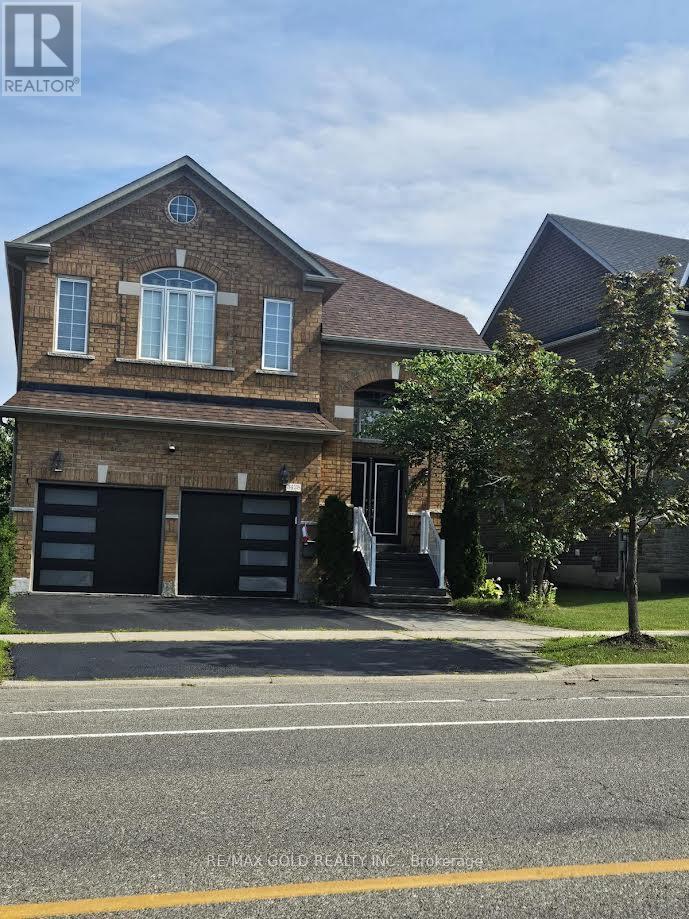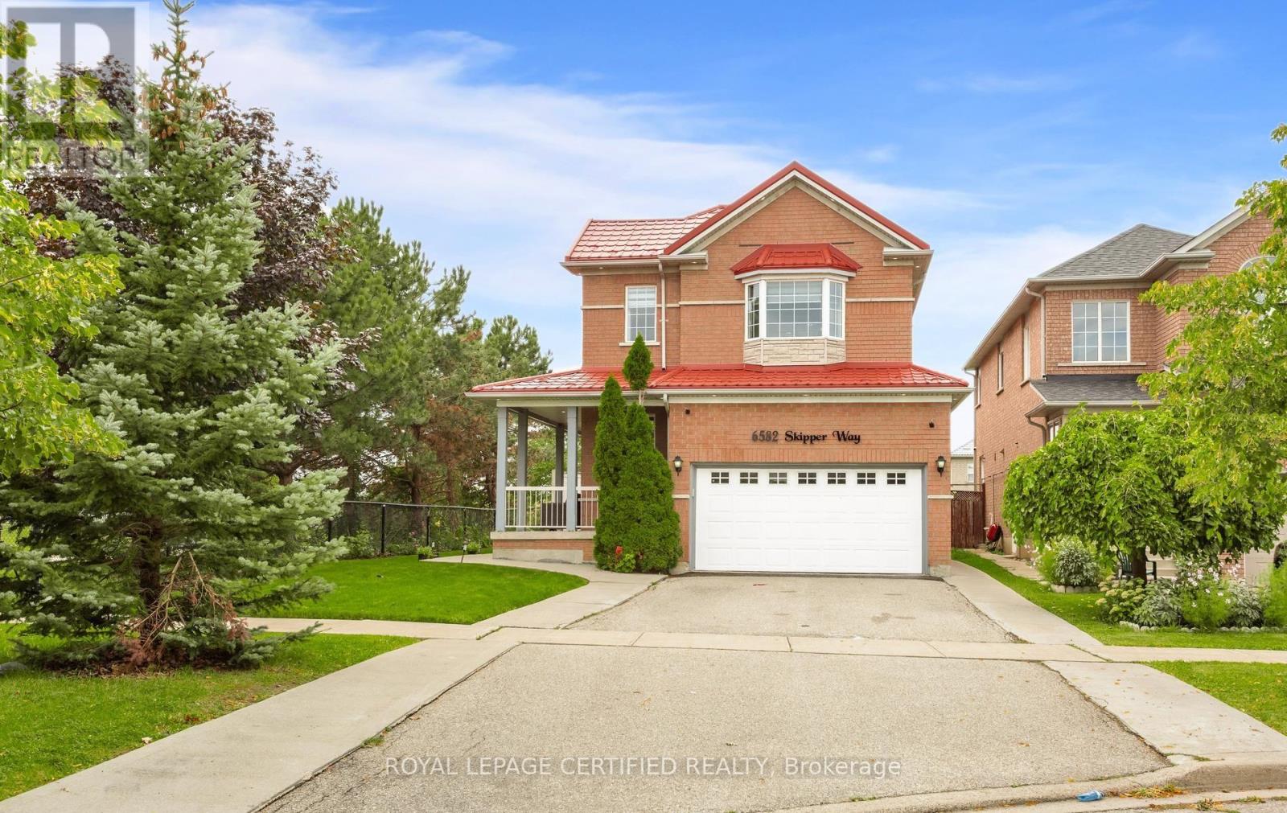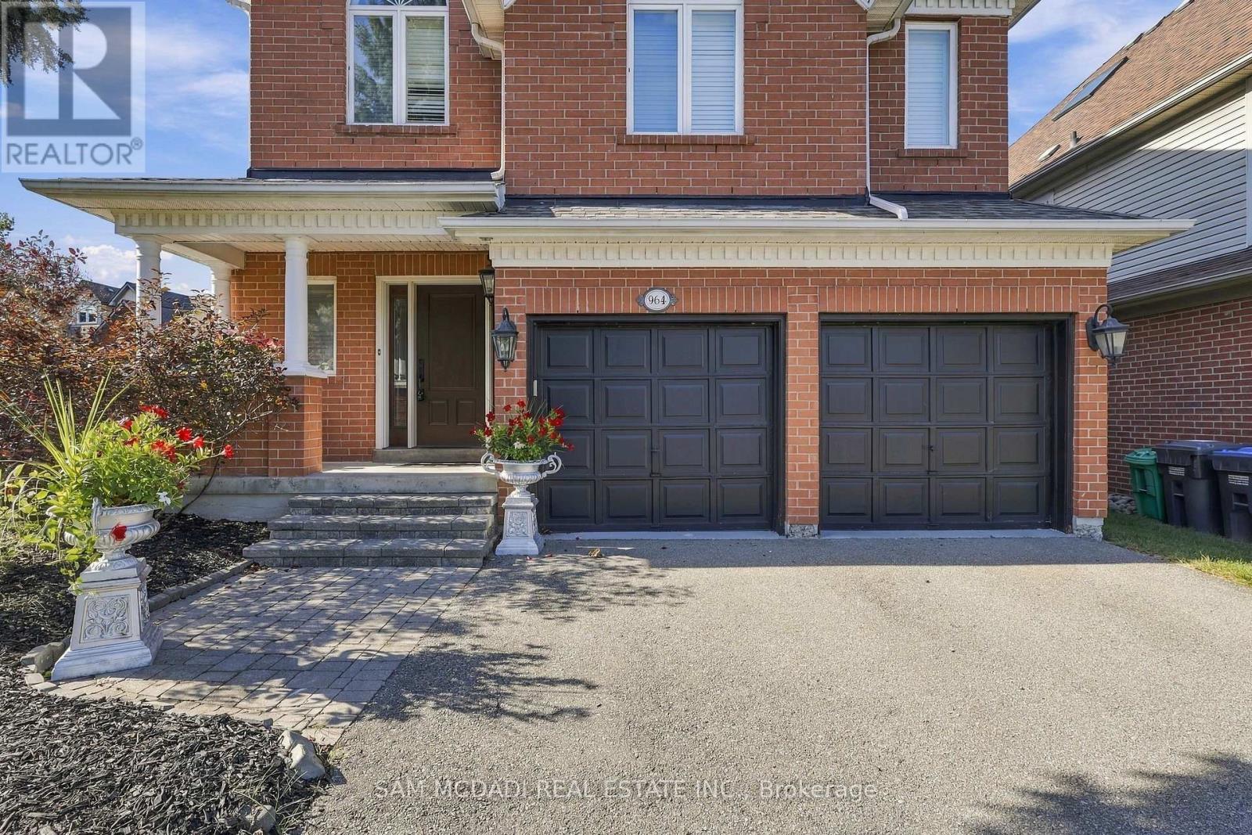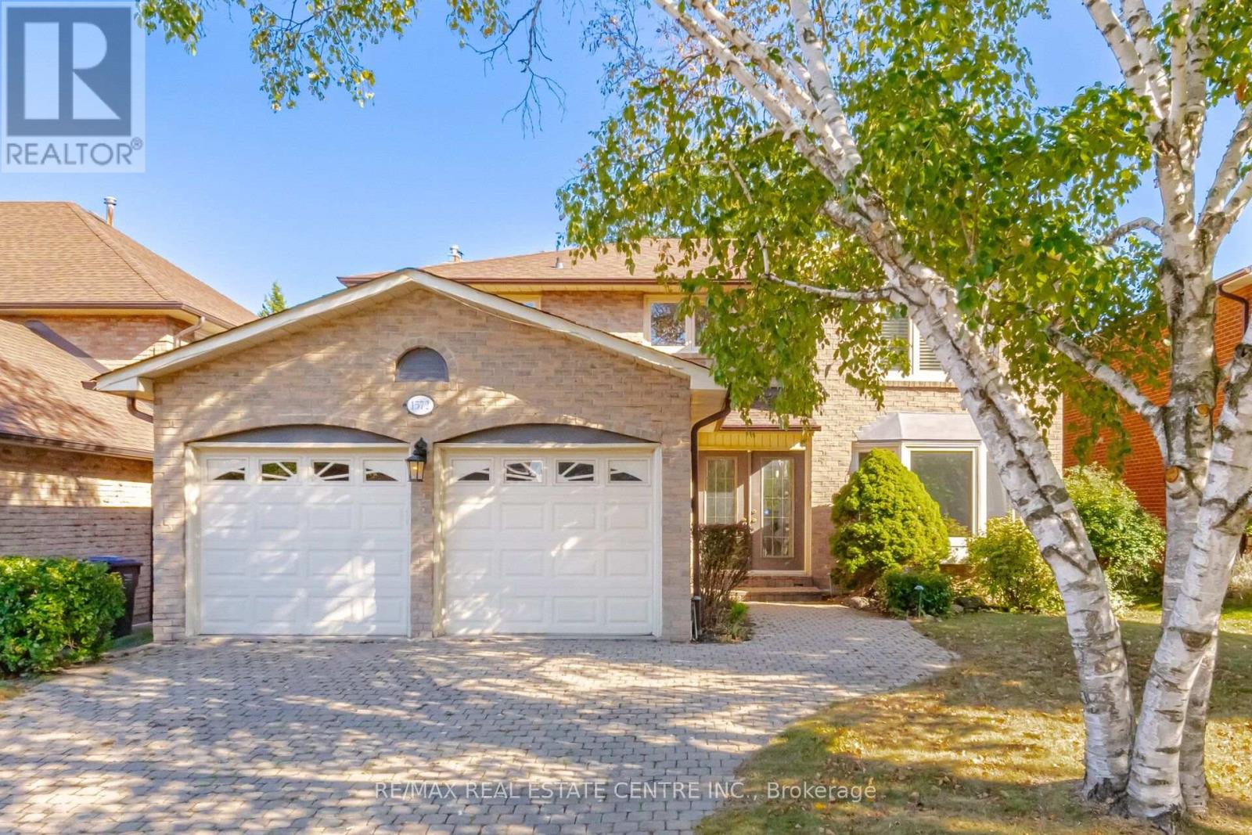
 For sale 50
$1,689,888
4+2 bed4 bath2,500–3,000 sq ft
3440 Marmac Crescent
Erin Mills, Mississauga
25 days agoMLS® W13801692
RE/MAX ESCARPMENT REALTY INC.
24 Cayuga Avenue
Port Credit, Mississauga, Ontario L5G3S7
For sale· Added
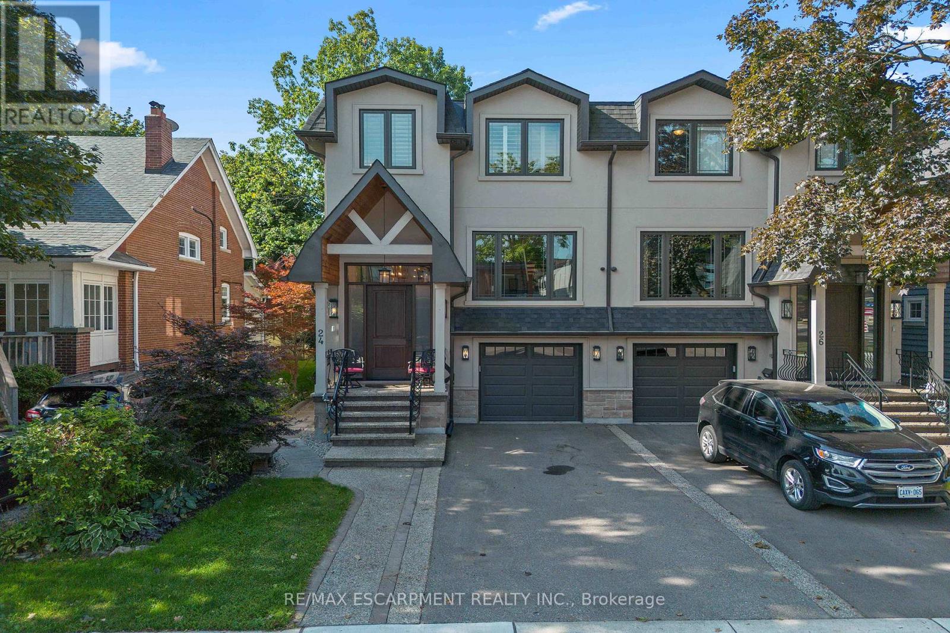
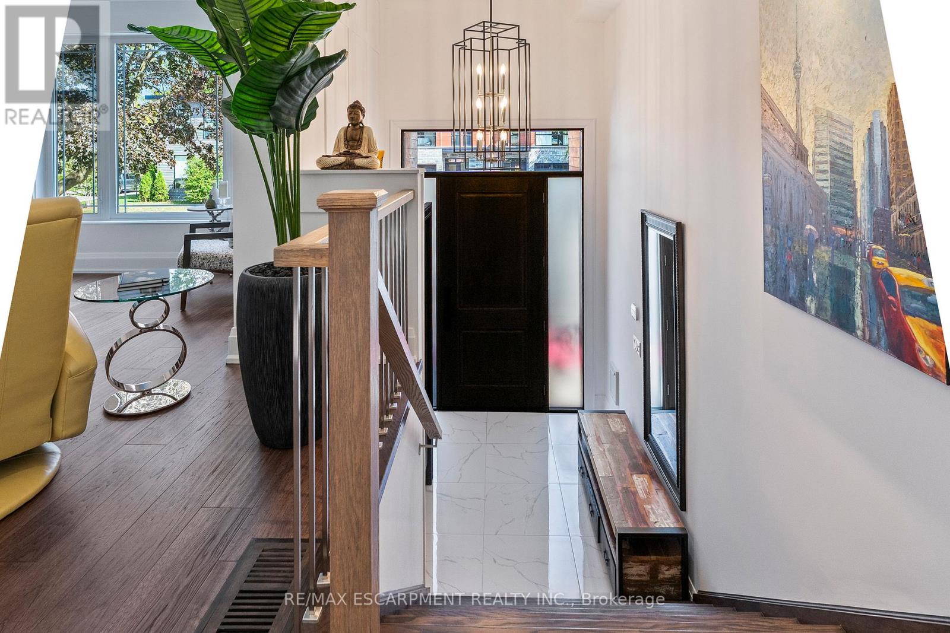
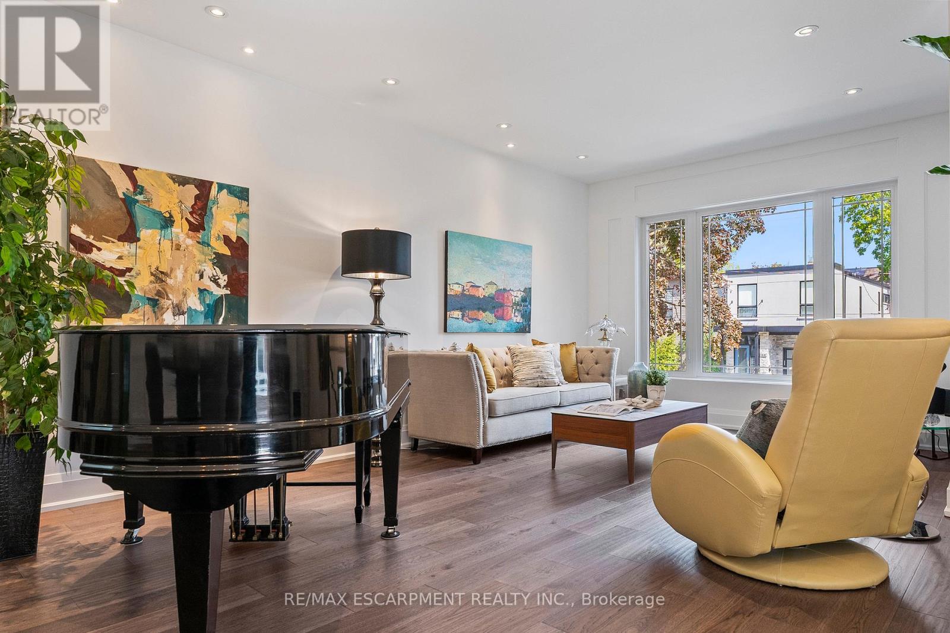
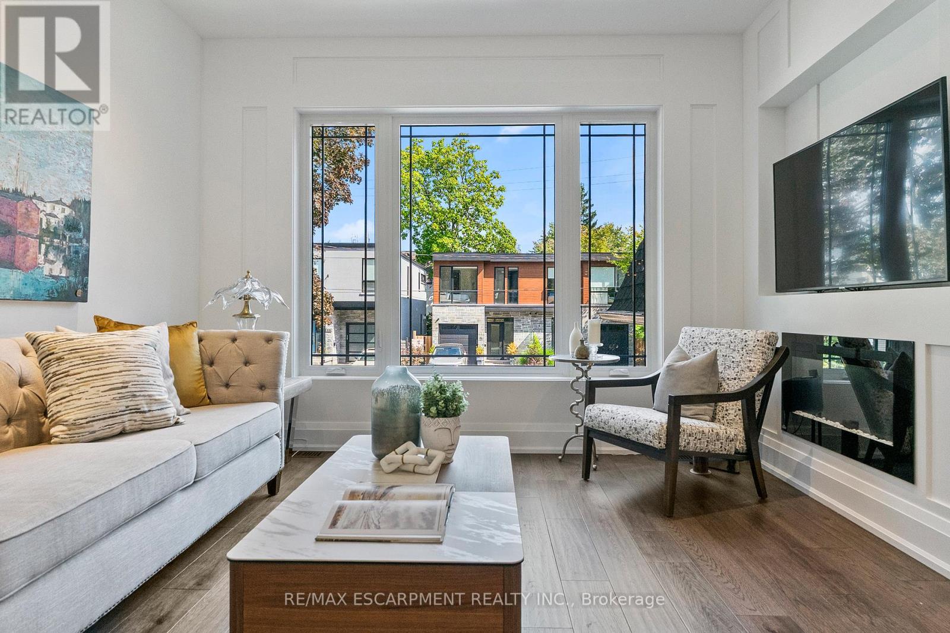
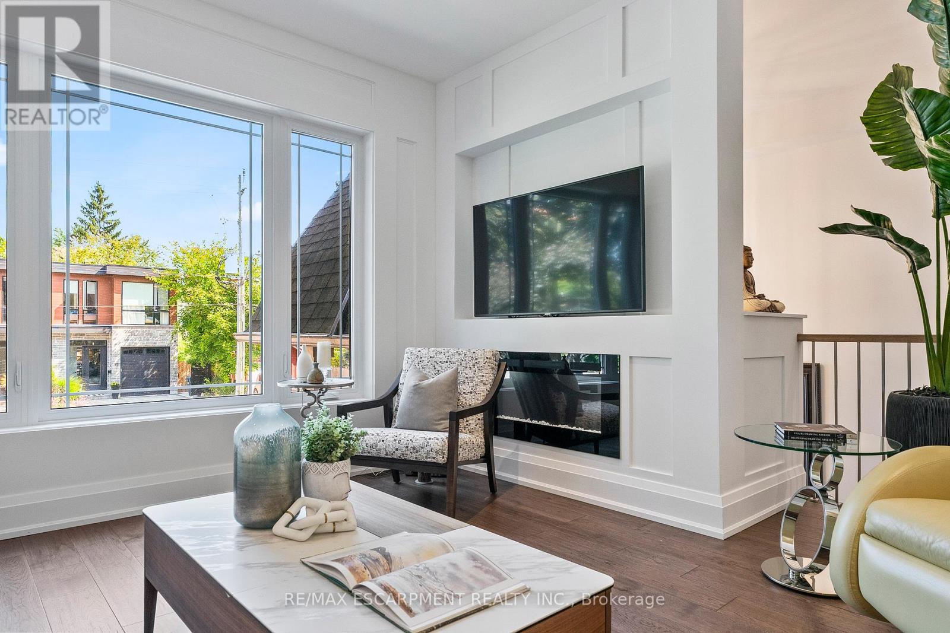
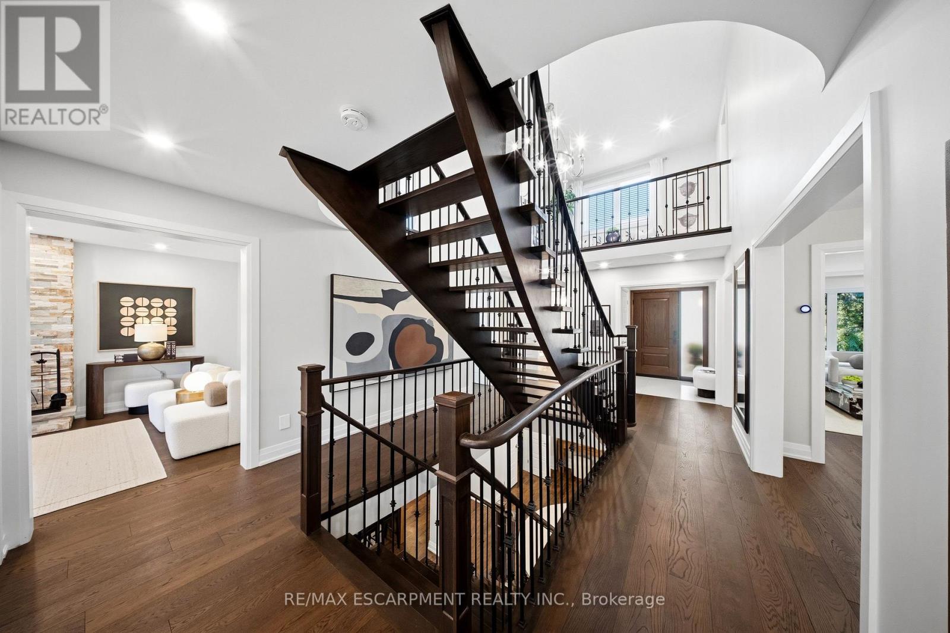
Welcome to modern luxury & sophisticated living in the heart of Port Credit. This stunning bespoke home offers refined design, premium finishes & exceptional walkability to waterfront amenities, parks, restaurants & boutiques. With quick access to the Port Credit GO & QEW, this home offers convenience & accessibility. Main level features bespoke millwork, designer lighting & chef's kitchen with an oversized island, premium Jenn-Air appliances & a w/o to private deck. Multiple gas fireplaces add warmth & sophistication. Second level boasts showstopping custom skylight & luxurious primary retreat with spa-inspired ensuite & custom w/i closets. Easily convert the primary closet back into a 4th BR if needed. Secondary BRs offer lrg closets & private ensuites. Lower level includes a rec room with fireplace, kitchen, 3pc bath & walk-out-ideal for guests or multi-gen living. Professionally landscaped front & rear yards with heated enclosed cabana complete this exceptional Port Credit offering!
Map data © OpenStreetMap contributors
No open houses are scheduled for this home.
Can't make it? Request a private viewing.
| Dining room | Main level | 4.95 x 4.17 m |
| Living room | Main level | 533 x 4.44 m |
| Kitchen | Main level | 5.31 x 4.62 m |
| Family room | Main level | 5.69 x 3.99 m |
| Primary Bedroom | Second level | 6.17 x 4.09 m |
| Bedroom 2 | Second level | 3.63 x 3.25 m |
| Bedroom 3 | Second level | 6.12 x 3.33 m |
| Recreational, Games room | Basement | 5.87 x 5.05 m |