
 NewFor sale 50
$680,000
3+1 bed3 bath1,200–1,399 sq ft
6855 Glen Erin Drive #15
Meadowvale, Mississauga
2 days agoMLS® W13885826
INTERNATIONAL REALTY FIRM, INC.
2488 Brookhurst Road
Clarkson, Mississauga, Ontario L5J1R3
For sale· Added
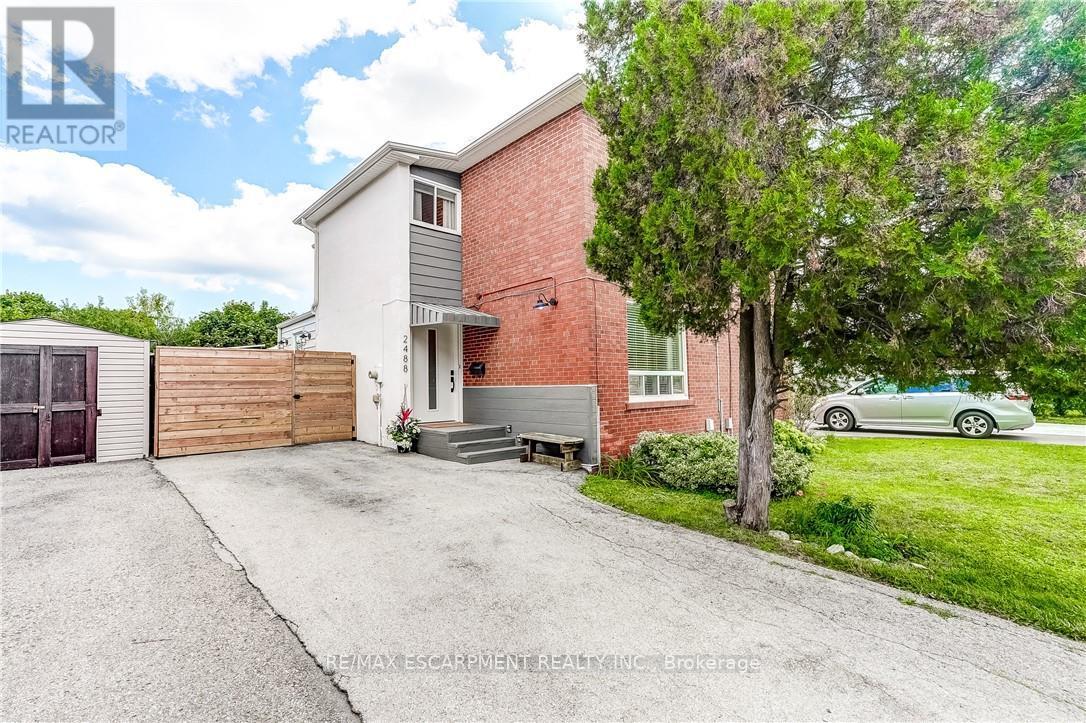
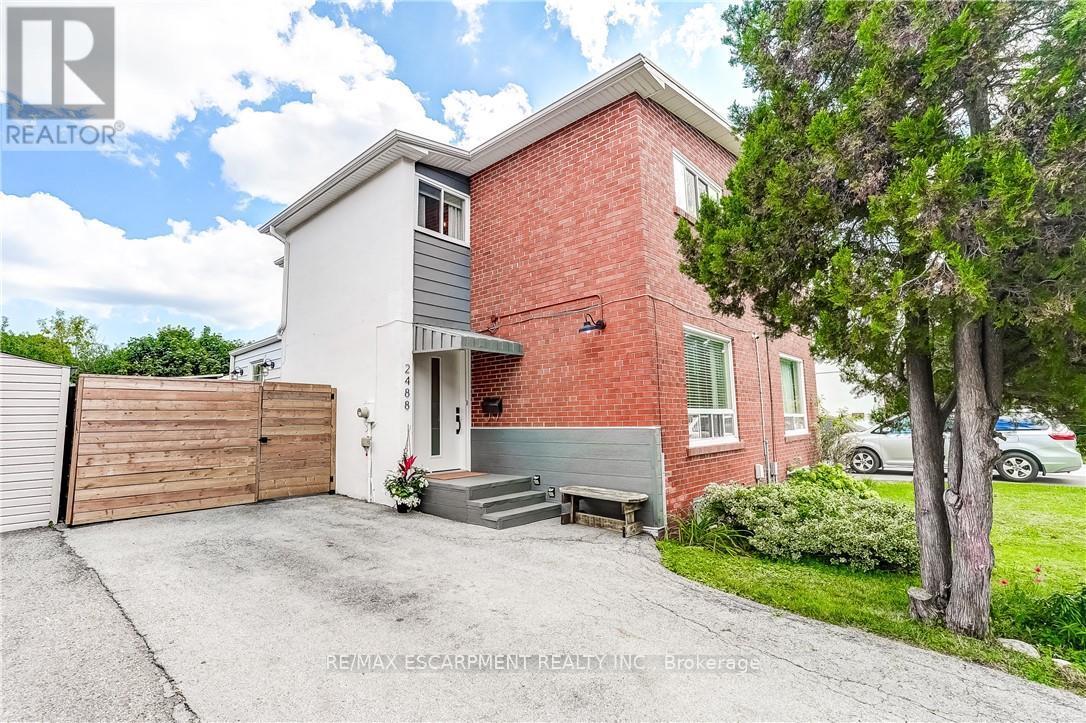
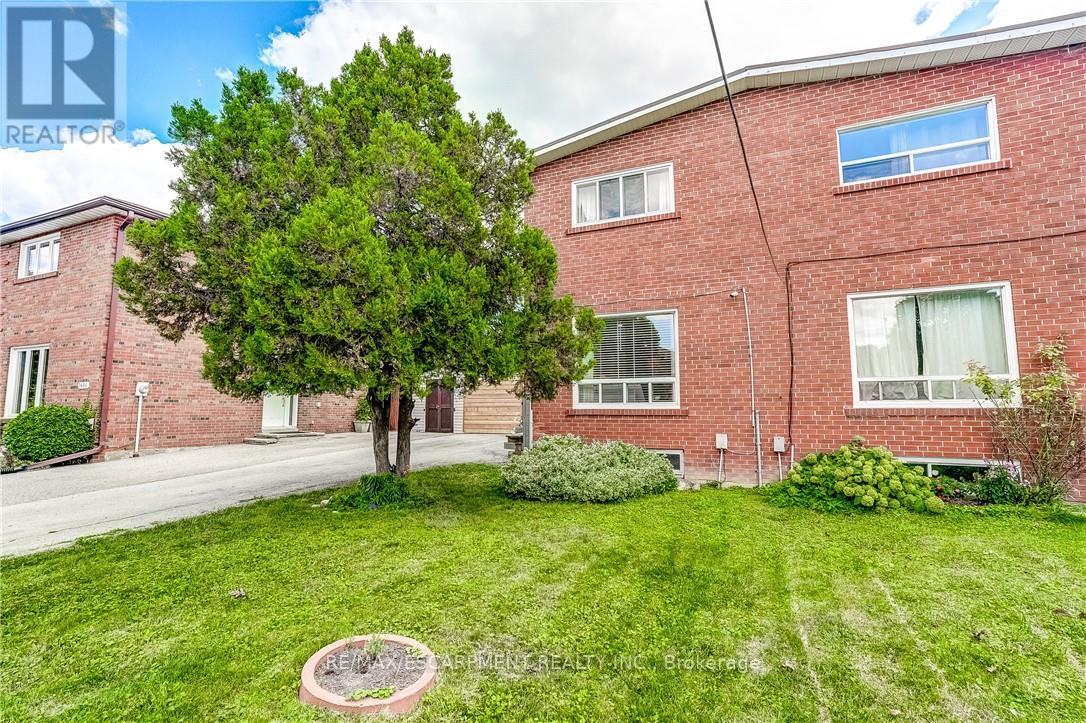
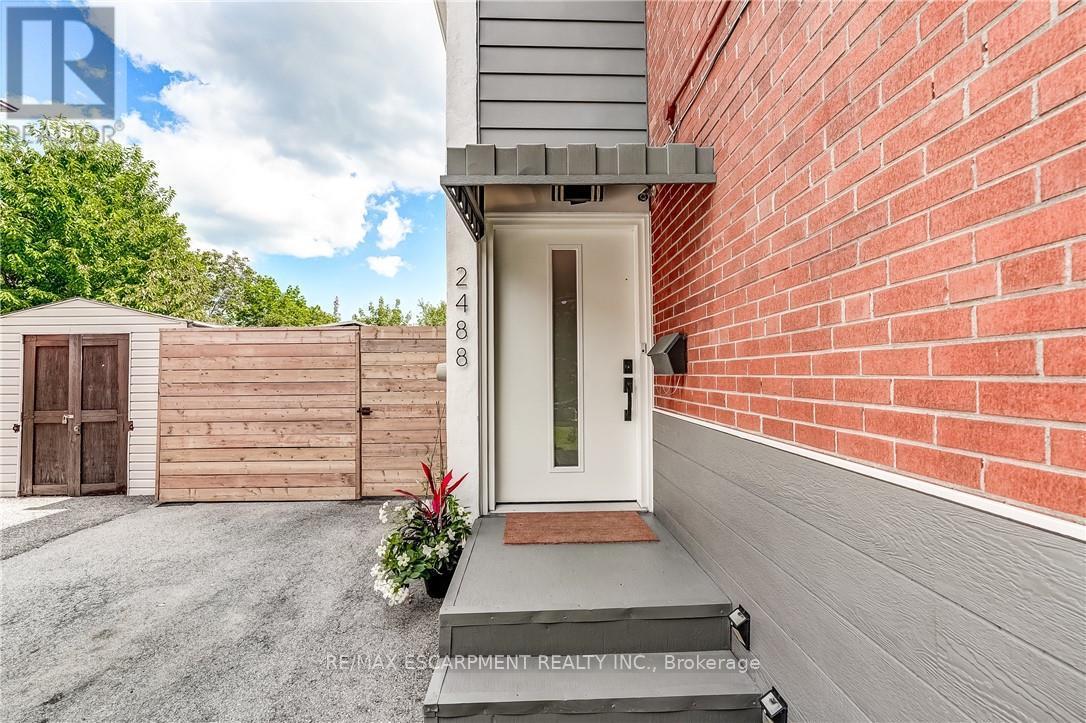
Welcome to 2488 Brookhurst Road- a thoughtfully and beautifully maintained home that combines comfort, aesthetic and functionality. Located in an established and convenient Mississauga neighbourhood within walking distance to Clarkson Community centre and pool, library, splash pad, grocery store,shopping, Clarkson GO station, and iconic local staple, Truscott Bakery. This home has seen numerous important updates in recent years, giving buyers the benefit of a home that has already had many of the major projects taken care of. The Kitchen and pantry/mudroom were updated in 2022, creating a functional and inviting space for everyday family life and entertaining. Upstairs flooring was updated in 2021, adding a fresh and cohesive feel throughout the upper level. Major mechanical updates include a 2022 furnace and 2021 airconditiioning system, providing efficient and reliable year-round comfort. The home also received blown-in insulation in 2025, for improved heat and improved energy efficiency. The membrane roof was replaced in 2018, providing an additional layer of confidence in one of the home's most important structural components. Most recently, the laundry room was updated in 2025, bringing an important everyday space up to date and adding to the home's overall functionality and storage opportunities. With major improvements already completed-including the roof, furnace. A/C, insulation ,kitchen, flooring, deck, fencing and laundry room - 2488 Brookhurst Road, offers buyers an opportunity to move into a home where many of the costly and time-consuming updates have already been addressed.
Map data © OpenStreetMap contributors
No open houses are scheduled for this home.
Can't make it? Request a private viewing.
| Sep 17, 2026 | $899,000 | ▼ $20,000 |
| Sep 9, 2026 | $919,000 | ▼ $10,000 |
| Sep 4, 2026 | $929,000 | First recorded price |
Price changes since Sep 4, 2026.
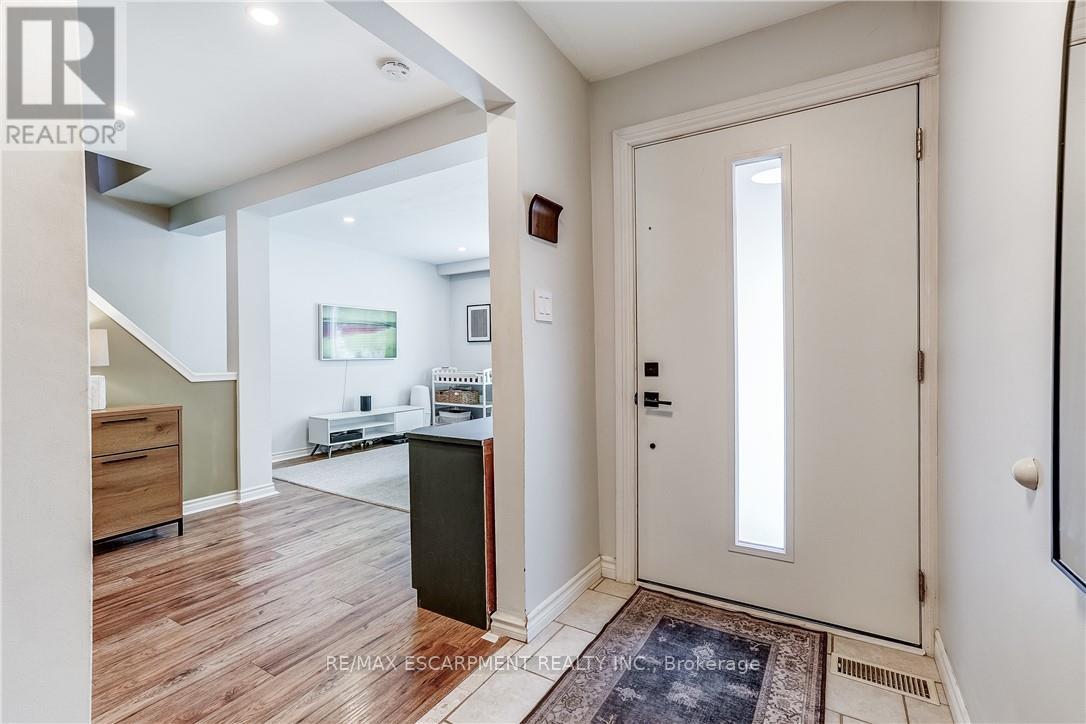
| Foyer | Main level | 4.3 x 10 m |
| Family room | Basement | 12.5 x 9.9 m |
| Utility room | Basement | 2.8 x 9.2 m |
| Dining room | Main level | 9.1 x 13 m |
| Kitchen | Main level | 12.8 x 8.9 m |
| Living room | Main level | 12.8 x 11 m |
| Bathroom | Second level | 7 x 5 m |
| Bedroom 2 | Second level | 12.9 x 9.5 m |
| Primary Bedroom | Second level | 12.8 x 10.6 m |
| Bedroom | Second level | 10.6 x 7.7 m |
| Bedroom | Basement | 12 x 11.7 m |
| Bathroom | Basement | 4.7 x 12.8 m |




