 For rent 50
$2,850/mo
2 bed2 bath700–799 sq ft
50 Absolute Avenue #LPH8
City Centre, Mississauga
1 month agoMLS® W13785630
RE/MAX REAL ESTATE CENTRE INC.
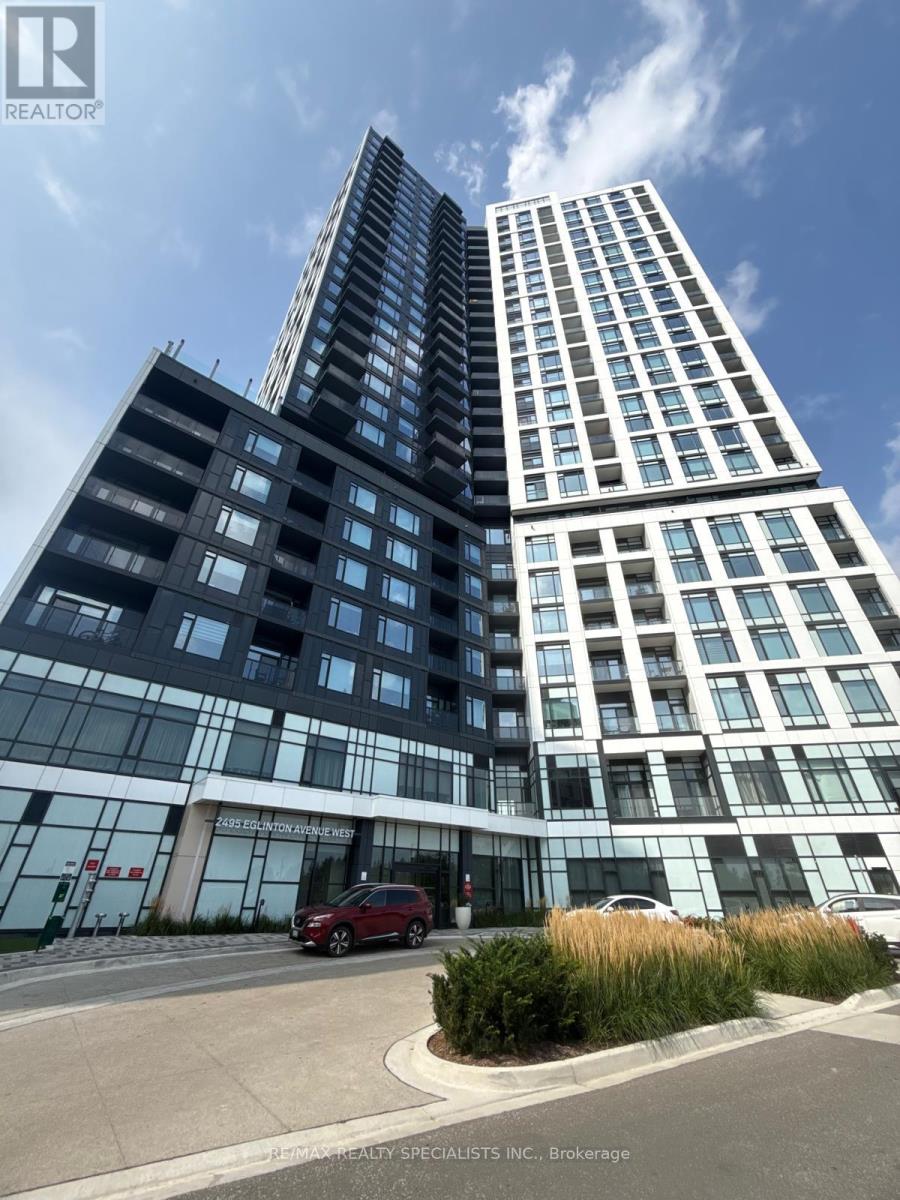
2495 Eglinton Avenue West #1511
Central Erin Mills, Mississauga, Ontario L5M2T2
For rent· Added
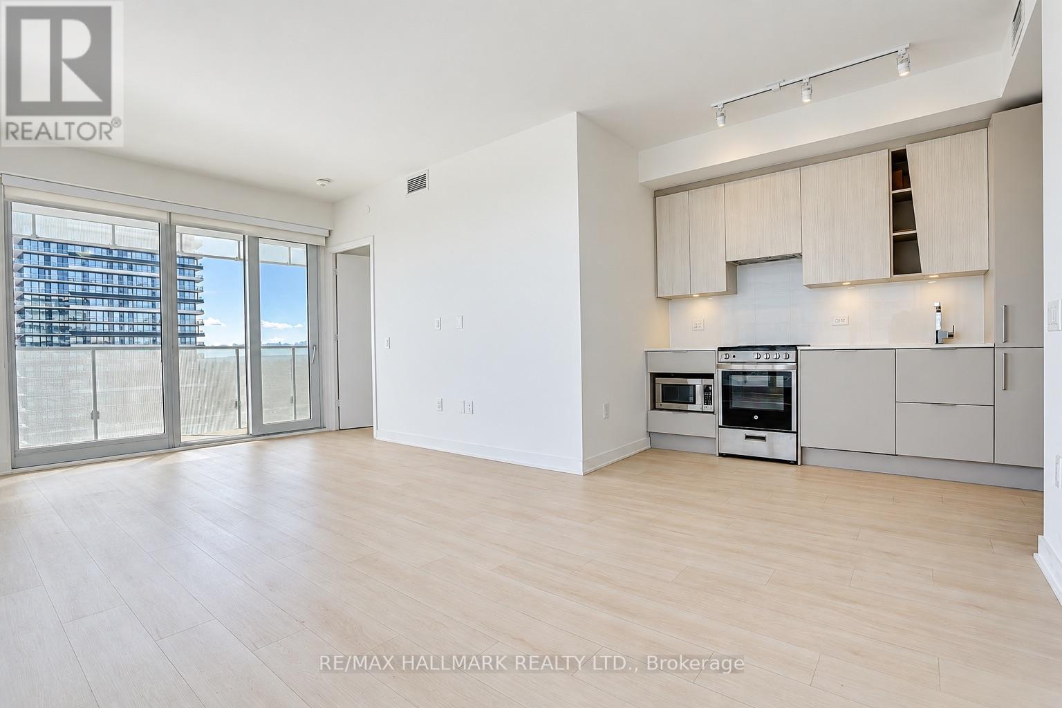
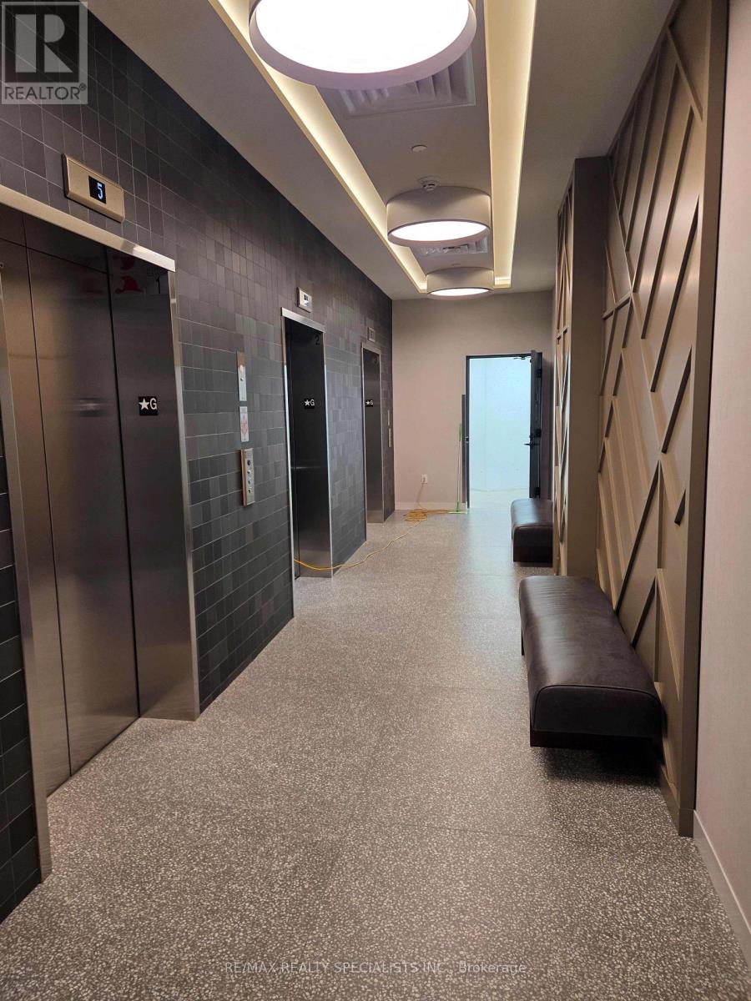
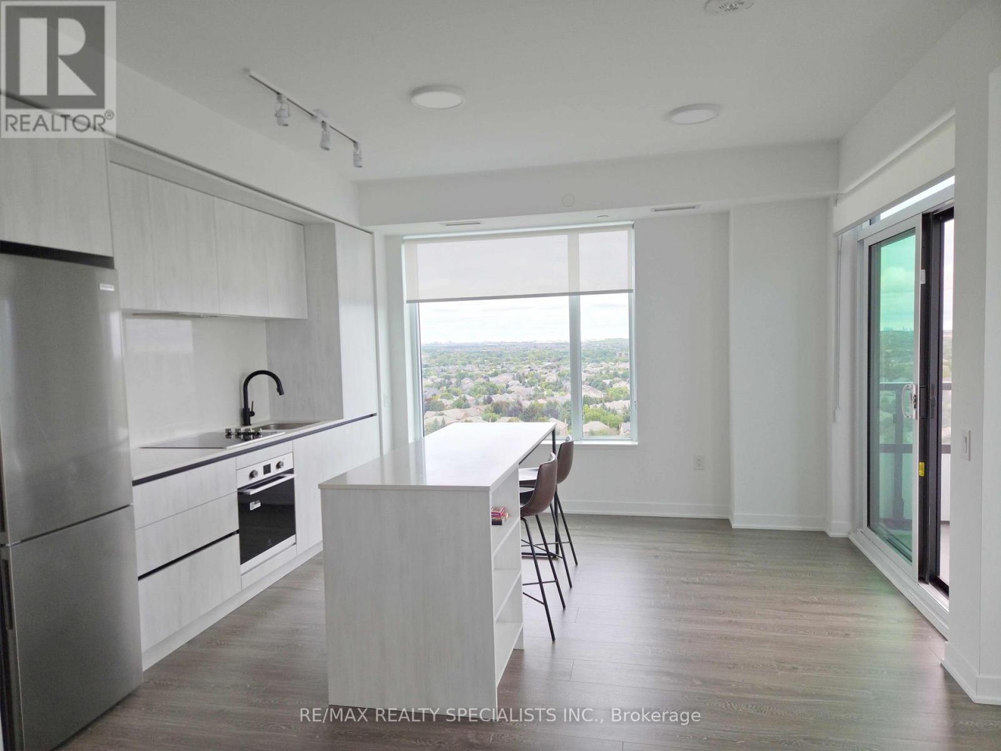
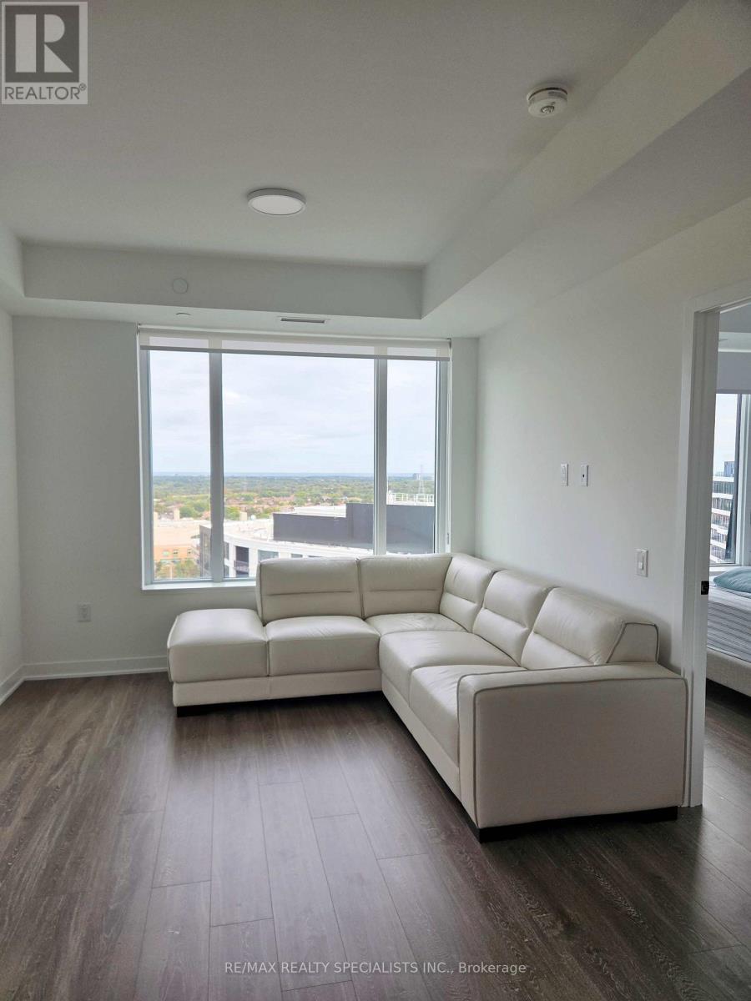
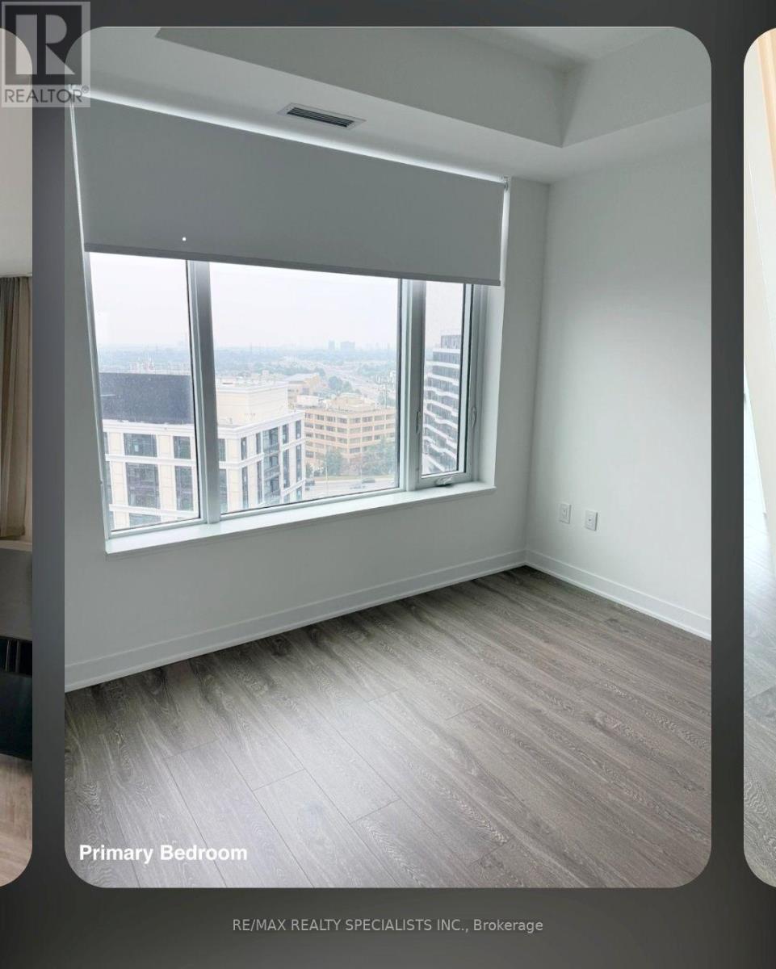
Welcome to Kindred Condos by the renowned Daniels Corporation, where contemporary design meets exceptional convenience in the heart of Erin Mills. This one year old east facing 2 bed 2 bath corner suite offers the perfect blend of style, comfort and functionality making it the perfect choice for any tenant. Step inside to discover a bright and thoughtfully designed layout featuring modern finishes, a sleek kitchen with quartz countertops, stainless steel appliances within a spacious open concept layout and east facing balcony. Residents enjoy an impressive array of building amenities including a premium fitness center, party room, theatre room, children's play spaces, 24 hour concierge and more! Right across from the Erin Mills Town Centre, you'll find abundant shopping, restaurants and grocery stores. Steps to Credit Valley Hospital and easy access to transit options right outside the front door. Best schools in Mississauga and close to University of Toronto Mississauga Campus, Go Station and Hwy 403/QEW.
Map data © OpenStreetMap contributors
No open houses are scheduled for this home.
Can't make it? Request a private viewing.
| Living room | Flat | 3.45 x 3.22 m |
| Dining room | Flat | 3.45 x 3.22 m |
| Kitchen | Flat | 0 x 0 m |
| Primary Bedroom | Flat | 3.4 x 3.04 m |
| Bedroom 2 | Flat | 2.92 x 2.74 m |