
 For rent 50
$2,900/mo
2 bed2 bath700–799 sq ft
2485 Eglinton Avenue West #605
Central Erin Mills, Mississauga
25 days agoMLS® W13804258
RE/MAX REAL ESTATE CENTRE INC.
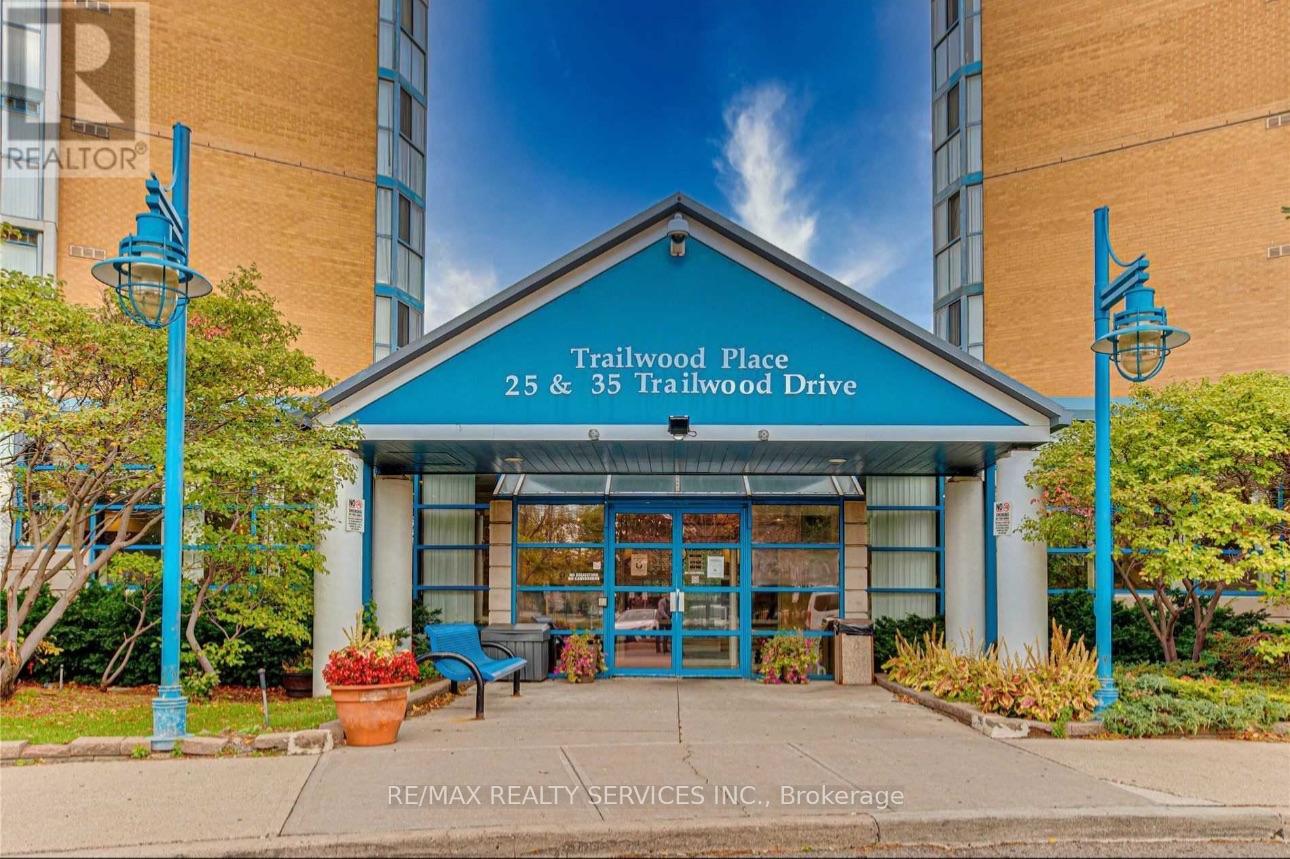
25 Trailwood Drive #502
Hurontario, Mississauga, Ontario L4Z3K9
For rent· Added
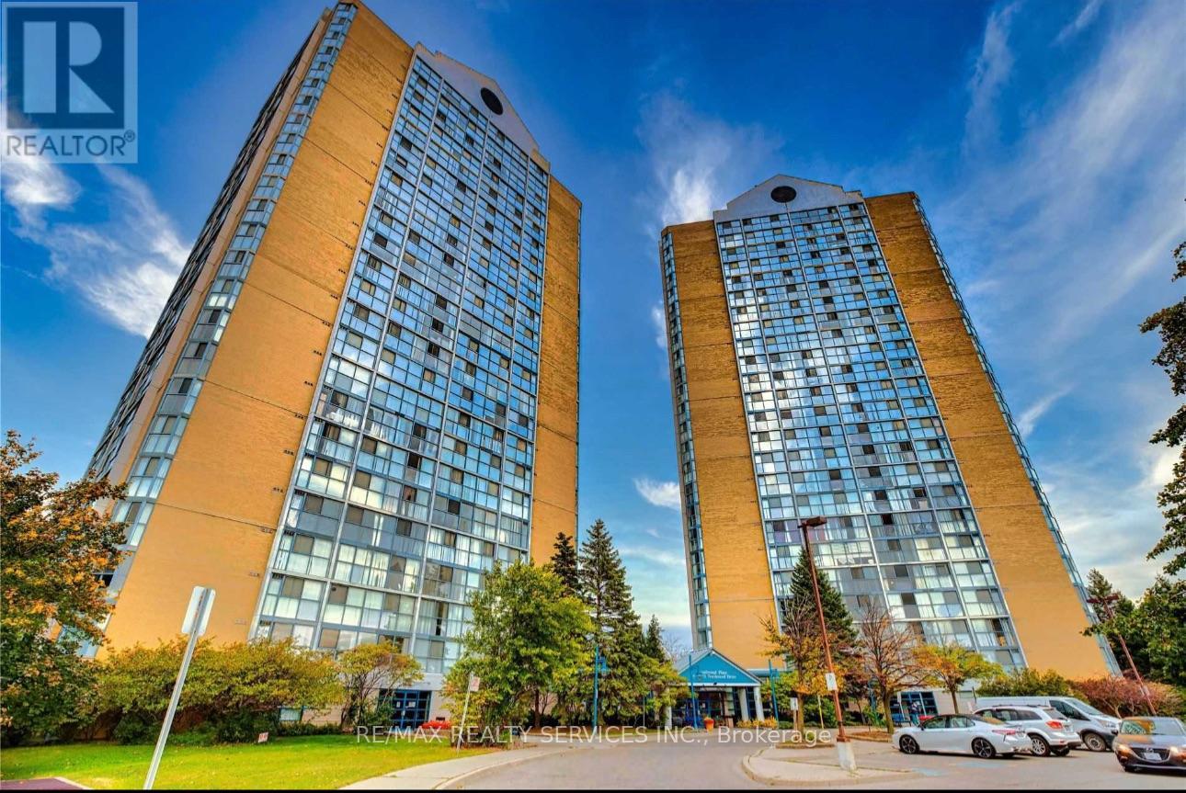
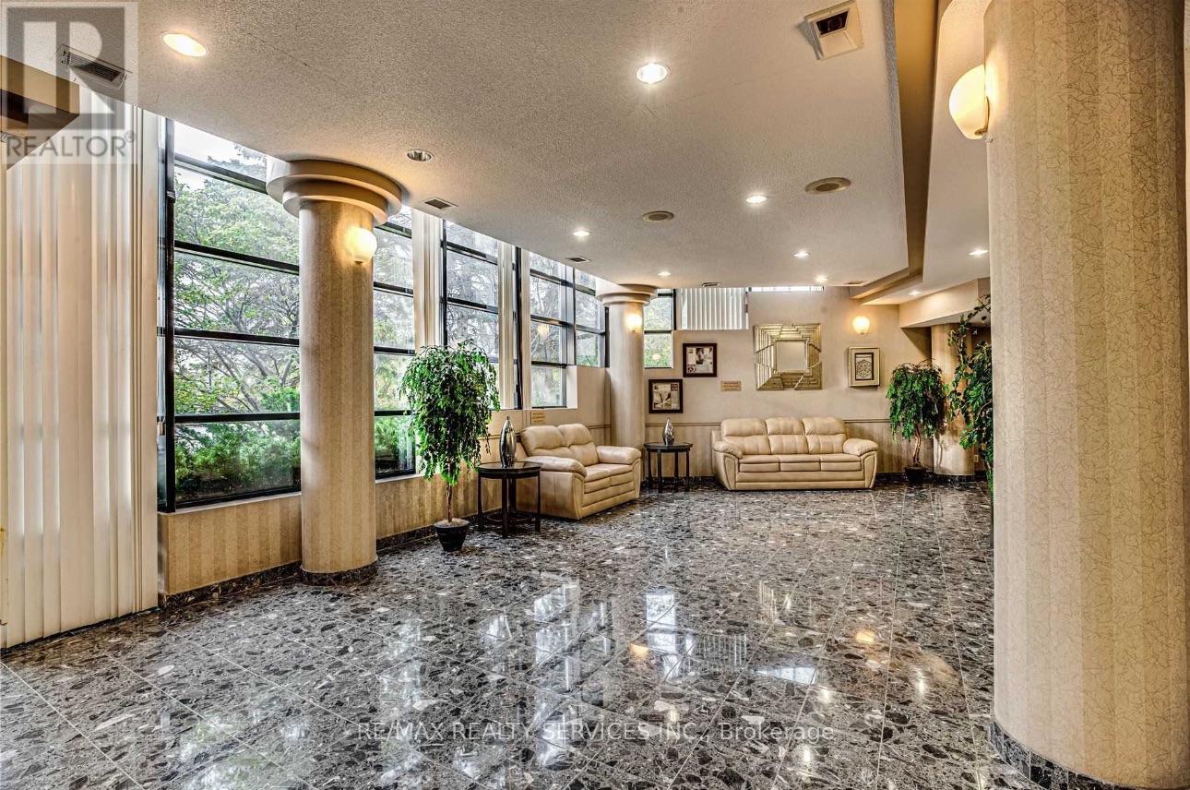
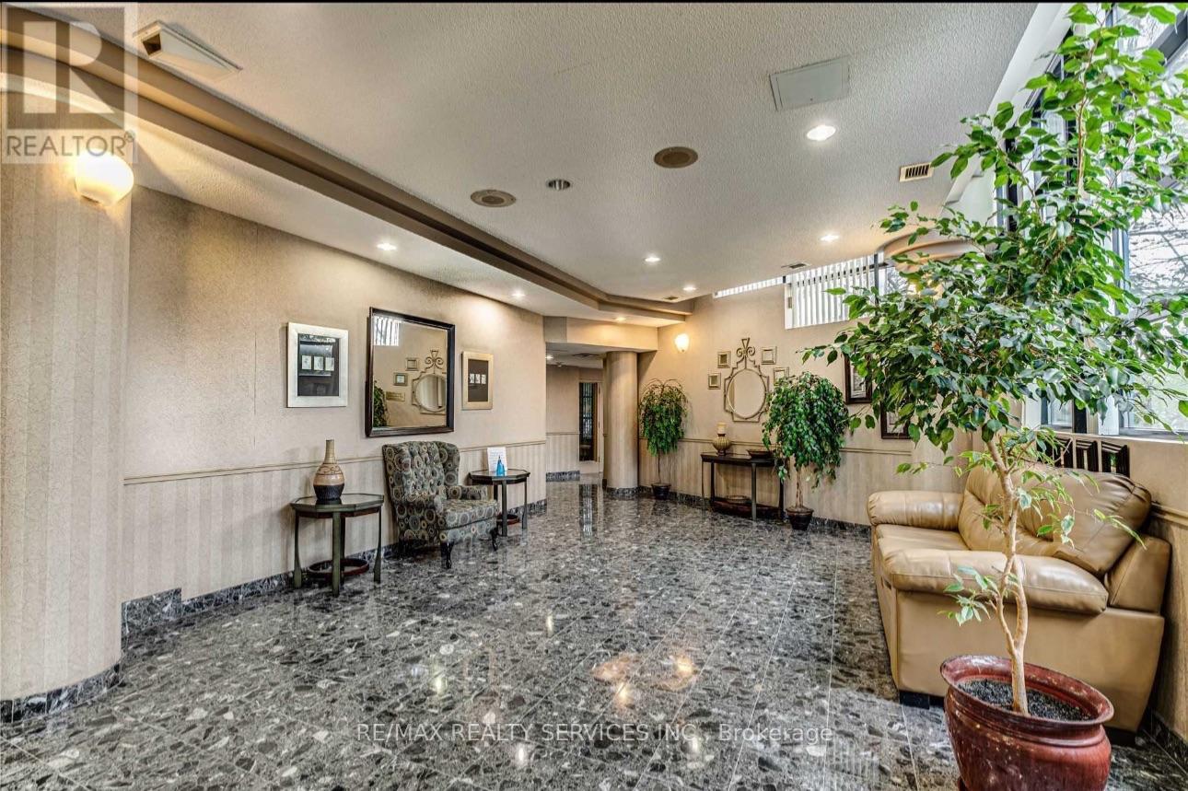
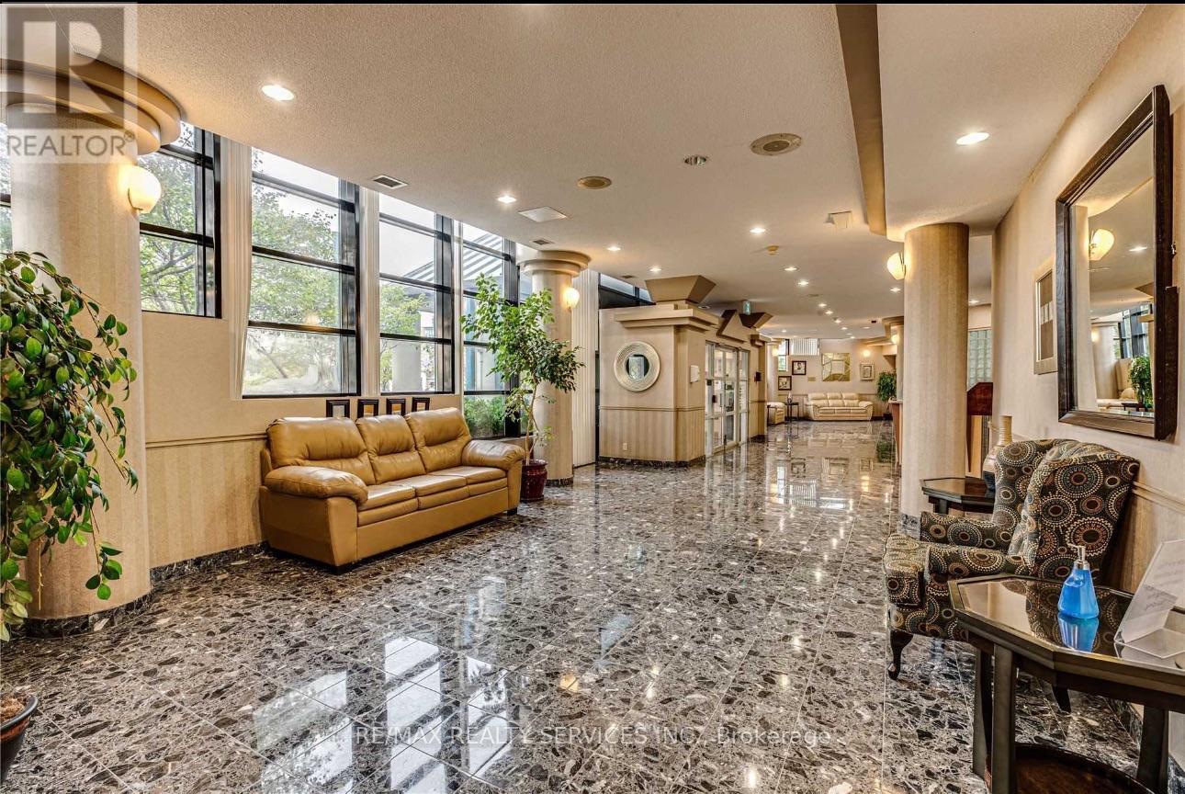
SPACIOUS 2-BEDROOM | 2 FULL BATHS | ALL UTILITIES INCLUDED | MISSISSAUGAWelcome to this bright and spacious 2-BEDROOM, 2-FULL-BATHROOM CONDO in the heart of Mississauga! RENT INCLUDES ALL UTILITIES - HEAT, HYDRO & WATER, offering excellent value and convenience.Enjoy a functional layout with a LARGE LIVING & DINING AREA, LAMINATE FLOORING, FLOOR-TO-CEILING WINDOWS, UNOBSTRUCTED PANORAMIC VIEWS AND ABUNDANT NATURAL LIGHT throughout. The kitchen offers AMPLE CABINET AND STORAGE SPACE, while the unit also features ENSUITE LAUNDRY AND ADDITIONAL STORAGE/LOCKER SPACE. Some usable furniture is available in the unit.Enjoy an excellent range of building amenities including 24-HOUR SECURITY, FITNESS ROOM, INDOOR POOL, SAUNA, BILLIARDS/GAMES ROOM AND PARTY ROOM.Ideally located close to SANDALWOOD PLAZA, SHOPPING, RESTAURANTS, SCHOOLS, PUBLIC TRANSIT, HIGHWAYS 401 & 403, and the FR. MICHAEL GOETZ / ST. FRANCIS XAVIER SCHOOL AREA
Map data © OpenStreetMap contributors
No open houses are scheduled for this home.
Can't make it? Request a private viewing.
| Living room | Ground level | 4.3 x 3.93 m |
| Dining room | Ground level | 2.47 x 3.93 m |
| Kitchen | Ground level | 3.26 x 2.13 m |
| Primary Bedroom | Ground level | 4.66 x 3.96 m |
| Bedroom 2 | Ground level | 3.09 x 3.41 m |
| Laundry room | Ground level | 1 x 1 m |




