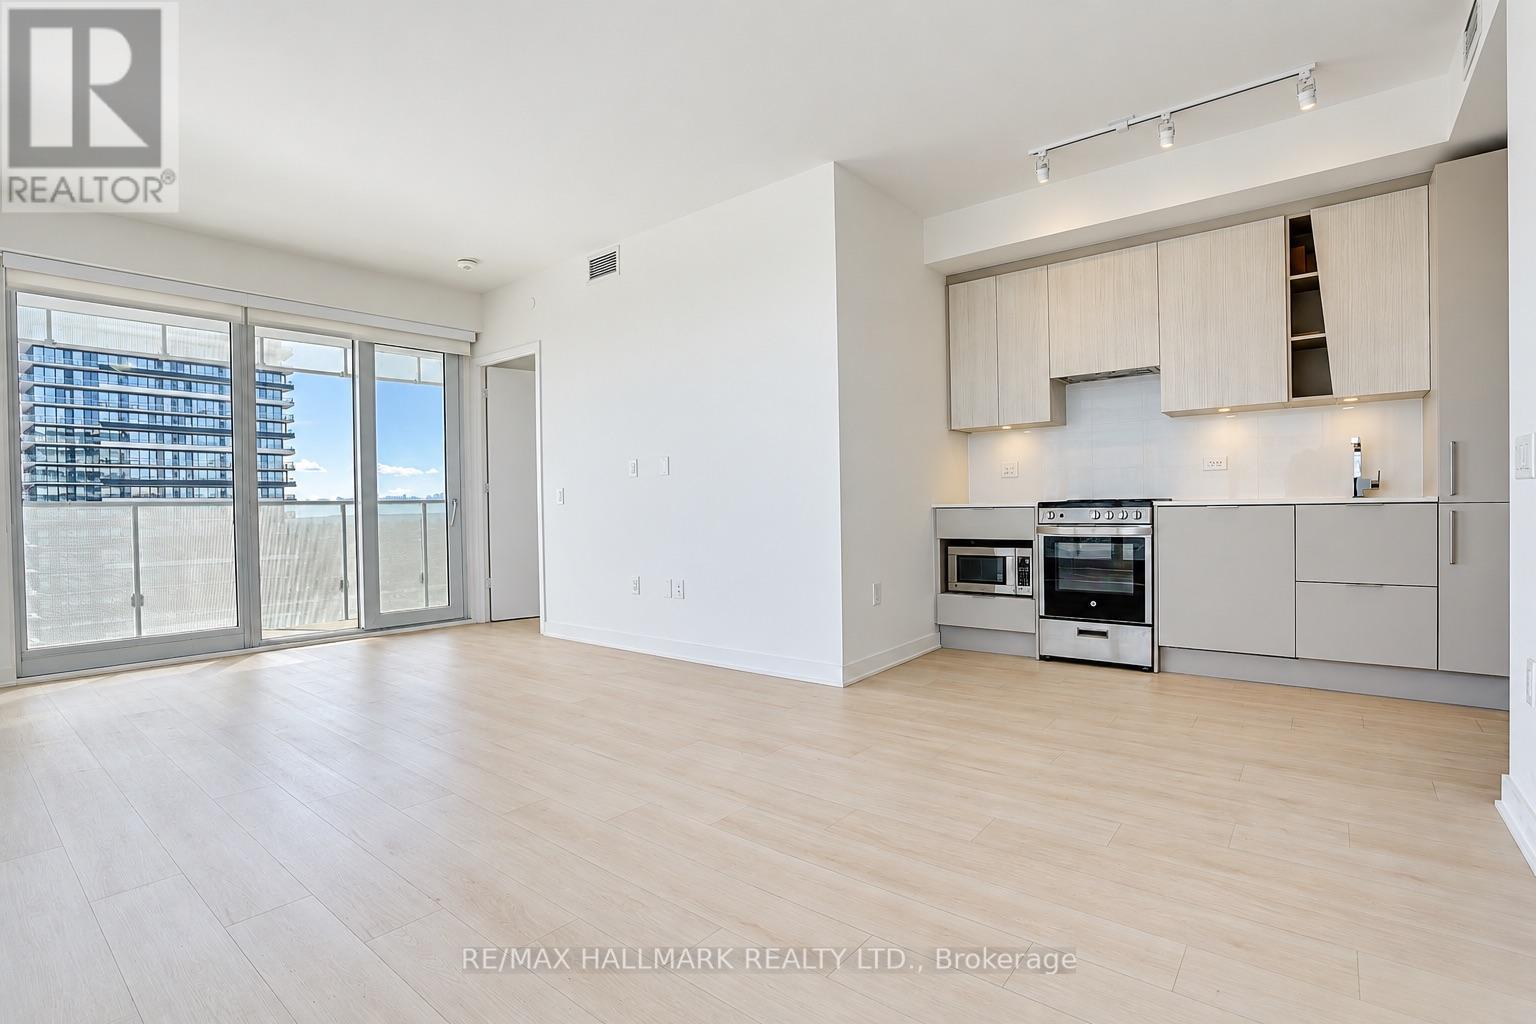
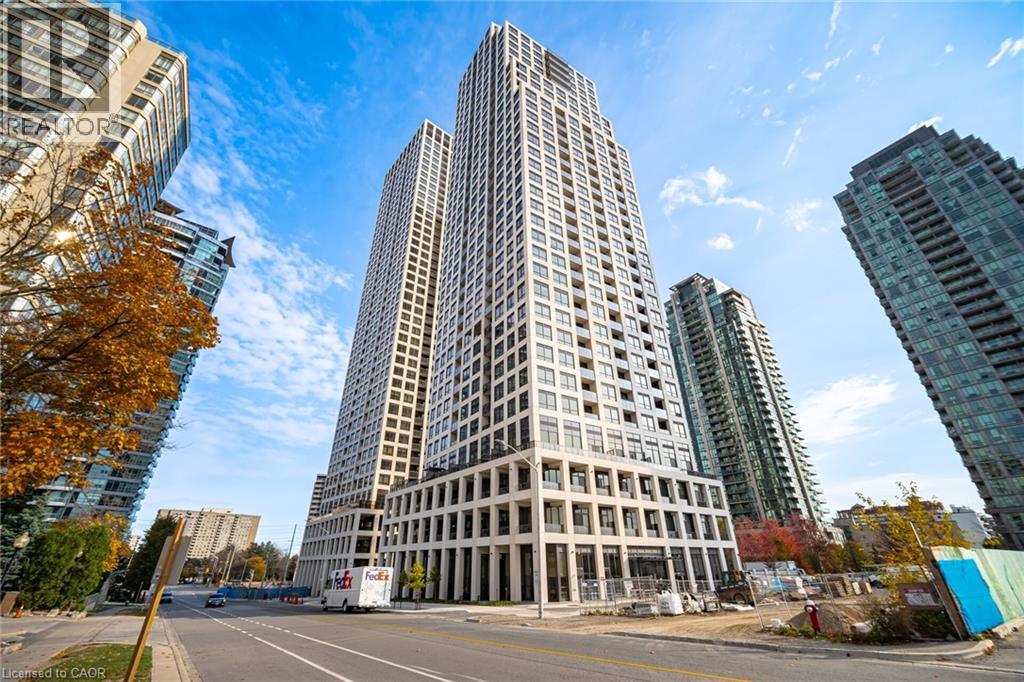
For rent 50
$3,100/mo
3 bed3 bath1,200–1,399 sq ft
5940 Glen Erin Drive #36A
Central Erin Mills, Mississauga
25 days agoMLS® W13813740
ROYAL LEPAGE TERREQUITY REALTY
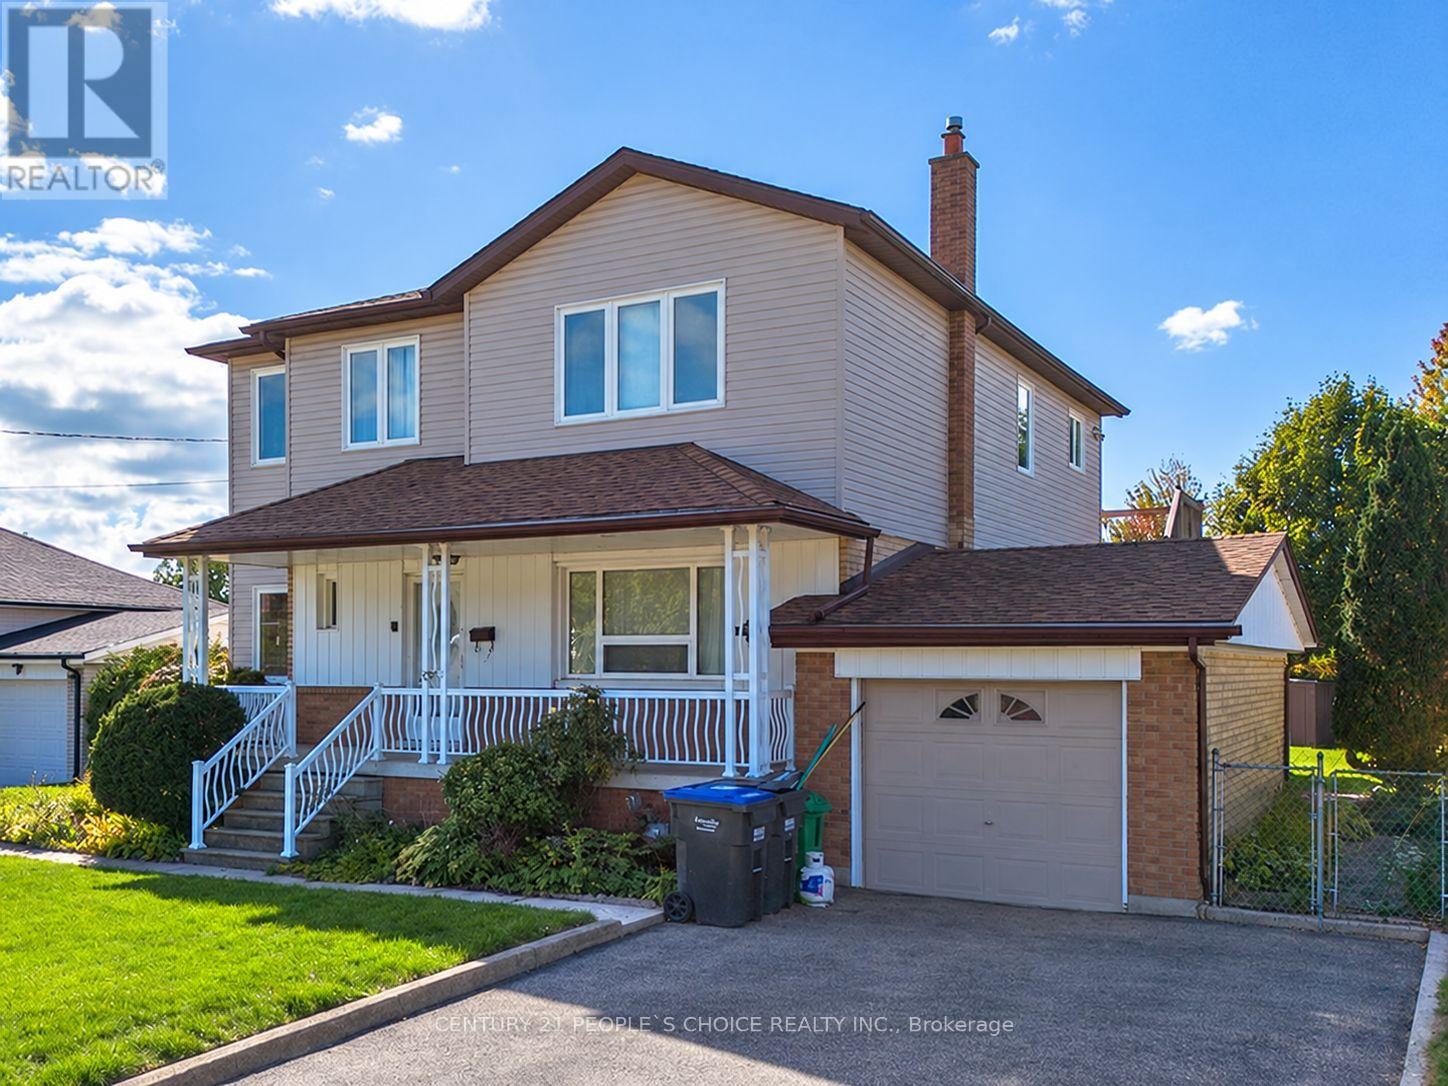
2510 Donnavale Drive #Main
Cooksville, Mississauga, Ontario L5A2N1
For rent· Added
Freshly renovated and ready to welcome you home! This spacious main-floor rental offers 3 generous bedrooms and 2 beautifully updated washrooms, combining modern finishes with everyday comfort. Enjoy brand-new wood flooring, a newly renovated kitchen, and stylish pot lights throughout. The bright living room features large windows that fill the space with natural light, while the eat-in kitchen provides a welcoming setting for family meals. A practical layout offers plenty of room to relax, dine, and unwind. Located in a family-friendly neighbourhood close to parks, playgrounds, schools, and public transit, with shopping, restaurants, banks, and fitness facilities nearby. Convenient access to major roads and highways makes commuting easy. A wonderful opportunity to lease a refreshed home in a convenient location. Main floor only.
Map data © OpenStreetMap contributors
No open houses are scheduled for this home.
Can't make it? Request a private viewing.
| Kitchen | Main level | 2.95 x 2.75 m |
| Dining room | Main level | 2.72 x 2.57 m |
| Primary Bedroom | Main level | 3.53 x 2.95 m |
| Bedroom 2 | Main level | 3.45 x 2.72 m |
| Bedroom 3 | Main level | 3.53 x 3.02 m |